Sultan Qaytbay Complex: A Mamluk Funerary and Religious Foundation in Cairo


Site at a Glance
- Rating
- 4.7
- Popularity
- Medium
- Country
- Egypt
- Primary era
- Medieval
- External website
- Open
- Eras represented
- Medieval
- Civilizations
- Mamluk
- Site type
- Religious
- Remains
- Mosque
On this page16 sections
History
The Sultan Qaytbay Complex is an Islamic funerary and religious foundation in Cairo, Egypt, built under the Circassian Burji Mamluks in the fifteenth century. Founded between 1470 and 1474 in the Northern Cemetery, also called the Mamluk Desert, it combined a Friday mosque, the sultan’s mausoleum, Sufi facilities, a school, residences, charitable services, and commercial buildings. Its architecture belongs to the late Burji Mamluk period, when finely carved stone, complex domes, muqarnas (three-dimensional niche-like forms used in vaults and transitional zones), and richly ornamented façades became especially prominent.
Qaytbay and the Foundation
Qaytbay had entered Mamluk service after being purchased as a mamluk, a military slave who could rise within the ruling system, by Sultan Barsbay. He served several Mamluk sultans and advanced through military and palace offices. In 1468, Sultan Timurbugha appointed him commander-in-chief, after which Qaytbay became sultan unwillingly at the age of fifty-four.
Qaytbay ruled Egypt from 1468 to 1496, for nearly twenty-nine years. His reign faced Ottoman expansion, conflicts with the Dulkadirids and other regional powers, internal rebellions, Bedouin unrest, military disorder, and financial difficulties. He was also a major patron of architecture, commissioning or restoring buildings in Egypt, Syria, Palestine, Mecca, Medina, and Jerusalem. His patronage is closely associated with the refinement of late Burji Mamluk design.
The complex was established in the eastern Qarafa cemetery during the fifteenth-century expansion of Cairo’s necropolis. It stood beside a caravan route connecting Cairo with Mecca and Syria. A waqf, a legally endowed charitable foundation whose revenues support specified religious and social purposes, regulated its staff, worship, charitable services, and associated buildings. The foundation’s range of activities helped extend Cairo’s built environment into the desert cemetery.
The foundation stone was laid in April 1470, and substantial construction began in 1472. The complex was completed and opened in November 1474, when the mausoleum was also finished. Inscriptions preserve the sequence of work: the entrance façade and parts of the eastern prayer hall date to 1472, the central courtyard to February 1473, the western iwan to December 1473, and the minbar, the pulpit used for the Friday sermon, to approximately August 1473.
Religious and Residential Functions
An inscription originally designated the main mosque as a madrasa. A madrasa was an institution for religious learning, although in the late Mamluk period the term could also describe a covered prayer hall. The endowment deed and the historian Ibn Iyas instead describe the building as a Friday mosque associated with a Sufi convent. A Sufi was a Muslim associated with mystical or devotional traditions.
The foundation provided Quran reciters, a basic school, and Sufis who gathered each day to pray for Qaytbay and his descendants. The endowment specified forty Sufis and their shaykh, or religious teacher and leader. Ibn Iyas counted thirty Sufis and named their leader as Shaykh Abu Abdallah al-Qalijani al-Maghribi. The shaykh belonged to the Maliki legal school, an unusual choice for a Mamluk institution, while the endowment did not require the mosque’s rites to follow one particular legal school.
The complex stood near the shrine of the Sufi mystic Abdallah al-Manufi. In 1474, Qaytbay built a new dome over al-Manufi’s tomb. This association may have influenced the appointment of a Maliki shaykh to the foundation. Qaytbay’s own mausoleum also received members of his family and household, including relatives and a concubine named Dawlat Bay. His son, Sultan al-Nasir Muhammad, was buried within the same mausoleum.
The original foundation formed a large walled quarter on both sides of the street. Alongside the mosque and mausoleum were residential buildings for Sufis and the royal household, a maq’ad (a raised reception space, here enclosed), a rab (an apartment block), a hod (a trough for watering animals), a sabil (a public water-distribution facility), a school, gardens, stables, a waterwheel, apartments, and a smaller mausoleum. A small domed tomb west of the main mosque may have been built while Qaytbay was still an amir. It was later dedicated to his sons and subsequently used by the Ottoman-period Turkish Sufi Gulshani.
Conservation and Later History
The Committee for the Conservation of Arab Art restored the complex between 1893 and 1897. The work strengthened the buildings and repaired marble, roofs, floors, woodwork, plaster windows, and the minaret. Later conservation repaired or rebuilt damaged masonry in the mosque and sabil, restored window lintels, paved the entrance and sabil room, repaired the attached burial structure, and carried out waterproofing, cleaning, and renewed gilding.
In 2015, the hod was restored and adapted for temporary exhibitions and craft sales, while work began on the maq’ad. More recent conservation adapted the maq’ad’s reception hall for cultural activities. The complex forms part of Historic Cairo, which has been a UNESCO World Heritage Site since 1979. Its mosque has also appeared on several Egyptian banknotes, including the one-pound note.
Several decorative elements were stolen at different times. These included the inlay of the Quran stand, a copper pouch, and much of the ivory decoration from the wooden minbar. The minbar was looted in 2013, removing a substantial part of its carved and inlaid ornament.
Remains
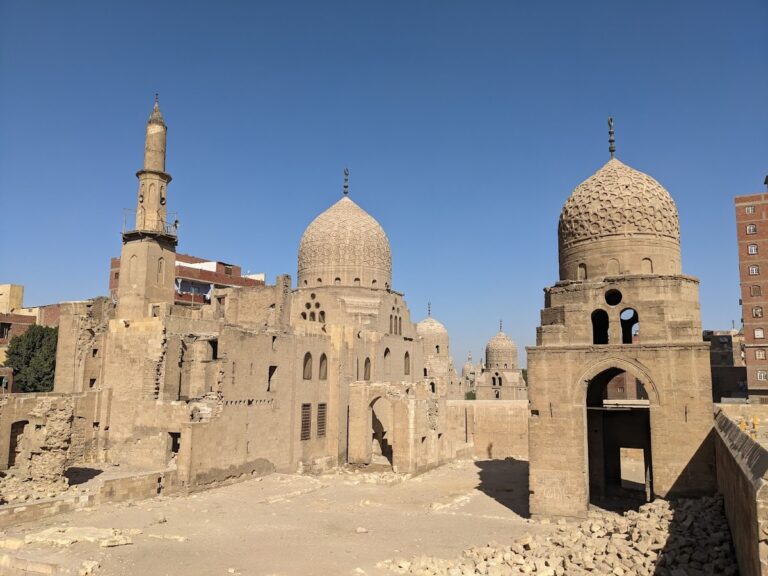
The surviving complex is organized around a mosque attached to Qaytbay’s mausoleum. The principal façade faces north, while the mausoleum projects from the mosque’s southeastern side. Other surviving or partly surviving elements include a smaller mosque and mausoleum associated with Qaytbay’s sons, a maq’ad, the hod, the remains of a rab, and the southern gate known as Bab al-Gindi. The street bends eastward around the mausoleum, an arrangement that may have placed the mosque prominently in the street view and strengthened the visual relationship between the minaret and dome.
Main Mosque
Entrance, Sabil, and Minaret
The north façade combines colored marble, inscriptions, muqarnas, and alternating light and dark stonework. Its door leaves carry openwork copper decoration, while the entrance recess has an elaborate groin-vaulted canopy enriched with muqarnas. At ground level, the eastern side of the entrance contains the sabil, with the kuttab, a basic school, above it. Large windows with iron grilles light the sabil, and the kuttab’s western and eastern elevations have open arches arranged in two and three bays.
The minaret rises above the western side of the entrance to approximately 40 meters, or about 130 feet. It has three successive sections: a square base, an octagonal shaft, and a circular upper section ending in a columned pavilion. Muqarnas cornices support balconies between the sections. Richly carved stone covers the tower, whose lowest section carries an inscription band with the first documented use of Surah 62 of the Quran on a minaret. Two further bands decorate the second section, although its lower band remains unfinished.
Between approximately 1480 and 1505, a muezzin carved inscriptions and graffiti on the interior and exterior of the minaret and on the base of the dome. The texts include Quranic verses, Sufi sayings, poetic reflections, and statements about death. The muezzin’s name is uncertainly read as Muhammad al-Nasabi or Muhammad al-Nashani.
Vestibule and Prayer Hall
The entrance opens into a square vestibule, or derka, with a marble-faced stone bench and two cupboards. Each cupboard has four doors inlaid with cut ivory. A side door leads toward the sabil, minaret, kuttab, Sufi quarters, and student rooms, while a winding passage continues toward the madrasa courtyard and mausoleum.
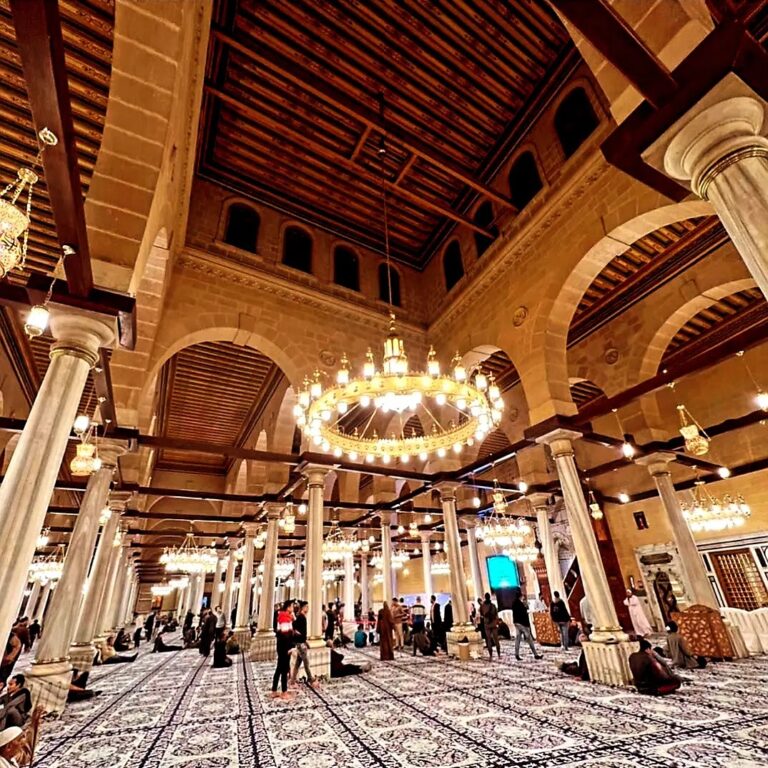
The prayer hall is arranged around a small square courtyard with four iwans, vaulted halls opening onto a courtyard. The qibla iwan, oriented toward the direction of prayer, is the largest, while the lateral iwans are shallower. Polychrome marble paving extends across the courtyard and iwans. A wooden ceiling with a central lantern and small dome covers the courtyard; its lantern is a restoration, although its painted and gilded decoration survives.
Decorated and gilded muqarnas mark the springing points of the iwan arches. Plaster window screens carry carved ornament characteristic of Qaytbay’s architecture, and colored and gilded wooden ceilings cover the three sections of the western iwan. The qibla iwan has a gilded inscription band naming Qaytbay’s titles and giving the madrasa’s construction year as 1472.
Mihrab and Minbar
Four colored-glass and stucco windows illuminate the qibla wall, with additional arched windows and a central round window admitting colored light. The stone mihrab, the niche marking the direction of prayer, is flanked by two octagonal columns with foliate carving on their shafts, bases, and capitals. Its upper section is faced with red stone in a crenellated form, while the lower part has marble bands and colored stamped decoration.
The wooden minbar beside the mihrab is carved with geometric patterns and was originally inlaid with ivory and mother-of-pearl. Inlaid panels decorated its sides, railing, and doors, while its posts and finial were gilded. The 2013 looting removed much of this decoration, but the surviving structure continues to show the combination of carving, inlay, and gilding used in the prayer hall.
The western iwan contains a former library chamber whose books were later transferred to the Egyptian National Library. A door in the western corner of the courtyard descends by a staircase to the mosque’s western entrance, known as the Gate of the Secret. Much of the marble that originally faced the courtyard walls has been lost, while the restored wooden lantern ceiling retains painted and gilded ornament.
Qaytbay’s Mausoleum
Exterior and Structure
The mausoleum projects from the southeastern side of the mosque. Its position gives the chamber greater visibility from the north and allows additional light through north-facing windows. The square chamber measures approximately 9.25 meters on each side and rises 31 meters high. Its enclosing walls are about 2 meters thick.
The exterior stone dome carries a central geometric star, radiating latticework, and superimposed floral arabesques. The deeply carved patterns contrast with the smooth stone surface and represent an outstanding example of late Mamluk dome design. Inside, muqarnas pendentives form the transition to the dome. The chamber has a carved and ablaq mihrab, meaning patterned construction using alternating colors of stone, along with polychrome marble paneling and marble flooring.
Interior and Burials
A high dome rests on a narrow drum with sixteen windows, while the interior of the dome is comparatively plain. Qaytbay’s tomb lies behind a wooden screen. The chamber also contains an alleged footprint of the Prophet Muhammad brought from Mecca. A nearby gilded copper dome shelters a stone said to bear two footprints of Muhammad, and a small wooden, obelisk-shaped dome shelters a stone said to bear a footprint of Abraham. The historical basis of these claims is undocumented.
The mausoleum also contains the tomb of Sultan al-Nasir Muhammad and burial spaces associated with other members of Qaytbay’s family and household. Their presence reflects the complex’s continuing role as a dynastic burial foundation rather than a monument intended solely for the ruler who commissioned it.
Associated Buildings and Walled Quarter
Smaller Mausoleum and Maq’ad
The smaller domed mausoleum west of the main mosque has exterior stone carving related to the sultan’s dome, though its ornament is simpler. It is attached to a building that appears to have formed part of Qaytbay’s royal residential compound. The maq’ad west of this mausoleum is an enclosed hall with many windows above storage rooms. Although a maq’ad generally means a loggia or reception space overlooking a courtyard, this surviving example is enclosed rather than open in the usual manner.
Hod and Rab
The hod stands north of the mosque on the main street. It is a separate rectangular structure surrounded externally by a stone wall topped with an iron railing, and its surface has shallow decorative niches. Its purpose was to provide a drinking trough for animals. Farther north, on the western side of the street, are the remains of the rab, an apartment complex. Much of it lies below street level, while its tall vaulted entrance portal survives.
Bab al-Gindi and the Wider Foundation
Bab al-Gindi, the surviving gate of the larger walled quarter, stands south of the mausoleum. The foundation’s broader arrangement included residential buildings, Sufi quarters, ablution facilities, latrines, gardens, stables, a waterwheel, and additional apartments, linking religious use with domestic, charitable, and service functions. Together with the mosque, mausoleum, sabil, school, and commercial spaces, these elements formed the extensive institution established by Qaytbay beside the caravan road.