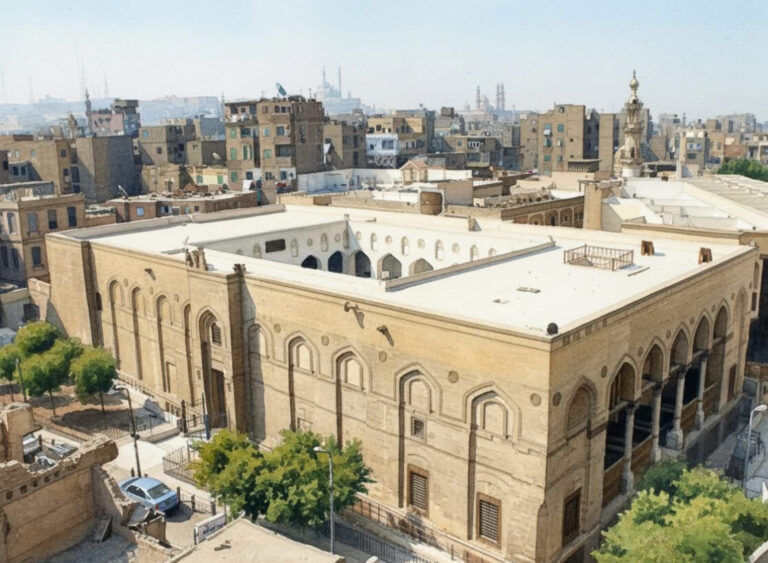
Sultan Al-Ghuri Complex: A Late Mamluk Religious and Funerary Foundation in Cairo


Site at a Glance
- Rating
- 4.7
- Popularity
- Low
- Country
- Egypt
- Primary era
- Early Modern
- External website
- Open
- Eras represented
- Early Modern, Modern
- Civilizations
- Mamluk, Ottoman
- Site type
- Religious
- Remains
- Mosque
On this page15 sections
History
The Sultan Al-Ghuri Complex in Cairo, Egypt, is a late Mamluk religious and funerary foundation built by Sultan Qansuh al-Ghuri in the early sixteenth century, around 1503 to 1505. The Mamluks were a military ruling elite who governed Egypt and Syria before the Ottoman conquest, and their late Circassian, or Burji, period produced many large religious and funerary foundations in Cairo. The complex stands on al-Muizz li-Din Allah Street in the historic district of al-Darb al-Ahmar.
Foundation under Qansuh al-Ghuri
Qansuh al-Ghuri had served as an emir under Sultan Qaytbay and held several military and administrative offices before Mamluk emirs compelled him to become sultan in 1501. During his reign, which lasted until 1516, he sponsored public, military, religious, and infrastructural works throughout Egypt. The complex was one of his major architectural projects and was created on confiscated land occupied by older buildings.
The western block replaced and enlarged the Madrasa of Mukhtass, an earlier mosque and religious school associated with a eunuch named Mukhtass. Al-Ghuri seized the property, demolished the existing structures, and ordered a larger foundation with shops and market spaces. The cost of the mosque approached 100,000 dinars. Construction also reused materials from older buildings, while heavy taxation and compulsory collection of funds for the sultan’s projects provoked criticism in Cairo.
Popular Cairene usage called the mosque the “Sacred Mosque,” a name linked to allegations that land and building materials had been appropriated for the project. The architect is unknown. Qansuh al-Ghuri appointed Amir Inal as shad al-imara, the official who supervised construction, craftsmen, repairs, and the interests of the waqf, a pious endowment whose revenues supported designated religious or charitable purposes. Inal received the rank of amir of ten at the mosque’s inauguration.
Completion and religious purpose
The mosque was inaugurated in September 1503 in the presence of al-Mustamsik, the Abbasid caliph resident in Cairo under Mamluk rule, and the judges of the four Sunni legal schools. The sabil-kuttab was completed in 1504. A sabil was a public water-distribution kiosk, while a kuttab traditionally provided basic and Qur’anic education above or beside it.
The two sides of the foundation were connected by a covered passage and incorporated commercial activity. Shops and market rents helped finance the upkeep of the complex, and the nearby Wikala of al-Ghuri, a caravanserai, served as another revenue-producing institution associated with the foundation. This combination of worship, education, charitable water distribution, residence, burial, and commerce reflected the broad purposes of a major Mamluk waqf.
The mausoleum was intended to hold al-Ghuri’s tomb and religious treasures, including relics associated with Muhammad, a Qur’an traditionally attributed to Caliph Uthman, and a large Qur’an written in gold. The relics were transferred from the Ribat al-Athar in 1504. The other Qur’anic materials came from the Bakhtamur Khanqah. The manuscript attributed to Uthman is now at the Mosque of al-Husayn in Cairo, while the large Qur’an is preserved at the Egyptian Books House.
Death, burial, and structural change
Al-Ghuri died in 1516 during the Battle of Marj Dabiq, north of Aleppo, while commanding the Mamluk army against the Ottoman forces of Sultan Selim I. His body was never found, so he was not buried in the mausoleum built for him. Tumanbay, the Mamluk sultan who briefly succeeded him before being executed at Bab Zuwayla after the Ottoman conquest of Egypt, was buried there instead. Members of al-Ghuri’s family were also interred in the complex, including his daughter, his thirteen-year-old son Nasir al-Din Muhammad, and the boy’s mother.
The mausoleum dome developed serious structural defects soon after construction. It was rebuilt in 1512 and again in 1513, but the original dome was eventually demolished in 1860 and replaced with a flat wooden roof. The upper part of the minaret also failed and was replaced in the nineteenth century. These changes left the complex with a combination of original Mamluk fabric and later structural interventions.
Conservation and continuing use
The Committee for the Conservation of Arab Art repaired the mosque, mausoleum, and associated buildings between 1902 and 1907, followed by additional repairs. Damage from the 1992 earthquake led to another restoration campaign, completed in 2000. Work begun in 2005 addressed groundwater and general deterioration, replaced a heavy concrete covering over the dome with a lighter wooden structure, and cleared encroachments around the monument.
The Sultan Al-Ghuri Complex became part of the UNESCO World Heritage site of Historic Cairo in 1979. The mosque remains active, while the former khanqah and mausoleum function as a historic site. The mausoleum is also used by the Ministry of Culture’s artistic creativity center for religious-chanting performances and the revival of Egyptian heritage arts. The complex has suffered antiquities theft, including the removal of parts of the mosque door in September 2012 and the theft of wooden inlays from the minbar on another occasion.
Remains
The complex is arranged as two major buildings facing one another across al-Muizz Street. The western block contains the mosque and madrasa, while the eastern block contains the mausoleum, khanqah, sabil, kuttab, maq’ad, family graveyard, and associated residential elements. A covered wooden passage joins the two sides. Both blocks rise above shops linked to the surrounding markets, and the open space between them was historically used for market stalls. The buildings do not follow the line of the street, since each facade follows the orientation of its own block, creating a nearly square, semi-enclosed composition.
Western mosque and madrasa
Facades and courtyard
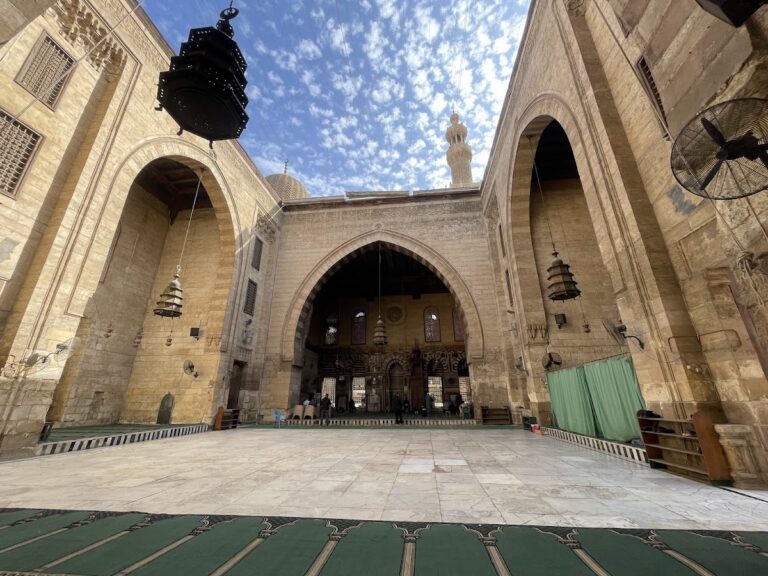
The western building has three principal facades, with its main eastern facade and entrance facing al-Muizz Street. Its exterior combines recessed three-lobed portals, carved muqarnas, black-and-white marble panels, rectangular lower windows, and upper Mamluk window groupings with two arched openings and a circular oculus. Muqarnas is a three-dimensional architectural transition made from small recessed niches or cells. Alternating beige and tawny masonry creates an ablaq effect, while the corner columns have capitals influenced by Coptic and Byzantine forms.
Four iwans surround the mosque’s approximately square open courtyard, which measures about 11 by 12 metres. An iwan is a vaulted or recessed hall open on one side to a courtyard. The courtyard and iwans are paved and paneled with multicolored marble, and marble dado bands run along the lower portions of the walls. Eighteen living units in the annexes were reserved for staff.
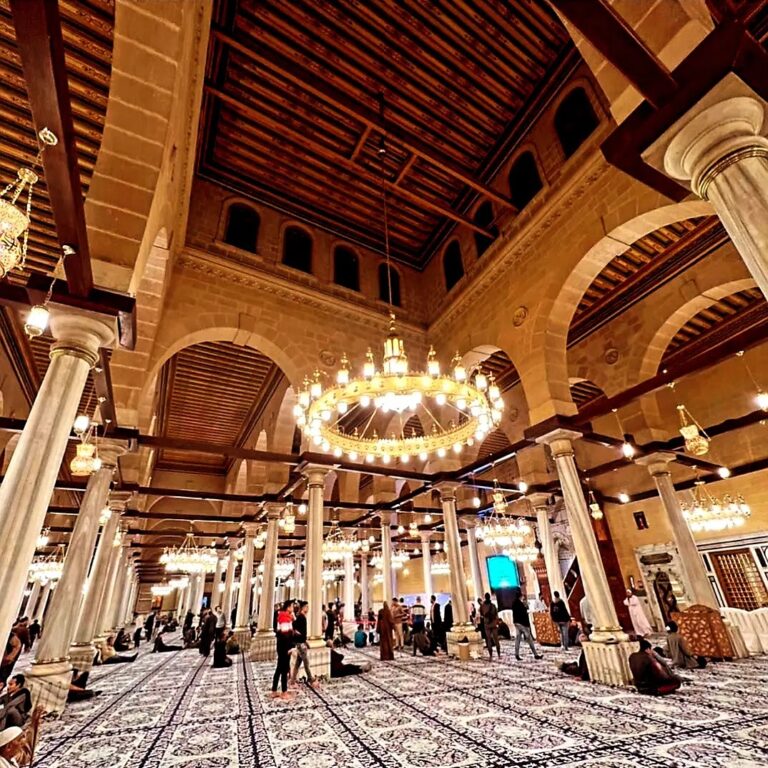
Prayer hall and furnishings
The eastern qibla iwan contains a deeply recessed marble mihrab beneath a pointed arch. A mihrab marks the direction of prayer, and this one is flanked by two octagonal white-marble columns. Beside it stands a finely made wooden minbar, the pulpit used for the Friday sermon, inlaid with ivory and zar-nishan. An ivory-inlaid Qur’an stand accompanies it. The iwan is divided into three marble-paved sections with different designs.
The western iwan now serves as the women’s section and contains a rear dikka, a raised platform used by a prayer leader or reciter. Two wooden corbels support it, and its balustrade is inlaid with ivory. The northern and southern iwans are smaller and shallower. Across the interior, black-and-white marble paving and dadoes accompany a band of Kufic Arabic inscription in black bitumen set into white marble, carved arabesque decoration, and further Arabic inscriptions.
The spandrels of the northern and southern iwan arches carry medallions bearing al-Ghuri’s epigraphic blazon. Around the semi-dome of the mihrab, black-and-white marble mosaics radiate outward, while geometric marble mosaics cover the niche. These elements survive as part of the mosque’s richly patterned interior finish.
Minaret
The minaret rises at the southern end of the mosque’s eastern facade. It is a large square tower with finely varied muqarnas on its first two stages. Its upper stage was originally faced with ceramic tiles and supported a square element with four pear-shaped wooden pinnacles crowned by copper crescents.
The weight of the upper structure caused problems, and the four original pinnacles were replaced in 1505 by two pinnacles on a double fourth stage. The upper section was later rebuilt in brick. The present five-headed top and the simple wooden balcony balustrades belong to later replacements. Together with the dome across the street, the minaret formed part of a deliberate composition visible from the south. Blue ceramic decoration visually linked the two structures.
Eastern funerary building
Entrance and internal arrangement
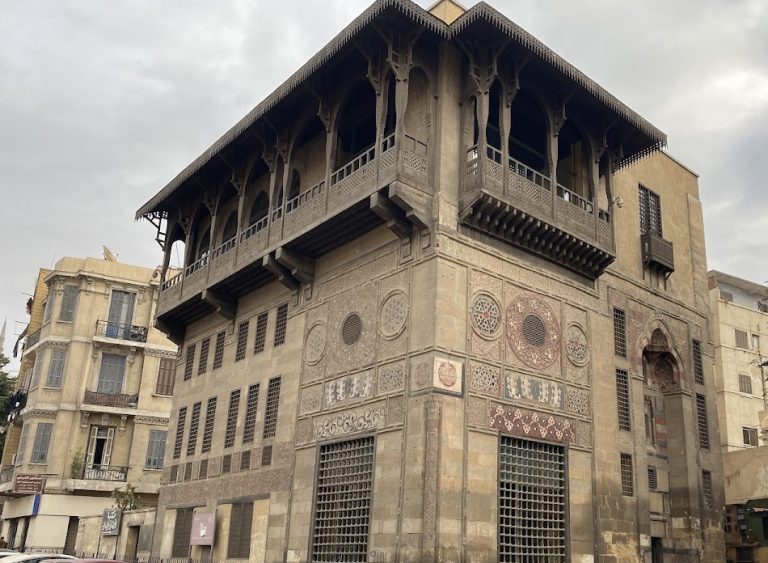
The eastern funerary building has a facade divided by recessed panels and crowned by a rectangular muqarnas crest. Its historic main entrance opened into a vestibule with two opposing three-lobed portals, one leading to the mausoleum and the other to the khanqah. The building’s internal open courtyard formerly contained a graveyard for al-Ghuri’s family. On the southern side stands an enclosed maq’ad, or reception hall, reserved for female members of the sultan’s family. The mausoleum lies to the southwest and the khanqah to the west.
The eastern block also includes associated residential elements, among them the House of the Waqf of Muhammad Said Pasha and al-Ghuri’s maq’ad, described as the only surviving example of a closed maq’ad. A former residence at the northern end of the mosque’s eastern facade was completed in 1907 by Mustafa Effendi al-Sada. Its design follows an Arab architectural style specified by the Committee for the Conservation of Arab Art.
Khanqah
The khanqah is a T-shaped hall for Sufi gatherings and ceremonies, including dhikr, a devotional practice involving the remembrance and invocation of God. Although the endowment deed calls it a khanqah, it does not have the sleeping quarters and living accommodations normally associated with that institution. The hall contains a western marble-decorated mihrab, marble dadoes, marble paving, and a wooden dome over the main space.
Four chambers open onto the funerary courtyard, while a fifth entrance connects with the passage to al-Muizz Street. The khanqah also has another mihrab and a doorway leading to a larger courtyard. Internal circulation routes connect it with the kuttab and other parts of the eastern building.
Sabil and kuttab
At the northwestern corner of the funerary building, the sabil projects into the street. Its ground-floor chamber has large metal-grille windows, a gilded wooden ceiling, a marble floor, and a marble salsabil, a shaped surface over which water flowed visibly. Fish are carved along the edges of the salsabil. The cistern could hold up to 20,000 camel-loads of water, and the sabil distributed drinking water from morning until sunset.
The chamber’s polychrome marble pavement is formed from a dense arrangement of twenty-pointed geometric stars, one of Cairo’s most elaborate examples of this type. A staircase leads to the kuttab above. Its facade has a two-arched arcade supported by a cylindrical marble column, and its entrance opens into a rectangular, stone-paved vestibule with a decorated wooden ceiling. A marble-floored passage reaches the water-distribution chamber, while another stairway leads to a gallery overlooking al-Azhar Street.
Mausoleum
The mausoleum is a large square chamber attached to the khanqah rather than to the prayer hall, an unusual arrangement in Mamluk architecture. Its original brick dome measured about 12.5 metres in diameter and reached approximately 36 metres at its outer peak. It was among the largest Mamluk domes and was covered externally with blue, lapis-lazuli-colored ceramic tiles.
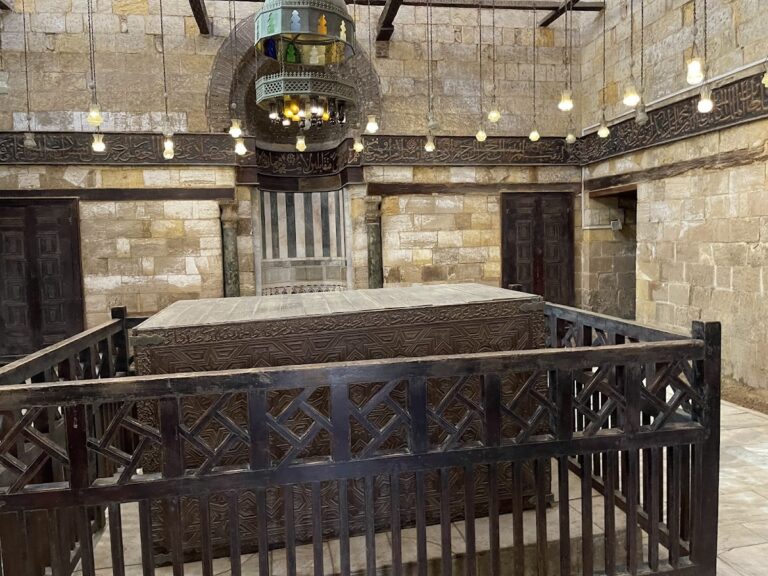
The dome’s instability led to two early sixteenth-century rebuildings before it was demolished in 1860. A flat wooden roof now covers the chamber, while the original stone pendentives and other structural elements remain. Pendentives are curved structural sections that transfer the weight of a dome onto the corners of a square room. Four elongated muqarnas pendentives mediate between the square chamber and the former circular dome.
Marble dadoes line the mausoleum walls below a calligraphic frieze in black thuluth, a monumental Arabic script. Vertical black-marble panels carry carved calligraphic compositions arranged as mirror designs and as vases, trees, and stylized birds. Shallow arabesque reliefs cover the upper walls. The marble-decorated mihrab has a pattern distinct from those elsewhere in the complex, and wooden cupboards beside it have interiors painted with floral and interlacing designs. They were probably intended to hold the transferred prophetic relics.
Nearby sites