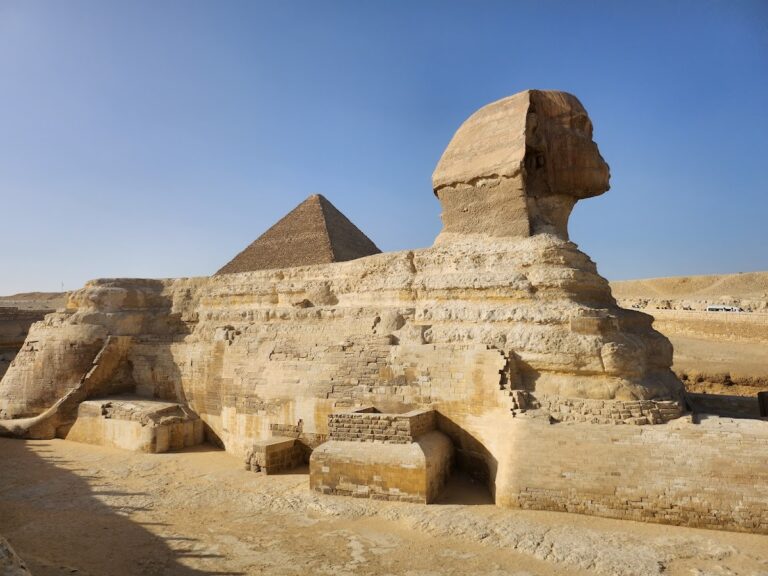
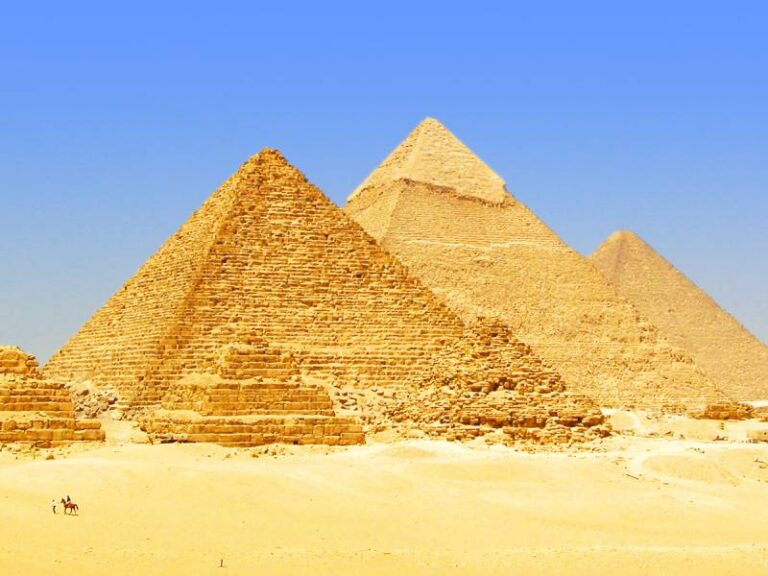
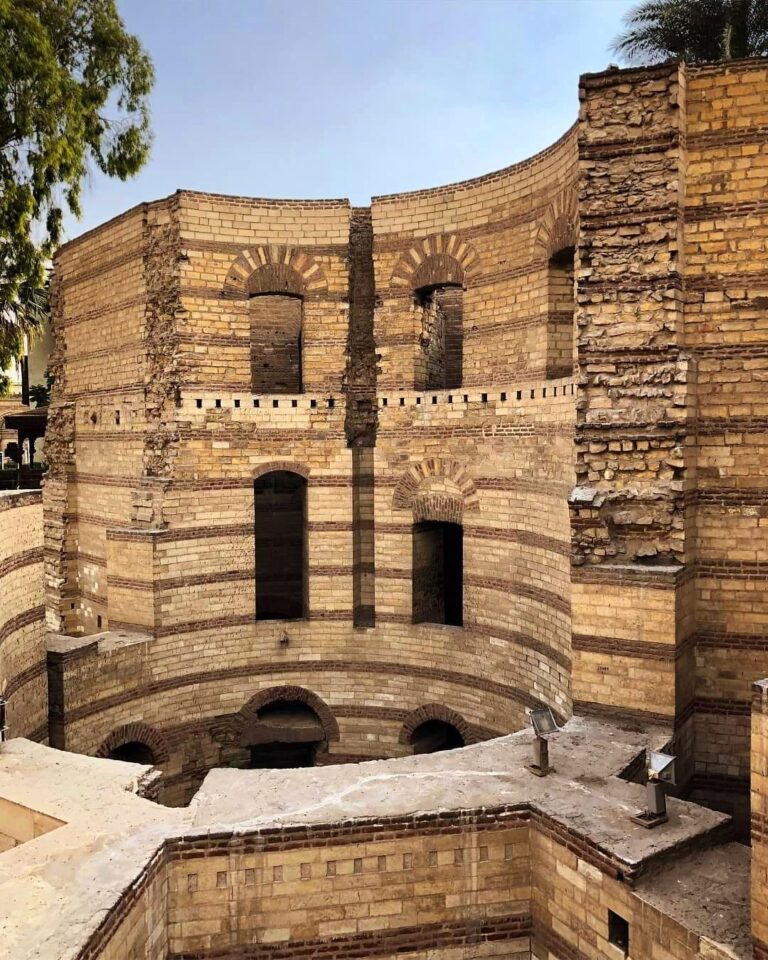
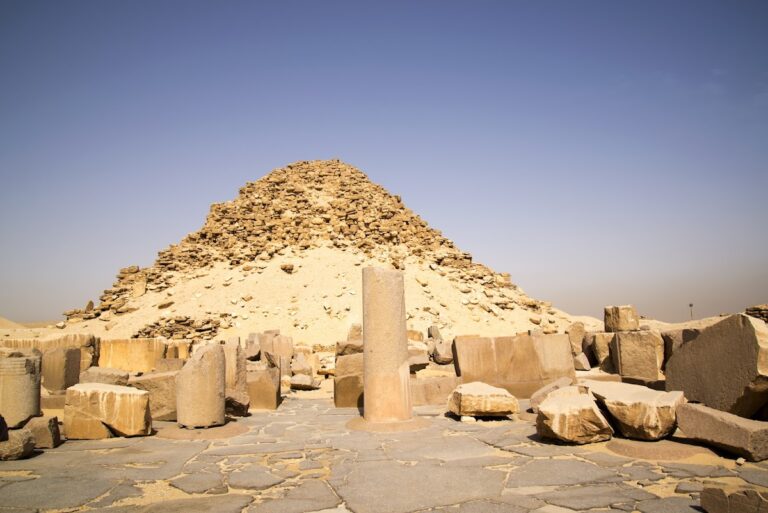
Great Pyramid of Giza: Royal Tomb of Pharaoh Khufu


Site at a Glance
- Rating
- 4.7
- Popularity
- Very High
- Country
- Egypt
- Primary era
- Bronze Age
- External website
- Open
- Eras represented
- Bronze Age, Medieval
- Civilizations
- Abbasid, Egyptian
- Site type
- Burial
- Remains
- Pyramid
On this page25 sections
History
The Great Pyramid of Giza is an ancient Egyptian royal tomb at Giza, Egypt, built for Pharaoh Khufu during the Fourth Dynasty of the Old Kingdom, around 2600 BC. Known in antiquity as Akhet Khufu, or “Khufu’s Horizon,” it stood at the center of a large funerary complex and became the oldest and largest of the three major pyramids at Giza. It is also the only surviving monument of the Seven Wonders of the Ancient World.
Khufu and the Fourth Dynasty
Khufu, also called Cheops, selected the Giza Plateau for his pyramid instead of the royal pyramid cemetery at Dahshur. The plateau provided a broad, compact limestone foundation and sufficient room for a large complex. The choice may also have reflected concerns about limited space, stone supplies, or unstable ground at Dahshur. Construction lasted approximately two decades, although one ancient estimate gives a period of about 26 years.
The chronology remains debated. Many recent estimates place Khufu and the pyramid between approximately 2700 and 2500 BC. Radiocarbon analysis of mortar has produced calibrated ranges of 2871–2604 BC, while a later reanalysis using younger samples proposed completion between 2620 and 2484 BC. Egypt adopted 23 August 2560 BC as an official date in 2009, based on an astronomical calculation, but Egyptologists have criticized that date.
Hemiunu, Khufu’s vizier, was the highest-ranking administrative official beneath the king and held the title “Overseer of All the King’s Works.” He is generally regarded as the probable architect or chief overseer of the pyramid. His rectangular elite tomb, mastaba G 4000, stood in the western cemetery, where excavators found a life-sized seated statue of him.
The funerary complex and royal cult
The pyramid formed only one part of the royal complex. It was associated with a mortuary temple, where rituals and offerings supported the dead king, a valley temple, a causeway, family and court cemeteries, three queens’ pyramids, a satellite or cult pyramid, and seven boat pits. Khufu’s mortuary cult continued in the temples for centuries, suggesting that the king was probably successfully interred in the pyramid.
Khufu’s son and successor, Djedefre, was probably responsible for completing or sealing parts of the complex after Khufu’s death. His cartouches appear on blocks covering the boat pits, although the dates associated with this work remain disputed. The complex was probably plundered during the First Intermediate Period, a time of political division between the Old Kingdom and the Middle Kingdom, and it may have been reused afterward.
Settlement remains south of the Giza complex show the administrative and labor infrastructure behind the monument. Excavations beginning in 1988 uncovered a workers’ settlement and cemetery whose clearest dating belongs to the reigns of Khafre and Menkaure, although the settlement may have begun under Khufu. A separate settlement excavated south of the Menkaure causeway between 1971 and 1975 is securely associated with Khufu’s reign. It was later dismantled and covered during construction at Giza.
Labor, supplies, and ancient testimony
The Diary of Merer, discovered at Wadi al-Jarf in 2013, records the movement of white Tura limestone to Akhet Khufu. Merer supervised a crew involved in shipping the stone, while other papyri record food deliveries to work teams. These documents offer unusually direct evidence for the administration and logistics of the pyramid project.
The old belief that slaves built the pyramid was strengthened by Herodotus and later writers. Worker settlements, work-gang graffiti, and other archaeological evidence instead indicate organized labor forces that included conscript laborers. One reconstruction estimates an average workforce of about 13,200 people and a peak workforce of approximately 40,000.
Herodotus described the pyramid more than two thousand years after its construction and attributed it to Khufu, although he placed Khufu’s reign incorrectly. He reported a 20-year building period, three-month labor shifts involving 100,000 men, a monumental causeway, underground chambers, and an inscription that supposedly listed food consumed by the workers. His account combines observation with errors, hearsay, and legend.
Diodorus Siculus, writing in the first century BC, also connected the monument with Khufu, whom he called Chemmis. He described ramps and a 20-year construction period but claimed that Khufu and Khafre were secretly buried elsewhere and gave a workforce of 360,000. Strabo treated the pyramids as royal tombs and described an entrance leading toward a burial chamber. Pliny the Elder proposed speculative explanations for the pyramid’s purpose and construction.
Medieval interpretations and renewed investigation
From Late Antiquity through the Middle Ages, the pyramids were widely misidentified as the “granaries of Joseph.” Arabic writers preserved descriptions of the interior, the sarcophagus, and the reopening of the entrance, but many of these narratives contain legendary or imaginative elements. The Abbasid caliph al-Ma’mun is traditionally said to have ordered a tunnel into the pyramid around 820–832 AD. His workers entered below and west of the original entrance, encountered the blocked Ascending Passage, and bypassed it through softer limestone. Some scholars argue that the passage or an earlier breach already existed and that al-Ma’mun’s workers reopened or enlarged it.
European travelers and scholars increasingly rejected the granary interpretation from the fifteenth century onward. Cyriacus of Ancona visited the Giza Plateau in 1435, compared the monument with Herodotus’s account, identified it as a surviving wonder of the ancient world, and circulated drawings and descriptions. John Greaves’s Pyramidographia, published in 1646, added detailed measurements and sectional drawings.
Modern investigation expanded through the work of Nathaniel Davison, the French expedition of 1799, Howard Vyse and John Perring, Richard Lepsius’s Prussian expedition, Waynman Dixon, and Flinders Petrie. In 1837, Vyse and Perring revealed four relieving chambers above the King’s Chamber and found work-gang graffiti bearing Khufu’s name. The inscriptions provided decisive evidence for the pyramid’s attribution.
Richard Lepsius led the Prussian expedition of 1842–1845, which studied the pyramid’s structure. Its members climbed the monument and placed a commemorative inscription honoring King Frederick William IV above the entrance. Flinders Petrie’s survey of 1880–1882 established highly precise measurements and showed that the pyramid’s dimensions were based on the ancient Egyptian royal cubit. His work weakened the numerical and mystical theories associated with Charles Piazzi Smyth and the supposed “pyramid inch.”
Excavation and continuing research
Research in the surrounding cemeteries continued through the twentieth century. In 1925, George Andrew Reisner discovered shaft tomb G 7000x, which contained much of the funerary equipment of Hetepheres I, probably Khufu’s mother. Hermann Junker excavated the western cemetery and found Hemiunu’s statue.
Kamal el-Malakh and Zaki Iskander discovered two sealed boat pits south of the pyramid in 1954. The eastern boat was restored and displayed beside the pyramid from 1982 to 2021 before transfer to the Grand Egyptian Museum. Investigation of the second boat began after work in 1987 and continued from 2010 onward.
Investigations of the Queen’s Chamber shafts began with Waynman Dixon in 1872 and later used robotic surveys, including the Upuaut project, the Pyramid Rover, and the Djedi project. The work revealed blocking stones, copper fittings, red markings, polished surfaces, and small spaces beyond the blocks, while the purpose of the shafts remains uncertain.
Muon tomography announced a void at least 30 metres long above the Grand Gallery in 2017, and independent measurements confirmed it. Endoscopic work in 2023 identified a separate corridor-like space behind the northern entrance chevrons measuring at least 9 metres long. Non-destructive investigations that year also confirmed another previously suspected chamber or void, whose function remains unknown. Further inscriptions found in the relieving chambers in 2024 included a reference to the goddess Wadjet and a date in the second month of the growing season during the sixth cattle count, probably corresponding to Khufu’s twelfth regnal year.
The Great Pyramid has formed part of the UNESCO World Heritage property “Memphis and its Necropolis, the Pyramid Fields from Giza to Dahshur” since 1979. Its long history of construction, ritual use, reuse, exploration, and archaeological study has preserved both the monument and evidence for the administrative system that created it.
Remains
The Great Pyramid is a true pyramid, with four smooth triangular faces rising to a single apex, set on a square base over a natural limestone hillock. The original sides measured approximately 230.33–230.37 metres, or 440 royal cubits, and the height reached approximately 146.59–146.60 metres, or 280 cubits. Its present height is about 138.5–138.75 metres, and its original volume was approximately 2.58–2.6 million cubic metres. About 203 of the original roughly 210 stone courses remain.
Foundations and outer structure
The builders leveled the surrounding bedrock to within approximately 21 millimetres by cutting the rock and filling fissures with stone. The natural hillock remains a substantial part of the pyramid’s interior and rises prominently around the Grotto, the Descending Passage, and the north-eastern and southern sides. The four sides align with the geographic cardinal directions with exceptional precision. Their intended slope was approximately 51 degrees 50 minutes, expressed in Egyptian surveying as a seked, the horizontal run for one cubit of vertical rise, of 5 1/2 palms.
Most of the core masonry consists of locally quarried nummulitic limestone. Blocks range from roughly half a tonne in the upper courses to about 15 tonnes in the lowest courses. The project used approximately 2.3 million blocks, an estimated 5.5 million tonnes of limestone, 8,000 tonnes of granite, and 500,000 tonnes of mortar.
White limestone from Tura originally covered the outer faces. The casing blocks were laid in horizontal courses, joined with very narrow mortar joints, and smoothed on their exposed surfaces. Most casing stones were later removed or collapsed and reused in Cairo, while limited remains survive near the base. Backing stones and mortar connected the dressed casing to the more irregular core. The mortar includes gypsum, sand, powdered granite, limestone, and organic material such as charcoal.
Red and black marks on exposed backing stones include measurement lines, quarry marks, work-gang names, and references to Khufu. The upper courses and original capstone, or pyramidion, are missing. The pyramidion was probably limestone, granite, or basalt, although its material is uncertain. The monument is now about 8 metres shorter than its original height, with an estimated 1,000 tonnes of stone missing from the summit.
Entrance and lower passages
The original entrance lies on the northern face, approximately 17 metres above the base and east of the central north-south axis. A large transverse architrave and a double-chevron structure protected it by diverting the weight of the masonry above. The route normally used today begins at a medieval or possibly earlier forced passage, commonly called the Robbers’ or al-Ma’mun Tunnel. It enters below the original entrance and travels about 27 metres through the masonry before turning toward the Ascending Passage.
The Descending Passage is approximately 1.09–1.20 metres high and 1.0–1.09 metres wide. It slopes downward at roughly 26 degrees 26–34 minutes through the masonry and bedrock for about 105 metres from the outer casing, reaching approximately 30 metres below the base level. A horizontal passage about 8.9 metres long connects it with the Subterranean Chamber. Near its western side is a small unfinished recess, while a vertical or sloping Well Shaft connects the passage with the Grand Gallery.
Subterranean Chamber
Cut into the bedrock beneath the pyramid, the Subterranean Chamber remains unfinished. It measures approximately 8.36–8.4 metres from north to south and 14.08–14.1 metres from east to west. Its height is roughly 3.5–5 metres, depending on the measurement. Quarrying trenches remain in its western portion, and the floor was not brought to the intended level. A blind corridor extends southward for about 16 metres, while a shaft or pit in the chamber was enlarged by later explorers searching unsuccessfully for a hidden chamber or water-filled burial place.
Central interior passages
The Ascending Passage links the Descending Passage with the Grand Gallery. It is approximately 37.7–39.3 metres long, about 1.05–1.20 metres wide, and roughly 1.2 metres high. Three large granite blocks remain lodged at its lower end. Three or four transverse support stones were incorporated into the surrounding masonry.
Well Shaft and Grotto
The Well Shaft, also called the Service or Escape Shaft, connects the lower end of the Grand Gallery with the Descending Passage. It follows a winding course through the core masonry and bedrock, with vertical and sloping sections, and passes through the Grotto, an irregular cavity in the limestone hillock beneath the pyramid. A large granite fragment inside the cavity probably came from the blocking system of the King’s Chamber. The origin of the Grotto and the reason the shaft reaches it remain uncertain. The shaft’s total route is approximately 60 metres long.
Grand Gallery
The Grand Gallery is an inclined passage approximately 46.1–46.6 metres long and 8.5–8.7 metres high. Its corbelled roof consists of successive masonry courses that project inward and transfer pressure laterally into the core. A central passage is flanked by raised benches, which contain numerous pairs of rectangular recesses in their surfaces and adjacent walls. Their original function is uncertain, although they may have stored or supported blocking stones.
A horizontal passage leads from the Grand Gallery to the Queen’s Chamber. It is approximately 35–38 metres long, about 1.05 metres wide, and roughly 1.17 metres high through much of its length. Its beginning opens onto the Grand Gallery and contains recesses that may have supported a temporary covering or blocking system.
Queen’s Chamber
The Queen’s Chamber measures approximately 5.23 metres from north to south and 5.74–5.76 metres from east to west. It is about 6.22–6.26 metres high, lined with fine limestone, and covered by a pointed or gabled roof. A tall niche occupies the eastern wall. Its original purpose is unknown, although it may have held a statue or related to the king’s ka, an aspect of a person’s life force in ancient Egyptian religious thought.
Two narrow shafts begin in the chamber’s northern and southern walls. They do not reach the exterior and are blocked by limestone slabs fitted with copper fittings. Robotic investigations found an empty space and another blocking stone behind the southern slab, as well as red markings and polished surfaces. A corresponding northern blocking stone was also identified. The shafts may have had a ritual or practical function, but their purpose remains uncertain.
King’s Chamber and protective chambers
A short corridor approximately 6.85 metres long leads from the Grand Gallery toward the King’s Chamber through a chamber containing granite blocking stones. Three granite blocks, each weighing about 2.5 tonnes, were designed to descend in vertical grooves and seal the burial chamber.
The King’s Chamber measures approximately 10.49 metres from east to west and 5.24 metres from north to south. It is about 5.84 metres high, completely lined with granite, and covered by a flat roof formed from large granite beams. This roof arrangement is unusual among royal burial chambers of the Fourth through Sixth Dynasties.
Granite sarcophagus
A granite sarcophagus stands in the western part of the King’s Chamber on the pyramid’s north-south axis. Carved from a single block, it measures approximately 2.28 by 0.99 by 1.05 metres and bears evidence of sawing, drilling, and polishing. Its lid is missing. The sarcophagus was too large to pass through the completed corridors, showing that it was installed before the chamber was sealed.
Relieving chambers
Five relieving chambers lie above the King’s Chamber. Horizontal granite beams form the chambers, enclosed spaces separate them, and an upper gabled structure completes the arrangement. These structural spaces reduced the weight carried by the burial chamber below. The lowest is the Davison Chamber, while the four opened in 1837 are traditionally called the Wellington, Nelson, Lady Arbuthnot, and Campbell chambers.
Red-painted inscriptions and construction marks cover parts of the relieving chambers. They identify work teams involved in moving stone blocks, including groups whose names refer to Khufu and to the white crown of Khnum-Khufu. Other markings indicate the pyramid’s central axis and construction levels. Inscriptions found in 2024 included a reference to the goddess Wadjet and a date probably corresponding to Khufu’s twelfth regnal year.
King’s Chamber shafts
Four narrow shafts run from the King’s Chamber toward the northern and southern sides of the pyramid. The northern shaft rises at approximately 32 degrees 36 minutes, while the southern shaft rises at about 45 degrees. Both are approximately 20.5 centimetres wide. Their external openings occur high on the northern and southern faces, although the original arrangement is partly obscured by the loss of casing stones.
Their purpose remains uncertain. Interpretations have included ventilation channels, escape routes for workers, and symbolic corridors through which the deceased king could ascend toward the northern and southern skies. Unlike the King’s Chamber shafts, those of the Queen’s Chamber terminate inside the masonry.
Temples, walls, and courtyard
The mortuary temple stood centrally against the pyramid’s eastern side, about 10 metres from its base. Foundations, sections of basalt pavement, fragments of granite pillars, statues, and decorated limestone pieces survive. The reconstructed temple measured approximately 52.4 metres from north to south and 40.3 metres from east to west, with an open court surrounded by 38 granite pillars.
Relief fragments from the temple portray the Sed festival, the Festival of the White Hippopotamus, Khufu, and other ritual scenes. A drainage system was built into the floor. A later burial shaft measuring 5 by 5 metres damaged the principal sanctuary, leaving its precise arrangement debated.
The causeway probably extended approximately 700 metres toward the valley temple and carried relief decoration. Very little of either structure survives. Some blocks reused in later construction may have come from the valley temple, although the attribution of particular blocks remains uncertain.
An inner enclosure wall surrounded the pyramid at a distance of about 10 metres. Its foundations were 3.15–3.60 metres wide, and the wall probably had slightly sloping faces and a rounded top. The courtyard between the wall and pyramid was paved with irregular white limestone and drained by a slight outward slope and channels at the north-west and south-west corners.
A later enclosure stood approximately 18.75–23.60 metres from the pyramid. Built of rubble coated with mortar, it was about 2.5–3.5 metres thick and did not run exactly parallel to the pyramid. Another southern wall measured approximately 0.75 metres in thickness.
Boat pits and funerary vessels
Seven boat pits were found around the complex, five associated with the Great Pyramid and two with the queens’ pyramids. Two southern pits remained sealed and contained disassembled boats. The eastern southern pit lies approximately 17.1 metres from the pyramid’s southern side. It measures about 31.15 metres long and 5.35 metres deep and was closed by 41 large limestone cover blocks.
Restored cedar boat
The restored vessel from the eastern southern pit consists of 1,224 pieces of Lebanese cedar arranged in 13 layers. It measures approximately 42.32–43.3 metres long and 5.6–5.66 metres wide. The vessel includes a cabin, five pairs of oars, two steering oars, and a cargo bridge. Its original use remains debated, including whether it was intended to float or served solely a funerary purpose.
Eastern boat pits
Two large pits near the pyramid’s eastern side, positioned north and south of the mortuary temple, are each more than 50 metres long and about 7 metres wide. They were opened in antiquity and contained no surviving boats. Another pit east of the pyramid measures approximately 21.7 metres long and 4.25 metres deep. It contained fragments of a lion statue, gold-covered wood, and a rope, although the connection between these finds and an original boat burial remains uncertain.
Satellite pyramid and queens’ pyramids
The satellite or cult pyramid, designated G I-d, stands approximately 25.5 metres south-east of the Great Pyramid. Only its lowest courses survive. Its base was about 21.75 metres wide, and its T-shaped substructure has inward-sloping walls. The principal surviving object is a pyramidion made of Tura limestone.
Three queens’ pyramids, designated G I-a, G I-b, and G I-c, stand about 56 metres east of the Great Pyramid. Their individual royal owners remain uncertain. The pyramids were independent installations within the eastern family cemetery and were not connected to the Great Pyramid’s causeway or mortuary temple.
Their bases average approximately 44–48 metres, with theoretical heights of about 29–30.5 metres. Most casing stones were removed. G I-b and G I-c retain visible stepped core masonry, while G I-c appears to have had unfinished casing and a later mud-brick mortuary temple. G I-a has been associated with Meritites I and Hetepheres I, but those identifications remain speculative. G I-b produced relief fragments and part of a queen’s titulary without the owner’s name. G I-c is linked in later tradition with Henutsen, although the relevant Inventory Stela dates to the Twenty-sixth Dynasty rather than Khufu’s reign.
Hetepheres I’s shaft tomb
Shaft tomb G 7000x lies near the north-east corner of G I-a. Its 27-metre shaft led to a chamber containing much of Hetepheres I’s funerary equipment, including gold-covered furniture and an intact canopic chest, a container for organs removed during mummification. Her alabaster sarcophagus was empty, and the circumstances of the burial remain unexplained.
Cemeteries and construction features
Planned mastaba cemeteries flank the Great Pyramid. The eastern cemetery contained royal relatives and descendants, while the western cemetery held officials and dignitaries. Approximately 77 tomb complexes were built during Khufu’s reign, with further tombs added through the Sixth Dynasty and later periods.
North of the causeway, the so-called Trial Passages were cut into the bedrock as a shortened, full-scale model of the junction formed by the Descending Passage, Ascending Passage, and Grand Gallery. They were carefully aligned and finished, perhaps to test the design or blocking mechanisms, but are now filled.
Other bedrock cuttings surround the pyramid. One group of holes forms a square approximately 3 metres outside the pyramid’s base and may have assisted the initial survey. The functions of other holes and trenches remain uncertain.
Most of the core stone came from local quarries, especially a large quarry about 300 metres south of the pyramid. Tura limestone for the casing was transported by boat, while granite from Aswan traveled more than 900 kilometres by river. Granite beams above the King’s Chamber and in the relieving chambers weigh approximately 25–80 tonnes. Softer stones were worked with copper tools, while granite, basalt, and related hard materials were shaped with stone tools, including dolerite pounders. Copper saws and tubular drills used with quartz sand and other abrasives were employed for granite and for the sarcophagus.
No single ramp arrangement has been established for the pyramid. Proposed designs include straight, zigzag, internal, spiral, tangential, and combined systems. A nearby ramp about 5.4–5.7 metres wide and preserved for approximately 80 metres probably carried stone to the plateau, although its direct connection with the Great Pyramid remains uncertain. A harbor near the valley temple and another possible harbor east of the plateau formed part of the construction and funerary infrastructure. The Nile probably flowed two to three kilometres west of its present course, allowing canals or river channels to bring stone and supplies close to the building site.
Nearby sites