Pyramid of Djoser: Egypt’s Third-Dynasty Royal Funerary Complex


Site at a Glance
- Rating
- 4.7
- Popularity
- Medium
- Country
- Egypt
- Primary era
- Bronze Age
- External website
- Open
- Eras represented
- Bronze Age, Iron Age, Classical
- Civilizations
- Egyptian, Roman
- Site type
- Burial
- Remains
- Pyramid
On this page22 sections
History
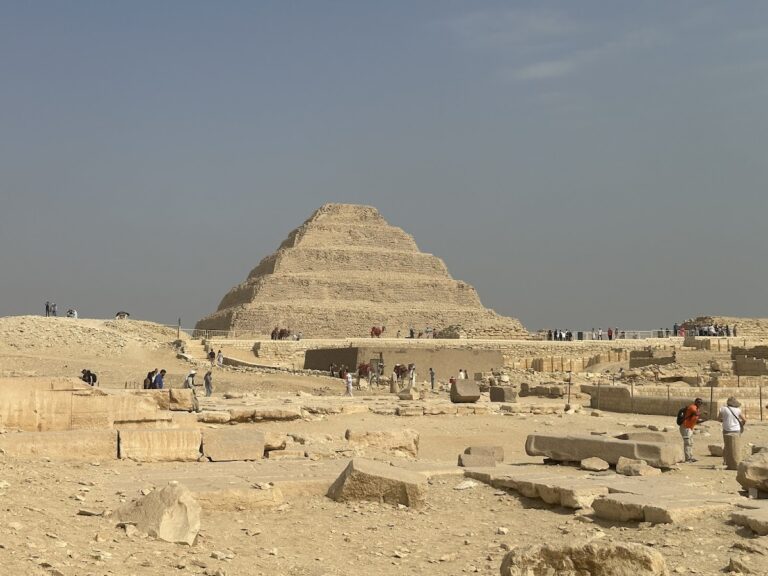
The Pyramid of Djoser is a royal funerary monument in Egypt, built for the Third-Dynasty pharaoh Djoser at Saqqara, northwest of ancient Memphis, around 2667–2648 BC. Its six-tier limestone form marks the transition from mud-brick royal tombs and rectangular mastabas to monumental pyramid construction in stone.
Djoser and Imhotep
Djoser was probably the first or second ruler of the Third Dynasty and is also known by his Horus name, Netjerikhet. “Djoser” was a later name that appears to have been applied to him by visitors during the New Kingdom. His reign is usually calculated at 19 years, although a system based on biennial events could produce a figure of 38 years.
The complex was planned and built under Imhotep, Djoser’s vizier and the high priest of Heliopolis. Inscriptions and a statue base bearing his titles connect him with the project. His offices also included responsibilities related to building, sculpture, and the manufacture of vessels, and he is generally regarded as the earliest named architect known from ancient Egypt. Imhotep’s later deification led to his identification by the Greeks with Asclepios, a god associated with healing.
From mastaba to pyramid
The monument was created during a period of political and economic consolidation, when the royal administration could organize a large workforce and mobilize substantial quantities of stone. The complex brought together traditions associated with Upper and Lower Egypt. Its enclosure, southern tomb, entrance palace, and southern court have been linked to earlier royal tombs at Abydos, while its mastaba form and extensive underground galleries relate to royal burial traditions associated with Memphis.
The first version of the tomb was a square mastaba, a flat-roofed funerary monument with sloping sides. It was enlarged several times before being transformed into a four-step pyramid and then expanded into the final six-step structure. These stages are conventionally identified as M1, M2, M3, P1, P1-prime, and P2. The reason for changing from a mastaba to a pyramid remains uncertain. One interpretation connects the change with the need to make the tomb visible from Memphis, while others emphasize religious symbolism or suggest that a pyramid was intended from the beginning.
The completed complex became a model for later Old Kingdom pyramid complexes of the Fourth, Fifth, and Sixth Dynasties. Its particular north-south arrangement, northern mortuary temple, single niched enclosure wall, Heb-Sed installations, and pavilion structures were not generally copied in the same form, but several of its architectural and institutional elements continued in later royal complexes. The Heb-Sed was a royal renewal ceremony intended to reaffirm the ruler’s authority and restore his ritual power. At Djoser’s complex, many of its buildings were symbolic settings for the king’s continuing ritual existence after death.
Later activity and modern investigation
The pyramid complex was built over an older necropolis. Earlier step tombs and other remains were incorporated into, or displaced by, the expanding enclosure. The nearby structure known as Gisr el-Mudir may predate Djoser’s complex, although its precise date and relationship remain uncertain.
People entered and altered the complex repeatedly after its construction. Ancient robbers cut passages through the underground network. Later galleries belong to the Saite period, particularly the Twenty-Sixth Dynasty, and to the Roman period. Saite builders cleared the central burial shaft and added a gallery and vaulting to stabilize its threatened roof. The Romans later cut another gallery to help install reinforcing timbers.
Renewed scholarly attention began in the nineteenth century. Heinrich Menu von Minutoli and Girolamo Segato examined the monument in 1821 and entered its underground passages, but objects and mummy remains removed during their work were lost when the transport ship carrying them sank. John Shae Perring and Howard Vyse investigated the complex in 1837, followed by further exploration of the subterranean chambers by Karl Richard Lepsius.
Systematic archaeology began under Cecil Mallaby Firth in the 1920s and continued with James Edward Quibell. Jean-Philippe Lauer directed or supervised much of the excavation, measurement, reconstruction, and interpretation from 1935 until his death in 2001. He reconstructed sections of the enclosure, entrance, colonnade, Heb-Sed chapels, and other structures. Later examination and radiocarbon dating showed that mummy remains once attributed by some investigators to Djoser belonged to several later individuals, including people of the Ptolemaic period. The pyramid itself was found without an intact royal burial.
Between 2005 and 2007, a Latvian archaeological mission directed by Bruno Deslandes carried out geophysical surveys and excavations. The work identified additional shafts, galleries, cavities, and connections within the underground network, including links between the pyramid, southern tomb, and pavilion area. It also contributed to three-dimensional reconstruction and structural conservation.
The earthquake of 12 October 1992 seriously damaged parts of the underground infrastructure, including the central burial shaft and the ceilings of several galleries. Later conservation consolidated the shaft and galleries, monitored cracks, restored wall decoration, and replaced or stabilized displaced stone. The Pyramid of Djoser reopened in March 2020 after a fourteen-year restoration. The Saqqara necropolis forms part of Memphis and its Necropolis, a UNESCO World Heritage property inscribed in 1979.
Remains
The complex is organized around a six-tier, four-sided limestone pyramid enclosed by ceremonial courts, chapels, galleries, and subsidiary structures. Its final base measures approximately 121 by 109 metres, its height is about 62 metres, and its volume is approximately 330,400 cubic metres. Much of the original polished white limestone casing has disappeared.
The pyramid and underground network
Six-stage pyramid
The monument began as M1, a square mastaba approximately 63 metres wide and 8.4 metres high. It was built from limestone blocks laid in horizontal courses and faced with fine Tura limestone. M2 enlarged it to about 71.5 metres square, while M3 extended the structure eastward to approximately 79.5 by 71.5 metres and covered eleven shafts. P1 converted the mastaba into a four-step pyramid; P1-prime and P2 then enlarged it northward and westward to produce the final six-step form.
The construction technique changed as the building rose. The mastaba used horizontal courses around a rough limestone core with packing material, while the pyramid core was formed from inclined layers directed toward the central axis. Larger, more carefully arranged blocks improved the stability of the rising structure. Ramps were probably used to raise heavy blocks, although their exact arrangement remains hypothetical.
Subterranean chambers
Nearly 6 kilometres of shafts, tunnels, galleries, chambers, and storage magazines extend beneath the pyramid. The central shaft is approximately 7 metres square and 28 metres deep. These spaces served the royal burial, family burials, storage of offerings, and the symbolic residence of the royal ka, the life-force believed to continue after death and receive nourishment through offerings, rituals, and the king’s statue.
The central burial chamber was made from four courses of dressed granite. A circular opening in its original roof was closed by a granite block weighing about 3.5 tonnes. The chamber was empty after extensive ancient robbery. Jean-Philippe Lauer proposed that an earlier alabaster burial chamber had been replaced by the granite one. Conservation later showed that the shaft had been reinforced by a vault and that the burial chamber rested on limestone pillars supporting granite blocks weighing approximately three to four tonnes each.
Eastern galleries and shafts
The underground galleries have walls faced with blue faience, a glazed siliceous material, arranged to imitate reed matting. Their palace-façade decoration includes low-relief scenes of Djoser taking part in the Heb-Sed ceremonies. Three decorated false doors were found in the eastern galleries, and Lepsius removed one to Berlin in 1843.
Eleven shafts were cut along the eastern side of the M3 extension. Descending roughly 30 to 33 metres, they lead to horizontal galleries, some associated with royal family burials. Shafts I to V were robbed in antiquity, while galleries VI to XI contained tens of thousands of stone vessels, bowls, and vases. Many carried the names of earlier rulers, including Den, Semerkhet, Nynetjer, Sekhemib, and Kha’sekhemwy, suggesting that funerary equipment had been transferred from earlier royal tombs.
Other finds included alabaster sarcophagus fragments, an empty alabaster sarcophagus, a small wooden coffin with human remains, seals, and a seal or inscription associated with Djoser and Imhotep. A femur belonging to a girl of approximately eighteen years was radiocarbon dated to several generations before Djoser. The meaning of these finds remains uncertain.
Enclosure and entrance
Enclosure wall and outer trench
The enclosure wall originally stood about 10.5 metres high and extended for approximately 1.6 kilometres around an area of roughly 15 hectares. A thick masonry core was faced with Tura limestone. Regularly spaced bastions and about 1,680 hand-carved niches, each approximately 9 metres high, shaped its outer face. Fourteen larger bastions contained false double doors, while the actual entrance was placed near the southeastern corner of the eastern façade.
The wall panels and recesses imitate forms associated with mud brick, wood, reeds, and royal palace façades. Their design recalls Early Dynastic funerary enclosures at Abydos and Saqqara. Outside the enclosure, a rock-cut trench extends about 750 metres from north to south and is approximately 40 metres wide. Excavation has reached about 5 metres in some places, but its total depth remains unknown. Its function is disputed, with interpretations including a defensive or symbolic moat, a representation of a palace canal, a quarry, and a setting connected with royal retainers.
Entrance colonnade
The southeastern entrance leads through a narrow passage into the colonnade and onward toward the south court. Arranged along an approximately east-west axis, the main passage contains 40 limestone columns in 20 pairs. The columns rise nearly 6 to 6.6 metres and imitate bundled plant stems. They are attached to projecting walls, creating alcoves rather than fully independent supports.
The colonnade has 24 alcoves whose intended contents are uncertain. They may have held statues of Djoser or represented regional deities. A transverse vestibule between the twelfth and thirteenth alcoves contains eight shorter columns. A statue base and fragments found nearby carry Djoser’s Horus name and the titles of Imhotep.
Southern ritual buildings
South court
The south court lies between the pyramid and the southern tomb. It contains curved stones probably associated with the Heb-Sed as territorial or ritual markers, together with a stepped platform that may have supported a double throne. An altar near the southern side of the pyramid measures approximately 7.4 by 7 metres and was preceded by a small empty chamber. Two curved structures, each about 11 metres long, may also have served the festival rites.
Southern tomb
The southern tomb is a rectangular limestone structure resembling a mastaba. Its northern and eastern sides carry a frieze of upright cobras, and a small chapel is attached to its northern side. Its underground plan imitates a reduced version of the pyramid’s substructure, but its main axis runs east-west rather than north-south.
A descending corridor about 30 metres long leads to the tomb’s underground complex. A shaft approximately 7 by 7 metres and 28 metres deep reaches a small pink-granite burial chamber measuring about 1.6 by 1.6 by 1.3 metres internally. The complex also contains a maneuvering chamber, galleries, storage rooms, and blue-faience chambers.
The decoration includes blue faience arranged like reed-mat façades, three reliefs of the king, and scenes of the Heb-Sed ritual. It survives more completely than the corresponding decoration in the pyramid’s galleries. Vessels, a wooden brace, a box, canopy supports, stretchers, planks, and jars that may have held beer, milk, or oil were found there. The tomb has been interpreted as a symbolic burial linked with the royal ka, a substitute for the traditional southern burial at Abydos, a place for the king’s organs, or an early counterpart of later satellite pyramids.
Heb-Sed court and T temple
The rectangular Heb-Sed court runs parallel to the south court. Twelve smaller shrines line its eastern side and thirteen chapels occupy the western side. The eastern buildings are comparatively plain, while many western chapels contain carved imitations of plants, leaves, wooden beams, and other light building materials. Some include sanctuaries, false doors, latches, or niches for statues. Several imitate shrine types associated with Upper and Lower Egypt, although most are symbolic façades without substantial internal rooms.
East of the Heb-Sed court, between it and the south court, stands the structure known as the T temple. It contained an entrance hall, an antechamber, three internal courts, and a square hall with a decorated niche or Djed-style pillars. Entrances opened to the east and south, and columns supported its limestone roof. Its purpose is uncertain. It may have been a royal pavilion where Djoser changed regalia or rested during the Heb-Sed, or an early form of a temple palace.
Pavilions and northern structures
South House and North House
The southern and northern pavilions, also called the South House and North House, were built in stone while imitating light structures of wood, reeds, and matting. The southern pavilion had an arched roof, engaged columns painted red and black, and an L-shaped chapel. The northern pavilion was similar, but had a smaller court and no altar; it also contained a shaft leading to underground spaces. Their functions remain debated. Proposed interpretations include symbolic residences for Upper and Lower Egypt, administrative buildings, royal-ka residences, and possible princesses’ tombs. New Kingdom visitor graffiti referring to Djoser survives on their walls.
Mortuary temple and serdab
The mortuary temple stood against the pyramid’s north side, an arrangement unusual in later Egyptian pyramid complexes. Its entrance was on the southeast or eastern side, and the building contained courts, corridors, chambers, false doors, and spaces for offerings and funerary rites. A western court included a stairway or access route toward the pyramid’s underground system. Several construction phases make the complete plan difficult to reconstruct.
Beside the temple is the serdab, an enclosed chamber designed to house the statue of the deceased. Its inward-sloping masonry follows the inclination of the pyramid’s stone courses. Two small openings in its northern wall allowed the royal statue symbolically to observe ceremonies in the court. The chamber originally held a life-sized limestone statue of Djoser seated on his throne and wearing the nemes headdress. The original is now in the Egyptian Museum in Cairo, while a replica occupies the serdab. Fragments of another similar statue found near the temple suggest that a second serdab may have existed.
Northern court and galleries
The northern court lies between the mortuary temple and the enclosure wall. A square rock-cut platform or altar with a central depression measures approximately 8 by 8 metres. Its function is uncertain, with interpretations including a solar altar, an obelisk base, a throne shelter, or a structure associated with the Heb-Sed.
Nearby galleries have been interpreted as symbolic or functional granaries and storage spaces. Circular roof openings may have been used to pour in grain. Seals bearing the names of Djoser, Kha’sekhemwy, and Sanakht were found in the northern galleries, complicating their attribution.
Western mounds
Three massive mounds or terraces extend along the western side of the complex. The central mound is approximately 400 metres long, 25 metres wide, and 3 metres high. It contains galleries and about 400 underground chambers entered through shafts. Narrow side chambers, traces of grain, fragments of stone vessels, and a folded skeleton were found within this network. The skeleton does not by itself establish ritual sacrifice.
The date and function of the western mounds remain uncertain. They may have contained servant burials, symbolic storage areas, or structures formed from construction debris left by the pyramid project. Some interpretations place them before Djoser’s pyramid or connect them with an earlier stage of the complex, while other researchers consider that explanation unlikely.
Later underground alterations
The subterranean system includes later Saite and Roman galleries, additional access shafts, and routes connecting separate parts of the complex. Investigations identified two descenderies from the great trench to galleries III and IV, large shafts near the northern and southern pavilions, and a gallery linking the pyramid’s southern magazines with the southern tomb. Conservation stabilized galleries V and VI and replaced the former Roman timber supports over the main shaft with a metal framework.
Nearby sites