Saint Anna Church, Susidovychi: A Renaissance Carmelite Church in Ukraine


Site at a Glance
- Rating
- 4.9
- Popularity
- Very Low
- Country
- Ukraine
- Primary era
- Early Modern
- External website
- Open
- Eras represented
- Early Modern, Modern
- Civilizations
- Polish–Lithuanian Commonwealth
- Site type
- Religious
- Remains
- Fortified Monastery
On this page12 sections
History
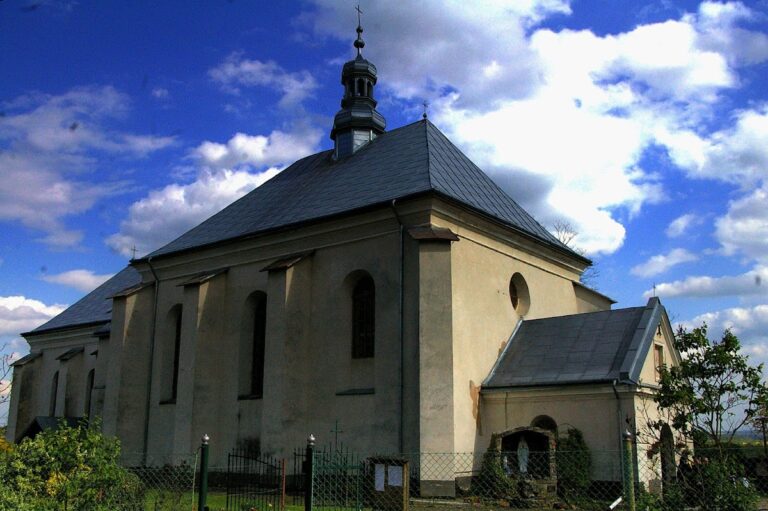
Saint Anna Church is a Renaissance Roman Catholic church in Susidovychi, Ukraine, built in 1589 by Erasmus Herburt and consecrated on 15 November 1591 by Archbishop Jan Dymitr Solikowski of Lviv. Its origins are linked to a local tradition about a relief of Saint Anna Selbdritt, a Christian image of Saint Anne with the Virgin Mary and the infant Jesus. The church later became the centre of a Discalced Carmelite monastery and parish complex.
Early parish and the foundation of Saint Anna Church
A Roman Catholic parish existed at Susidovychi by the fifteenth century. Its first known parish priest was Pawel, who served from 1481 to 1502. The parish church was dedicated to Saint Nicholas and belonged to the Sambir deanery, apart from an affiliation with the Novyi Miasto deanery between 1746 and 1785.
According to local tradition, peasants ploughing on Laskava Hill in 1585 uncovered a relief of Saint Anna Selbdritt and carried it to the parish church. The relief repeatedly disappeared and returned to the place where it had been found. A chapel was established there, followed by the construction of the masonry Saint Anna Church. Erasmus Herburt completed the church in 1589, and its consecration took place two years later.
On 27 October 1600, Erasmus Herburt founded a new Saint Nicholas parish church in accordance with the will of his father, Stanislaw Herburt, the castellan of Lviv. Tatars burned the building on the feast of Corpus Christi in 1624, and it was rebuilt in wood during the same year. Wojciech Wlodek, a canon of Przemysl, consecrated it on 5 March 1671 with the permission of Bishop Stanislaw Sarnowski. An alabaster high altar from Saint Anna Church was recorded there in 1721. References to the Saint Nicholas church continued into the 1730s, after which it was probably abandoned or dismantled.
Carmelite administration and monastic growth
The parish was placed under the authority of the Carmelites in 1608, a relationship confirmed in 1618 and again by Bishop Sarnowski in 1660. The Carmelites are a Catholic religious order combining contemplative prayer, communal religious life, and pastoral work. A papal brief, a formal document issued by the pope, confirmed the monastery’s right to administer the parish on 12 November 1683. The monastery prior, or superior, was formally installed as parish priest on 21 April 1687. From the 1780s, the parish included seven settlements.
The monastery was formally established on 11 March 1608 under a brief issued by Pope Clement VIII on 27 January 1605. On 2 October 1609, Erasmus Wojciech Herburt and his guardian, Jan Szczesny Herburt, transferred Saint Anna Church to the Carmelites. Jan Szczesny Herburt had endowed a Discalced Carmelite monastery beside the church in 1603 on behalf of the incapacitated Erasmus Wojciech Herburt. Bishop Maciej Pstrokonski of Przemysl confirmed the foundation on 23 July 1603, and Prior Bartlomiej Przeworski built a wooden monastery with twelve cells and a refectory that year.
The monastery first belonged to the Polish province of the order and, from 1688, to the Ruthenian Province of Saint Joseph. A promise made in 1612 to construct a masonry monastery was not fulfilled at that time. Instead, a brick defensive wall with four bastions and a moat was built around the monastery in 1613. Around 1626, Prior Dominik Jasieniecki strengthened the defenses with an earth rampart, and Prior Dominik Albinowski later added a fortified masonry gate.
After Jan Szczesny Herburt died in 1616, further endowments came from his successors as guardians, including Mikolaj Danilowicz and Izabela Danilowicz with her husband, Eustachy Tyszkiewicz. These arrangements also placed the parishes of Felsztyn and Susidovychi under the monastery. A parish school is mentioned in visitations from 1646 and 1721. The parish maintained a Confraternity of Our Lady of the Holy Scapular, an organized devotional association, until 1669, and a Confraternity of Saint Anna was established in 1725.
Prior Dominik Albinowski substantially rebuilt the wooden monastery in 1649 as a two-storey building containing a hospital and a chapel of Our Lady of the Holy Scapular. A chapel dedicated to Saint Joseph had been added by 1710. In the early eighteenth century, Prior Spirydon Schnell began another wooden monastery building, which Prior Franciszek Wolski rebuilt in 1725. A foundation from Franciszek Borzecki, the Lithuanian sub-cupbearer and starosta of Zhydachiv, enabled Prior Mariusz Rybczynski to construct masonry monastery cells around 1742. Borzecki was later buried in the monastery.
Fire, war, and twentieth-century change
A major repair in 1827 renewed the church facade and painted decoration and provided a new roof. On 16 December 1828, a fire damaged the vaults, three altars, and the organ, while the adjoining monastery suffered even greater damage. Reconstruction of both buildings continued until 1834. The church had seven altars before the fire and again from 1842 to 1876. It had eight altars during the period after the fire until 1840 and again after 1877. The Saint Anna relief was kept in the high altar.
During the First World War, the church lost its bells through requisition. The monastery was recognized as a monument in 1934. During the first Soviet occupation, the monks had been expelled by October 1940, and a military school for senior officers was established in the buildings. The monks returned in July 1941.
Fighting in 1944 damaged parts of the monastery walls, and a memorial commemorating the Tatar attack of 1615 was destroyed. In early July 1946, the monks left Susidovychi, taking the liturgical objects and archives with them. The archives eventually reached the Carmelite monastery in Krakow.
Until 1958, the former monastery housed the administration of a collective farm and was later used to store mineral fertilizers, while the church stood empty. By the end of the 1980s, the buildings had lost their roofs and their walls had suffered extensive moisture damage. The buildings returned to religious use in 1989, and repairs continued until 1995. During reconstruction in the 1990s, much of the monastery’s north wing was not restored and its remains were dismantled. The surviving buildings were substantially replanned, including the rebuilding of vaults. The Carmelites returned to the monastery in August 2011. A fire damaged the church roof in 2010.
Saint Anna Church is listed in Ukraine’s Register of Monuments of National Significance as a Renaissance monument associated with the Roman Catholic Church. The church is protected under number 1436/1, while the adjoining Carmelite monastery and its cells are separately registered under numbers 1436/0 and 1436/2.
Remains
Church structure
Main body
The church has a two-bay nave and a single-bay presbytery, the part surrounding the main altar, which ends in a three-sided apse, the terminal end of the sanctuary. Two high arches, one on each side of the nave, open into side chapels. The exterior walls of the presbytery, apse, and Saint Joseph Chapel are reinforced with stepped buttresses.
Side chapels
The chapel of Our Lady of the Holy Scapular is attached to the north side of the nave. It is slightly narrower than the nave but has the same length and height. Its gabled roof rises above a north facade with two windows and a triangular pediment.
The chapel of Saint Joseph stands on the south side of the nave. It is equally long and high but narrower, with two windows in its south wall. A single-pitched roof covers it and continues the line of the nave roof.
Painted decoration and altars
The church preserves a layered history of painted decoration. Earlier work belonged to the seventeenth century and the second half of the eighteenth century. In 1863, the artist Mykhailo Lozynsky painted over these works, and his paintings were themselves covered during the reconstruction of the 1990s. The vault carries a composition showing the granting of statutes to the Carmelite monks. The walls of the chapel of Our Lady of the Holy Scapular have extensive ornamental painting, cartouches, or framed decorative panels, and a figural composition.
The high altar was reconstructed between 1990 and 1992. On 26 July 2012, it received a copy of the Saint Anna relief, which Archbishop Mieczyslaw Mokrzycki consecrated. Other altars are dedicated to John the Baptist, the Crucified Jesus, Our Lady of the Holy Scapular, Saint Joseph, and the Transfiguration of the Lord. Several figures from the altars of the abandoned Saint Nicholas church were transferred to the Lviv Art Gallery. Specialists regard them as stylistically close to works associated with Pinsel and Anton Osinski.
Monastery complex
Front wing and facade
A two-storey monastery wing stands in front of the church facade beneath a single-pitched roof. Its lower level serves as the church vestibule. Along the church axis, a seemingly three-tier facade is divided by cornices. The lower tier forms the monastery wing, while the central field contains door and window openings framed by diagonally placed Tuscan pilasters, shallow wall-attached vertical supports.
The exterior of the second and third tiers includes attic sections with obelisks at the sides. The central field of the third tier ends in a semicircular form. This facade combines the church’s frontal composition with the monastery wing positioned directly before it.
Side wings and defenses
The monastery’s side wings are asymmetrical. A small south wing projects slightly on both sides. The north wing originally extended along the full length of the church and projected far forward, with a two-tier tower in the projecting section. The complex was also enclosed by a brick defensive wall with four bastions and a moat, later reinforced by an earth rampart and a fortified masonry gate.
Nearby sites