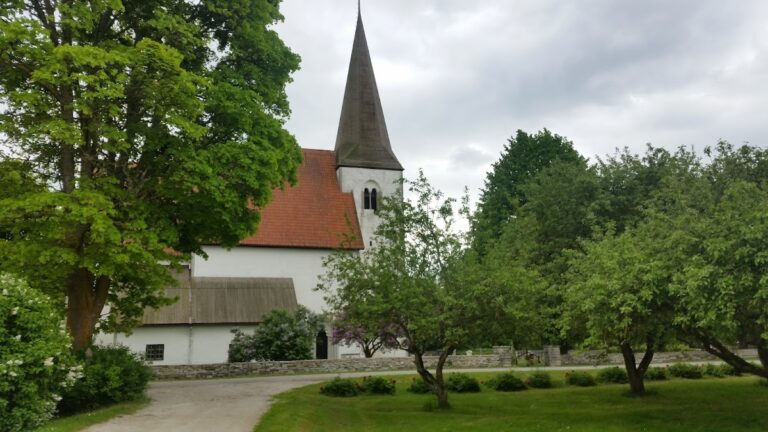
Lärbro Church: A Medieval Gothic Church in Sweden

Site at a Glance
- Rating
- 4.4
- Popularity
- Very Low
- Country
- Sweden
- Primary era
- Medieval
- External website
- Open
- Eras represented
- Medieval, Early Modern
- Civilizations
- Swedish
- Site type
- Religious
- Remains
- Church
On this page16 sections
History
Lärbro Church is a medieval Gothic church in Lärbro, Sweden, on the island of Gotland. It occupies a site that was strategically important before the present building was erected, as archaeological excavations have revealed two ancient causeways across the nearby swampy valley. The church belongs to Forsa Parish, within Nordertredingens kontrakt, an ecclesiastical administrative subdivision of the Church of Sweden, and the Diocese of Visby.
Romanesque origins
The present church replaced a Romanesque stone building probably constructed at the end of the twelfth century. That earlier church consisted of a nave, a chancel ending in an apse, and a tower that may have been added later. Parts of its nave, chancel, and tower base were incorporated into the later Gothic structure. The portal now serving the sacristy was originally the entrance to the Romanesque chancel.
Gothic rebuilding
A complete rebuilding began at the end of the thirteenth century. The chancel and sacristy were reconstructed during the third quarter of the century, and the nave followed in the final decades. Although these parts were built in separate phases, their proportions and design suggest that they were conceived as a unified scheme. The octagonal church tower was added in the 1340s.
The tower originally rose about six metres higher than it does today. A severe storm in 1522 damaged its upper part so badly that the damaged section was demolished. Apart from this reduction, the church has retained broadly the same architectural configuration. Its sculpture and design belong to the artistic world of medieval Gotland, including work associated with the fourteenth-century workshop tradition conventionally called Egypticus.
Wartime history and commemoration
During the Second World War, a field hospital at Lärbro entered service in 1942. Sweden’s neutrality meant that it was not used by the Swedish Armed Forces, but it treated refugees and war victims from several European countries. Those treated there included people fleeing the occupation of the Baltic states, German soldiers, and approximately 500 survivors of Auschwitz and Bergen-Belsen.
Some patients died after being transferred to Lärbro and were buried in the church cemetery. Forty-five graves from this period are recorded, including nine Jewish victims. A memorial stone erected by the Jewish community of Stockholm commemorates them. A separate memorial to Polish patients treated and buried at Lärbro was inaugurated by the Polish ambassador to Sweden in 2010.
Restoration and protection
The church was restored between 1953 and 1955 under the direction of architect Olle Karth. Several redundant buttresses supporting the tower were removed during the work. Lärbro Church is included as an ecclesiastical monument in the Swedish National Heritage Board’s historic-buildings database. In 2019, it was among the first 56 cultural-heritage monuments on Gotland and in Sweden to receive the blue-and-white shield of the Hague Convention for the Protection of Cultural Property in the Event of Armed Conflict.
Remains
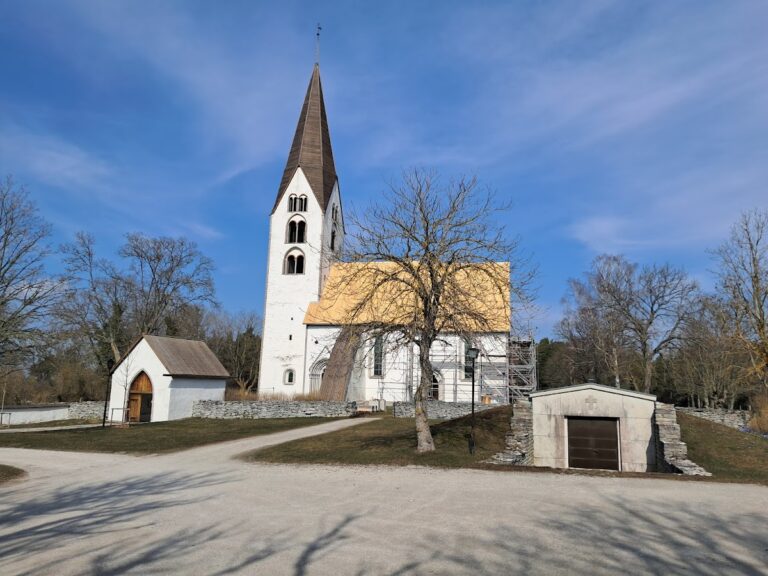
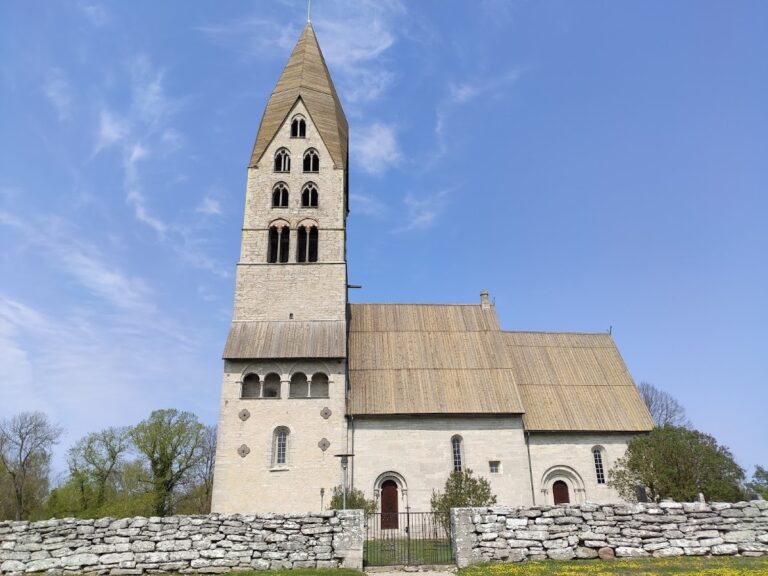
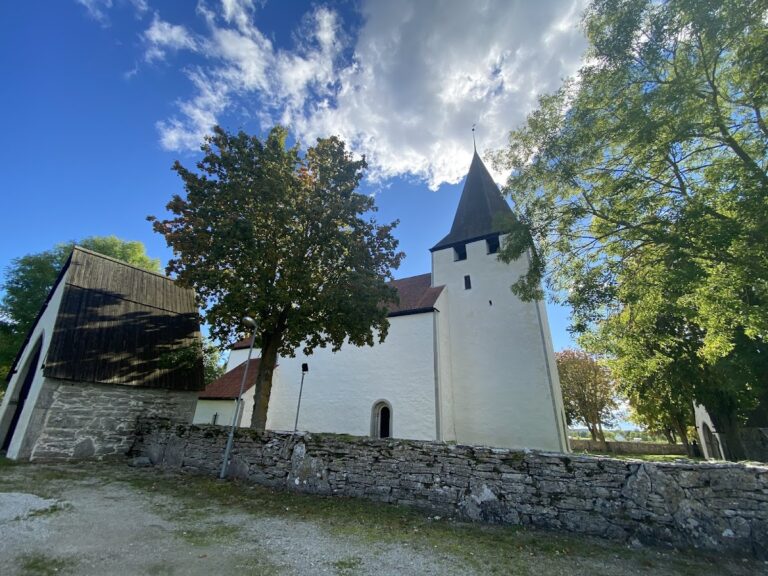
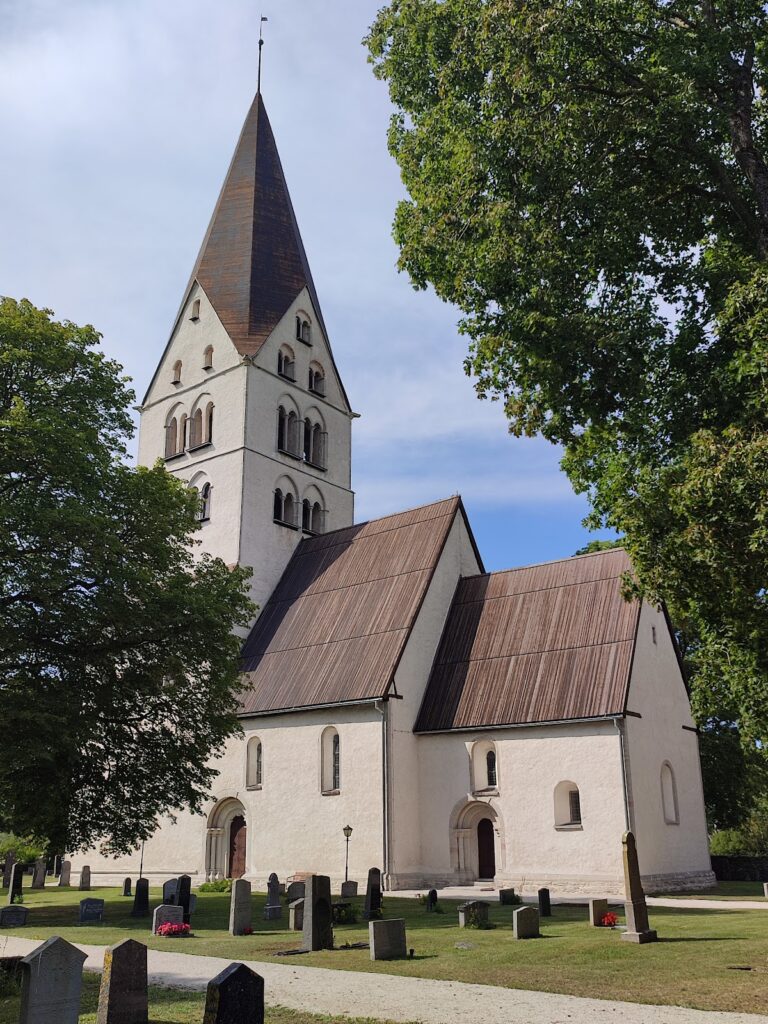
The church complex consists of a nave, a narrower chancel, a sacristy on the north side, and an octagonal tower on the west. Limestone is the principal building material. The surviving medieval fabric combines elements of the earlier Romanesque church with the later Gothic rebuilding, while the tower forms the complex’s most distinctive architectural feature.
The octagonal church tower
Exterior and sculpture
The octagonal tower is one of the best-preserved and most unusual medieval structures on Gotland. Its closest island parallels are the thirteenth-century octagonal features of the church ruin of Helgeand in Visby and the contemporary side towers of Visby Cathedral. Narrow vertical limestone strips called lesenes emphasize the tower’s corners. A slight setback halfway up makes the lower part broader than the upper section. The lesenes end in pinnacles between the gables, and each pinnacle is accompanied by a gargoyle that acts as a water spout.
Pairs of pointed-arch windows encircle the tower and open onto a gallery immediately below the gables. The rebuilt wooden roof probably follows the original form. Two additional Gothic tracery windows pierce the tower, including a larger opening in the south wall and a smaller one in the west wall above the portal. Reliefs on the outer portal posts show Saints Peter, Paul, and Olaf, together with a fourth saint whose identity is unknown. The capitals carry scenes from the life of Christ. Some art historians have attributed parts of this sculpture to the same sculptor responsible for the chancel-portal capitals at Lummelunda and Hablingbo.
Interior and possible chapel function
The ground floor contains an eight-compartment vault and large windows that make it an unusually bright and elaborate space. Rather than serving only as an entrance, it appears to form the architectural centre of the church. A similar vault survives on an upper floor, where original medieval wooden scaffolding used during construction is also preserved.
The tower’s precise purpose is uncertain. The most widely accepted interpretation is that it may have housed a chapel dedicated to Saint Olaf, the medieval king of Norway who became an important Christian saint in Scandinavia. The saint’s image on the portal and a tradition connecting him with the Lärbro area support this interpretation. The octagonal form may also refer to the octagonal chapel of Nidaros Cathedral in Trondheim, the principal shrine associated with Olaf’s relics.
Chancel and nave
Chancel
The chancel ends in a straight eastern wall pierced by three narrow lancet windows, an arrangement characteristic of medieval churches on Gotland. Its form has a marked stylistic relationship with the tower of Stenkyrka Church. The chancel portal carries purely ornamental decoration, while its earlier Romanesque predecessor was reused as the present sacristy portal, whose carved tympanum survives.
Nave
Two Gothic windows in the south wall and one in the north wall light the nave. Its portal combines alternating grey and reddish limestone with floral ornament and a single carved figure that may represent Saint Olaf. Inside, two central pillars made from alternating red and grey limestone, together with six corbels, divide the space into six bays. Some of the corbels also form parts of the mural compositions.
Medieval murals from the church’s construction period cover the nave and chancel. Several paintings incorporate architectural details into their compositions, including a carved corbel that serves as the head of a painted dragon. Other murals are ornamental or show religious subjects, including the Crucifixion and saints.
Furnishings and interior objects
The late-fourteenth-century or around 1400 altarpiece depicts the Virgin Mary and the Twelve Apostles. It measures 124 centimetres high and 186 centimetres wide, resembles the altarpiece at Gammelgarn Church, and was probably made in Sweden. In 1746, many of its wooden statuettes were mixed up and assigned incorrect labels.
The church also contains a thirteenth-century chair made from turned wooden elements and several medieval tombstones set into the floor. A sandstone baptismal font decorated with festoons dates from the late seventeenth century. The pulpit dates from 1718, and the pews probably belong to the same period. The principal organ was installed in 1955, while another organ from 1819 stands in the room at the base of the tower.
The fortified tower and cemetery
Kastal
Beside the church stands a well-preserved five-storey kastal, a fortified medieval tower associated with a church or settlement and intended to provide defensive refuge or protection. Built of stone, it dates from the eleventh or twelfth century. The ground and top floors have barrel vaults, and the third floor retains traces of an original projecting latrine, known in fortified architecture as a dansker.
The kastal originally had its entrance at ground level. A ladder connected the floors and could be withdrawn from above to secure access. A later external wooden staircase now provides entry through an opening on the first floor. Since 2017, the tower has also accommodated temporary exhibitions.
Cemetery entrances
Two medieval lychgates formerly formed part of the cemetery wall. They were demolished in 1885. The cemetery also contains the wartime graves and memorials associated with patients who died after treatment at the Lärbro field hospital.