Church of Our Lady of the Snow in Prague: An Unfinished Carmelite Church and Franciscan Parish


Site at a Glance
- Rating
- 4.8
- Popularity
- Medium
- Country
- Czechia
- Primary era
- Medieval
- External website
- Open
- Eras represented
- Medieval, Early Modern, Modern
- Civilizations
- Habsburg, Holy Roman Empire, Kingdom of Bohemia
- Site type
- Religious
- Remains
- Church
On this page17 sections
History
The Church of Our Lady of the Snow in Prague, Czechia, is a Roman Catholic church founded by Emperor Charles IV for the Carmelite order in 1347. Established on 3 September, one day after Charles’s coronation with Blanche of Valois, it was planned as a future coronation church in Prague’s New Town. The projected building was a three-aisled basilica with two towers, a nave approximately 40 metres high, and a total length of about 100 metres. Its intended scale was conceived in rivalry with St. Vitus Cathedral in Prague and the Cistercian monastery church at Zbraslav.
Charles IV’s Carmelite foundation
Charles IV granted the Carmelites a large site and timber that had been used for his coronation banquet hall. The Carmelites were a Catholic mendicant order, whose communities traditionally relied on alms, donations, and other income rather than ordinary land ownership. To support construction, they rented the northwestern part of the plot for houses and shops at the former Kurný Market. Indulgences and contributions from Prague residents provided further resources.
The ambitious plan advanced only in part. The presbytery, the foundations of the intended entrance block, one tower, and the monastery were built. The presbytery was consecrated in 1379. Archaeological study indicates that work on the tower and the nave of the hall church began in the first half of the fifteenth century, but construction was interrupted by the Hussite Wars, religious and political conflicts in Bohemia linked to the reform movement associated with Jan Hus.
Hussite disruption and decline
Jan Želivský preached at the church during the Hussite period. The complex suffered damage during the wars, and a bell was removed or shot down from the tower. The religious community later withdrew, leaving the buildings to deteriorate. The Carmelites returned by the end of the fifteenth century, although the monastery did not provide them with adequate living quarters.
The church’s Gothic vaults were lost during the sixteenth century, and the building entered a period of severe decay. In 1603, Emperor Rudolf II transferred the ruined church and monastery to the Friars Minor, or barefoot Franciscans. Repairs began soon afterward, and the church was completed and consecrated on 14 May 1625 by Arnošt Harrach, Archbishop of Prague. Furnishing continued into the second half of the seventeenth century, while the monastery was completed and rebuilt in the Baroque style. The present complex therefore brings together an unfinished Gothic foundation, Renaissance vaulting, and Baroque decoration.
Franciscan use and later history
The complex endured another violent episode during the 1611 incursion of Passau troops into Prague. The church and monastery were attacked, and fourteen friars were killed. They became known as the Fourteen Prague Martyrs and were beatified by Pope Benedict XVI in 2012.
A small single-aisled Porciuncula Chapel, copied from the chapel at Assisi, once stood in the monastery courtyard. Count Ferdinand Berchtold of Uherčice and his wife, Ursula of the Vrtba family, donated it. The chapel was rebuilt in 1692 and demolished in 1878. The church remains operated by the Franciscan order and serves as a parish church. It forms part of the Franciscan Monastery heritage property in Prague and is protected as a cultural monument.
Restoration and dedication
A major restoration in 1900 added Viktor Foerster’s mosaic of Our Lady of the Snows above the Renaissance entrance portal. Archaeological investigation, including Julie Richterová’s research in 1981, clarified the plan and successive building phases of the unfinished church. The building was included in an architectural-heritage conservation programme from 1995 to 2014.
The dedication recalls the Christian legend of the “snow miracle.” According to the story, the Virgin Mary marked the place for the Roman basilica later called Santa Maria Maggiore by causing unexpected snowfall there in August 352. The original portal of the Prague church was never finished. Its tympanum was later removed during repairs to the former Kurný Market after 1910. It passed through the National Museum Lapidarium and an exhibition in the former St. George’s Monastery at Prague Castle before being moved to an external repository in 2012. A copy now stands in its former position.
Remains
The unfinished Gothic church
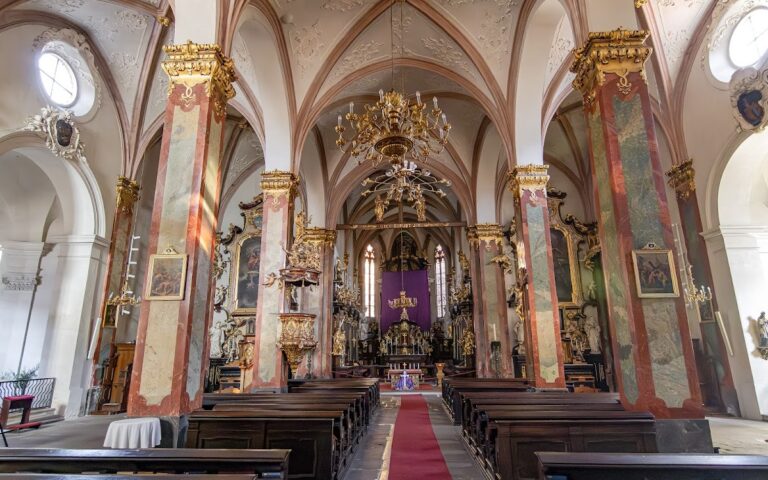
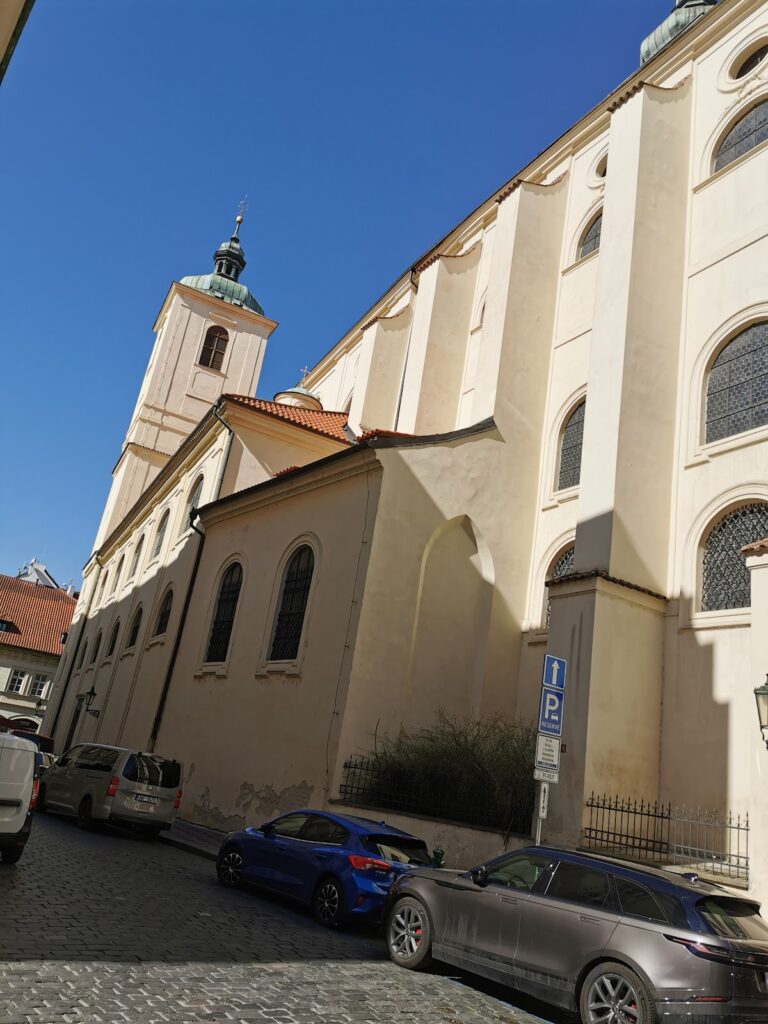
The present church is chiefly the surviving presbytery of the Carmelite project, accompanied by an ambulatory, a passage around the sanctuary, and remnants of the planned side aisles. The interior forms a long hall divided into five narrow arched bays. It rises 31.5 metres and is among Prague’s tallest church interiors. The surrounding masonry and surviving fragments make the incomplete medieval plan legible despite the later alterations.
Presbytery and vaults
The original Gothic presbytery had ribbed cross-vaults that reached roughly 34 metres. The Franciscans replaced them with lower Renaissance net vaults, patterned vaults whose ribs form a mesh-like design. This change reduced the interior height and required the windows to be lowered. Traces of the earlier vaults remain in the attic, while the arches of the former exterior windows can still be seen.
Windows, buttresses, and side aisles
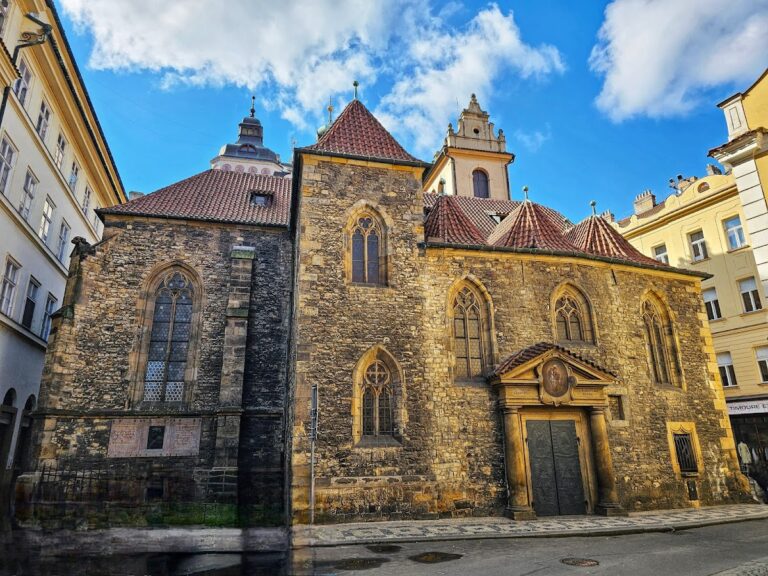
Buttresses divide the exterior walls. Between them, tall Gothic windows with three-part designs originally occupied much of the wall surface. During the Renaissance, the windows were lowered and given new tracery. The northern side aisle survives mainly in its outer walls, with portions of its vaults and windows. Its masonry is more substantial between the supports than that of the main chancel, where the windows create a highly open arrangement. Several architectural elements also use different kinds of stone.
The uneven connection between the chancel and northern aisle reflects a change in the plan around 1379. The side chapels had already been built before the main chancel was constructed. The chancel was then made much higher, which required larger buttresses. Their supports project awkwardly into the aisle, and the geometric relationships between the two sections do not correspond fully.
Western structures and portal sculpture
Projected towers
Strengthened masonry at the western ends of the side aisles records the original intention to erect two towers. Part of the northern tower survives in the westernmost section of the northern chapel. Its wall fragments reach up to 2.2 metres in width and more than 1 metre in height, and the masonry contains remains of a spiral staircase. The tower was probably completed during the first building phase alongside the northern chapel. It was partly demolished in 1434 and finally collapsed in 1683.
Facade and entrance
The western facade retains part of a Gothic rose window above the Renaissance entrance portal. Foerster’s 1900 mosaic, showing Our Lady of the Snows, is set above the portal. Near the entrance, high-Baroque sandstone statues depict Saint John of God, Saint John of Nepomuk, and Saint Anthony of Padua. Jan Oldřich Mayer made the first two in 1715.
Former cemetery gate
The tympanum above the gate to the former monastic cemetery is a copy of the sculpture from the unfinished portal. Its high relief presents the Throne of Divine Wisdom, an image of God the Father holding the cross with the crucified Christ, while the Holy Spirit appears above them as a dove. Two kneeling donors complete the triangular composition, although their heads are missing.
The identities of the donors remain uncertain. A surviving Bohemian two-tailed lion and Moravian chequered eagle have prompted proposals that they were Charles IV and Blanche of Valois, Charles IV and his brother John Henry, or John of Luxembourg and his son Charles. The tympanum is regarded as a major work of high Bohemian Gothic sculpture outside the Parler school.
Chapels, altar, and furnishings
Chapels and surviving Gothic masonry
Gothic masonry from the former side aisles remains within the Baroque chapels dedicated to the Virgin Mary and John of Nepomuk. The church also contains a chapel dedicated to Saint Anthony of Padua and a southern chapel dedicated to the Archangel Michael. The latter includes altars to Saint Michael, Saint Barbara, Saint Francis of Assisi, and Saint Peter of Alcantara.
The former courtyard Porciuncula Chapel was single-aisled and had ambulatories on three sides. It was rebuilt in 1692 before its demolition in 1878.
High altar and paintings
The early Baroque high altar rises 29 metres. Its columned structure supports a monumental Calvary group with the Crucified Christ, Saint John the Evangelist, and the Virgin Mary. An unidentified woodcarver created it between 1649 and 1651; Arnošt Jan Heidelberger has been proposed, with some uncertainty, as the sculptor. Antonín Stevens painted the lower altar image, which shows the legendary foundation of the Roman church of Our Lady of the Snows.
On the first altar to the left is Václav Vavřinec Reiner’s mature-Baroque oil painting of the Annunciation. František Fišer restored it in 1929 and 1930 and made a copy that remained in his possession. The Saint Catherine altar contains Jiří Vilém Neunherz’s 1727 painting of the saint’s disputation. The Saint Francis of Assisi altar includes a 1722 image of the saint receiving the stigmata, a representation of the Venerable Maria Electa of Jesus, and statues of Saints John Capistran, Bonaventure, Thomas Aquinas, and Bernardino of Siena.
Font, burials, and relics
A late Gothic tin baptismal font dated 1459 survives in the church. Its cover once carried a Baroque statue of Saint John the Baptist, which was stolen. Several burial vaults lie beneath the floor, and further bodies were placed in a crypt below the presbytery. Those buried here include Count Heřman Kryštof Russworm, commander of Rudolf II’s imperial forces, as well as Marie Benigna of Talmberg, Anna Kateřina Hýzrlová of Chodů, and Jan Kryštof Bořek Dohalský of Dohalice.
In 2018, a reliquary containing relics of Odoric of Pordenone was placed to the left of the entrance. Odoric, a traveller of Bohemian origin who lived in the thirteenth or fourteenth century, was buried in Udine, from which the relics came.
Nearby sites