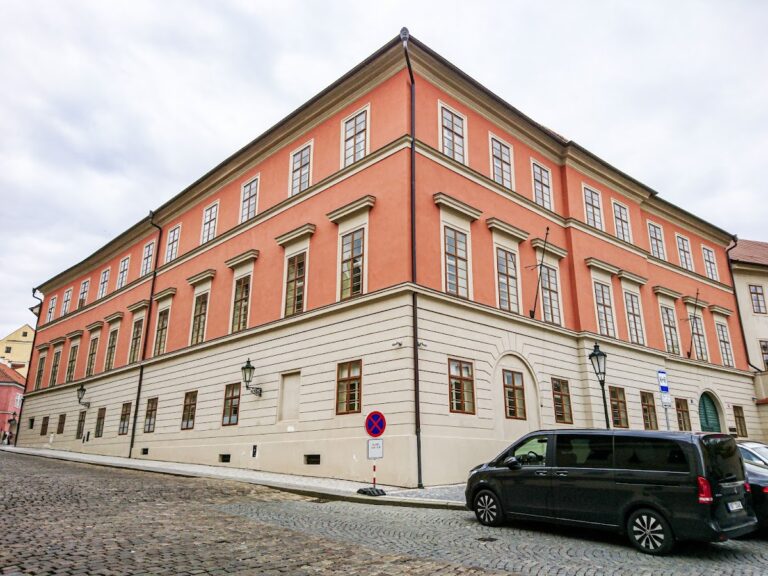
Church of St. Martin in the Wall: A Medieval Parish Church in Prague


Site at a Glance
- Rating
- 4.6
- Popularity
- Low
- Country
- Czechia
- Primary era
- Medieval
- External website
- Open
- Eras represented
- Medieval, Early Modern, Modern
- Civilizations
- Duchy of Bohemia, Habsburg, Holy Roman Empire, Kingdom of Bohemia
- Site type
- Religious
- Remains
- Church
On this page14 sections
History
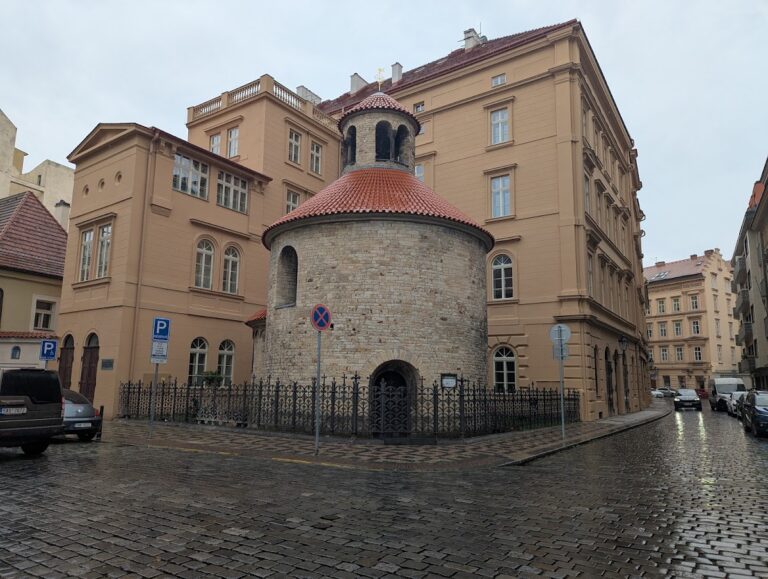
Church of St. Martin in the Wall is a medieval parish church in Prague, Czechia, built between 1178 and 1187 in the Romanesque period and dedicated to Martin of Tours. It stood in the settlement of Újezd, which became known after 1187 as Újezd u svatého Martina. The church was founded as a parish church, traditionally attributed to Princess Adleta, when the settlement belonged to the duke. Soběslav II, Duke of Bohemia, later donated it to the Vyšehrad Chapter.
From Újezd to the Old Town
Prague’s Old Town fortifications were constructed in the 1230s, dividing Újezd between the areas that later became the New Town and the Old Town. The smaller section, including St. Martin’s Church, became part of the Old Town. The church’s south wall stood beside the fortification, giving rise to the name “in the Wall,” and a St. Martin’s Gate stood nearby. The exact course of the fortification beside the church and the way it joined the building remain uncertain.
The parish was comparatively small in economic terms, producing about one-fifth of the revenue generated by the Týn Church. Its position and later history, however, connected it with several important religious and urban changes in Prague.
Gothic expansion and the Hussite period
After 1350, during the reign of Charles IV, King of Bohemia and Holy Roman Emperor, the church underwent major Gothic alterations. An altar was established in 1358, the floor was raised, the nave was extended eastward, and a new presbytery was built. The extension required the removal of the adjoining fortification.
The church became associated with the religious reform linked to Jan Hus. In 1414, its parish priest Jan of Hradec, a supporter of Hus, was among the first priests to administer Communion in both kinds, meaning bread and wine. In 1433, a Hussite assembly met in the church. Utraquists, a Hussite group that emphasized Communion in both kinds, continued to use the church, and its association with the movement helped it survive the Hussite wars.
Late Gothic rebuilding gradually established the ground plan that largely survives today. The work was completed in 1488 with financial support from Viktorin Holec, an Utraquist citizen. He created a gallery or bridge linking his house with the church tribune. The north and south side naves were added during this phase, transforming the earlier single-nave building into a more complex church.
Repairs, Catholic use, and Baroque changes
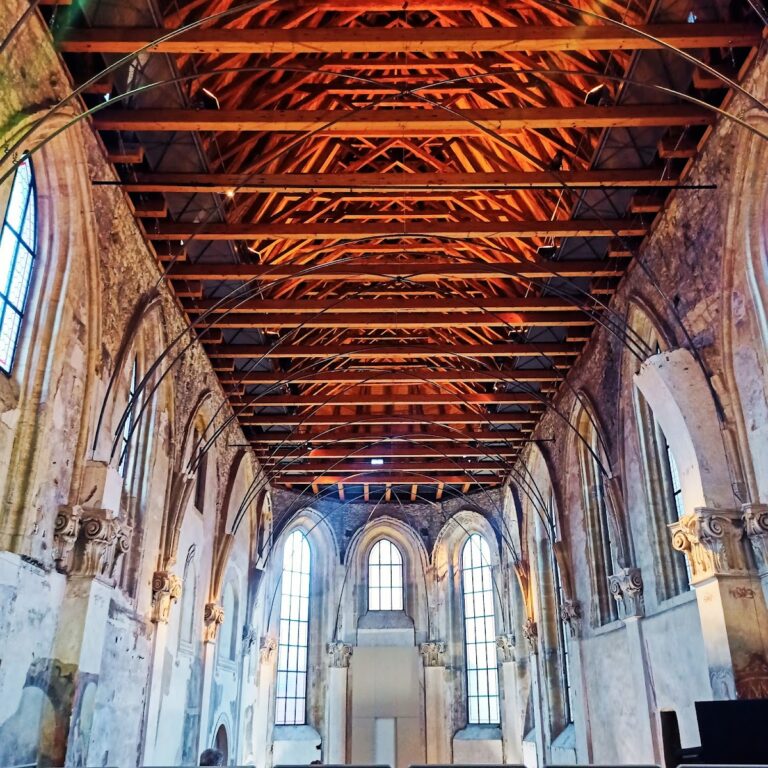
A collection for repairs began in 1595, and the work was completed in 1600. The church received new roof timbers and an enclosure around its cemetery. An ossuary was later built, and the building was plastered and painted. In 1611, the Chapel of St. Roch was established on the south side.
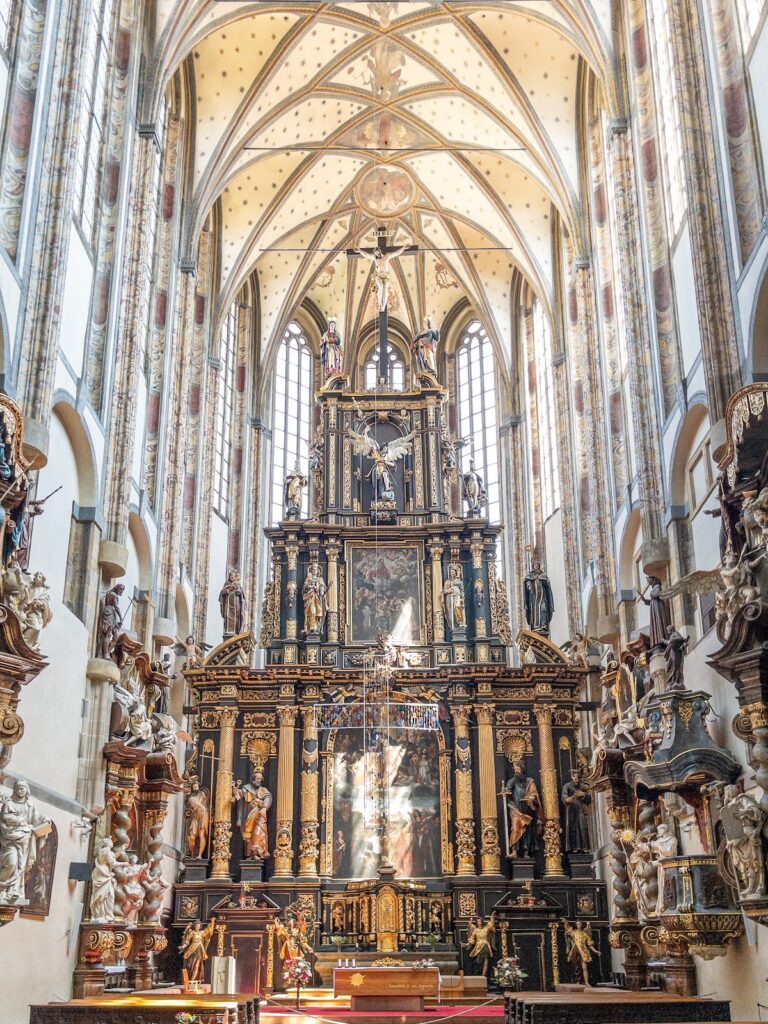
After the Battle of White Mountain in 1620, Protestants left Prague and the church. The Battle of White Mountain was the defeat of the Bohemian Protestant forces that enabled the consolidation of Catholic Habsburg rule in Bohemia. St. Martin’s remained Catholic until its closure in 1784. After 1650, a painting by the Baroque artist Karel Škréta was installed on the main altar. Following the church’s suppression, the painting entered the collections of the National Gallery.
A fire affected the St. Martin quarter in 1678. The upper part of the tower was rebuilt, its lower section was strengthened with a sloping scarp, and the church received a new roof. The Chapel of St. Eligius was given a beamed ceiling that survives. A Baroque portal was added to the street-facing north side in 1779, after which the arcades between the naves were plastered.
Suppression, secular use, and restoration
An imperial decree suppressed the church in 1784. Its furnishings were sold at auction on 29 August 1785, and the building was converted into a residential property divided into two floors, with shops at street level. This altered form was represented in Langweil’s Model of Prague.
The City of Prague purchased the building in 1904, and Kamil Hilbert began its reconstruction in 1905. The work removed the chapel beside the south side of the tower and changed the tower roofing. The cemetery outside the church, together with the crypt and tombs inside, was removed. Archaeological material from the graves was transferred through various donors to the National Museum and the Museum of the City of Prague.
The discovery of the Romanesque core during Hilbert’s restoration prompted Josef Teige’s extensive study of the church in 1905. Later archaeological and architectural investigations led to attempts to reconstruct its original form. Zdeněk Dragoun’s exposure of masonry in the southeastern side area provided further information, while the proposed western tower remained disputed. A commemorative plaque for the Brokoff family, including Jan Brokoff and his sons Michael and Ferdinand, was installed on the north exterior wall of the presbytery in 1909. The family members were buried in the church.
After the First World War, the church was assigned to the Evangelical Church of Czech Brethren, a Protestant church formed in 1918 from Czech Reformed and Lutheran traditions, and the congregation carried out a general repair. The building remains owned by the City of Prague and is used by the Evangelical Church of Czech Brethren. It continues as an active Protestant place of worship, with German-language and Czech services. Its long-running open-pulpit tradition brings a different preacher to the church on Sunday evenings. Prayers with Taizé songs have been held regularly since 2015. The church is protected as a cultural monument of the Czech Republic.
Remains
Church of St. Martin in the Wall has an irregular pseudo-basilical plan with three naves, produced by repeated rebuilding from the original Romanesque structure through the Gothic, late Gothic, Baroque, Renaissance, neo-Gothic, and neo-Renaissance periods. The present building has a rectangular main nave, a square presbytery at the east, a tower at the southwest corner, and side naves extending along the main space. Its roofs and interior preserve elements from several successive building phases.
Romanesque core
The first church was a single-nave Romanesque building whose plan broadly corresponds to the present main nave. It was constructed of dressed, coursed ashlar masonry and probably had wall paintings. Two bays of cross vaulting covered the interior. The Romanesque eastern arrangement was highly irregular and differed from contemporary church construction. Reconstructions have proposed galleries in the southeast and northeast corners, reached by stairways within the wall thickness, together with a single western tower. Another interpretation proposed two towers over the eastern side spaces, while the western tower was later rejected by Dobroslav Líbal because the gallery pillars appeared too weak.
Small semicircular apses stood beside the spaces beneath the proposed galleries, although their function remains uncertain. Hilbert uncovered two semicircular fronts belonging to former Romanesque vaults in the main nave. The eastern one contained a rectangular opening. A lower choir space was also found beneath the organ loft, where the Romanesque floor lies about two metres below the present level.
Interior spaces and side naves
Main nave and organ loft
The main nave is rectangular and covered by a gable roof. Its vault consists of two nearly square cross-vaulted bays divided by an inter-vault rib. The western bay extends across the width of the organ loft and has a pointed vault with a transverse belt. A painted coat of arms bearing the Czech lion decorates the vault. The organ loft is supported by one bay of cross-comb vaulting and has a fully masonry railing strengthened by pentagonal piers. An original saddle-backed portal with intersecting mouldings leads from the north side to the gallery.
North side nave and Chapel of St. Eligius
The north wall of the main nave opens through a high pointed arch into the Chapel of St. Eligius. The north side nave has three hipped roofs, a four-axis north facade without buttresses, and a single-axis west wall. Its ground-floor neo-Gothic portal bears Kamil Hilbert’s initials and the date 1906. Hilbert’s Gothic portal on the north side has profiled mouldings and an aedicule frame with an oval cartouche. The cartouche comes from the late-seventeenth-century Baroque portal and contains a Baroque painting of St. Martin on horseback, recalling the church’s dedication to the fourth-century bishop and saint traditionally shown sharing his cloak with a beggar.
An oratory, a small prayer space, occupies the eastern part of the north side nave. It has a star vault, a circular boss bearing a heraldic shield, and corner consoles shaped as mascarons, or ornamental faces. Beneath it, the Chapel of St. Eligius has a painted Baroque boarded ceiling with ornamental, figural, and animal motifs. The rest of the north side nave has cross vaults with inter-vault ribs and circular bosses. A Renaissance tombstone commemorating Milota of Dražice stands beside its wall.
South side nave
The south wall of the main nave opens into the southern side nave through two semicircular arcades resting on a massive square, chamfered pier. The side nave has two cross-vaulted bays separated by a transverse belt. Its wedge-shaped, once-fluted ribs meet at circular bosses, while pyramid-shaped consoles carry naturalistic vegetal decoration.
A stepped Gothic portal on the west wall beside the tower lies below the present floor level, which is approximately 65 centimetres higher than the Gothic level. A neo-Gothic entrance leads to the tower staircase, and a Romanesque staircase within the wall thickness leads to the upper floor. The south side nave has a diagonal corner buttress and two further buttresses along its south wall. One pointed window opens to the east and two to the south, with restored tracery. A rectangular plate set into the upper part of the eastern buttress bears a relief of a winged helmet with heraldic mantling.
Tower and presbytery
Southwestern tower
The tower is built mainly of quarry stone and contains barrel vaults on both the ground and first floors. Large semicircular Baroque windows pierce its north and south sides. A diagonally built brick scarp strengthens the corner, and triangular Renaissance or neo-Renaissance gables crown the structure. The tower roofing was altered during Hilbert’s reconstruction.
Presbytery
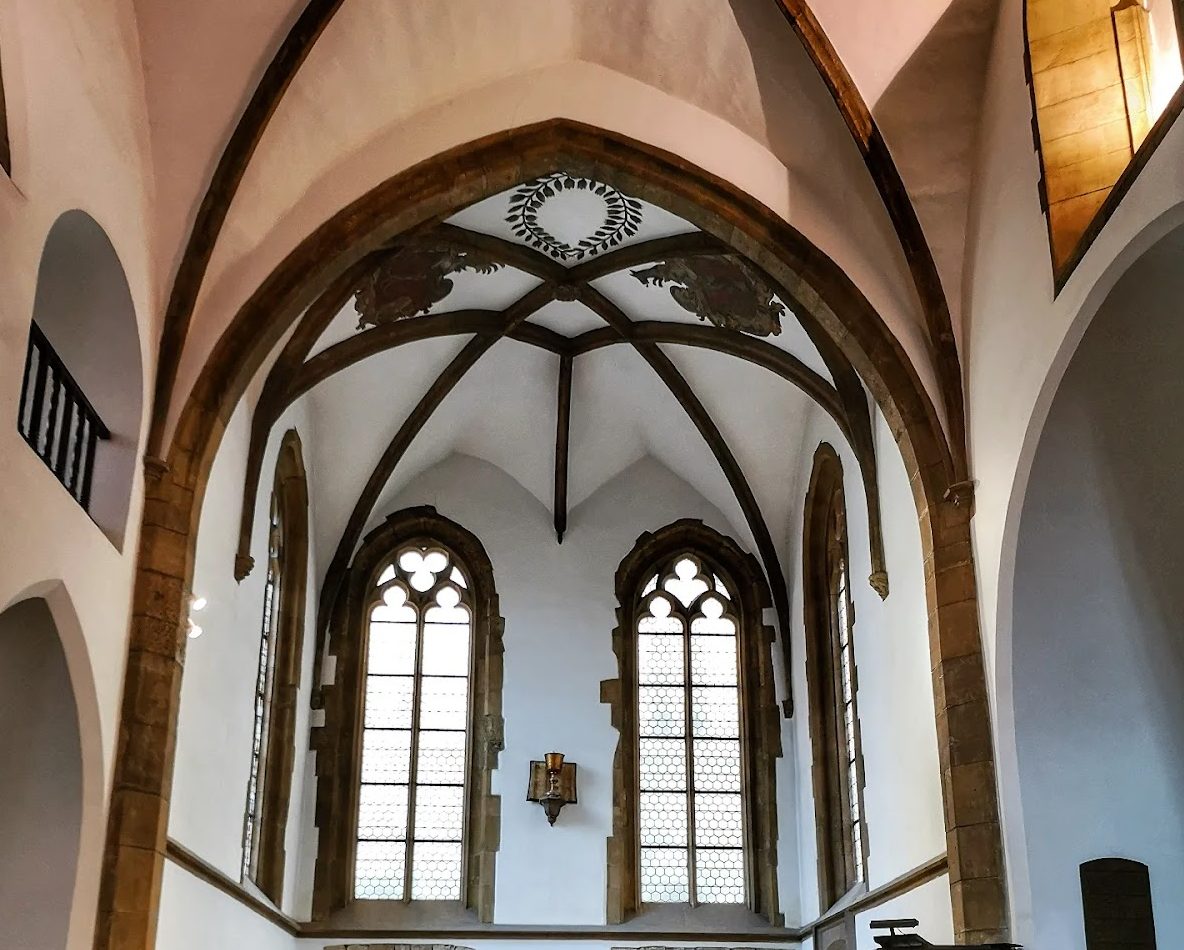
The square presbytery has a straight-ended, right-angled plan with diagonally placed corner buttresses. A stone owl decorates its south side, while a human figure carved as a gargoyle, a projecting waterspout often given a grotesque form, decorates the north side. The presbytery has a net vault with slender, pear-shaped ribs springing from consoles. Its bosses include a rose and a star, and Jan Kohoutek painted heraldic symbols on the vault. The asymmetrical ribs form a complex pattern resembling two crosses with an additional three-branched arrangement.
A horizontal sill course runs around the choir. The eastern wall contains two two-part windows, with one additional window in each side wall. Their broad recesses provide substantial light to the altar area. The presbytery is relatively short and low, probably because dense construction around the church limited expansion to the east. Its unusual form has also been understood as reflecting the importance attached to an otherwise modest parish.
Nearby sites