Bethlehem Chapel: A Historic Preaching Chapel in Prague
Site at a Glance
- Rating
- 4.6
- Popularity
- Medium
- Country
- Czechia
- Primary era
- Medieval
- External website
- Open
- Eras represented
- Medieval, Early Modern, Modern
- Civilizations
- Holy Roman Empire, Kingdom of Bohemia
- Site type
- Religious
- Remains
- Chapel
On this page14 sections
History
Bethlehem Chapel is a historic preaching chapel in Prague, Czechia, founded in 1391 for sermons in Czech rather than for the regular celebration of the Eucharist. Hanuš of Mühlheim and the merchant Jan Kříž established it under a foundation charter dated 24 May 1391, and construction took place between 1391 and 1394. The chapel later became one of the principal centers of the Bohemian Reformation, the movement associated with religious criticism and reform in late medieval Bohemia.
Jan Hus and the Bohemian Reformation
Jan Hus became Bethlehem Chapel’s administrator on 14 March 1402 and preached there until his final sermon in February 1413. A Czech religious reformer, Hus criticized abuses within the church, and the movement shaped by his ideas later became a major religious and political force in fifteenth-century Bohemia. The chapel was also closely connected with Prague University, where Hus served as rector in 1409 and 1410. Queen Sophie of Bavaria, the second wife of Wenceslaus IV, frequently attended sermons at Bethlehem Chapel.
The chapel became a focal point during the controversy over indulgences in 1412. After their execution, three of Hus’s supporters, Martin, Jan, and Stašek, were ceremonially buried inside as martyrs. Jacob of Mies continued preaching at Bethlehem Chapel for a time after Hus’s departure. In 1521, Tomáš Müntzer also preached there.
Parish use and Jesuit administration
Although created as a preaching chapel, Bethlehem Chapel functioned in practice as a parish church during the late Middle Ages and throughout the Renaissance. It was restored in 1548 in honor of God and in memory of Jan Hus, and numerous prominent Prague burghers were buried there. A late Gothic net vault with ribs was installed either during this rebuilding or possibly earlier, while a bell tower was added in 1572. In the early eighteenth century, the chapel received sculptural furnishings from the workshop of Matyáš Bernard Braun.
Following Rudolf II’s Majestät, administration of the chapel passed to the Unity of Brethren, a Czech Protestant community that emerged in the fifteenth century and became an important branch of the Bohemian Reformation. Ferdinand II transferred Bethlehem Chapel to the Jesuits in 1622. The Jesuits, members of the Society of Jesus, a Catholic order known for education and scholarship, were required to surrender it to the university in 1638, but reacquired it in 1661. The purchase, which also included the nearby Nazareth and Loudovy colleges, formed part of the developing Jesuit Seminary of Saint Wenceslaus. During their administration, the Jesuits removed the gable, damaged or dismantled the preaching pulpit, and covered or erased wall drawings and inscriptions, while retaining the building’s general form.
Demolition and twentieth-century reconstruction
After the suppression of the Jesuit order in 1773, Bethlehem Chapel became a branch church of the nearby Church of Saint Giles. Its poor condition led to substantial demolition in 1786, leaving mainly fragments of the perimeter walls. The site was then used for timber storage, and a three-storey apartment building was erected there in 1836 and 1837.
Interest in the chapel’s history grew around the five-hundredth anniversary of Hus’s death in 1915. The architectural historian Alois Kubíček recognized that the apartment building incorporated older masonry from Bethlehem Chapel. His investigation of the building in 1919 revealed, among other remains, part of a Gothic window surround. Archaeological work in 1948 also exposed foundations and remains of the former Church of Saint Philip and James, while surviving portions of the former preacher’s house contributed to the later reconstruction.
After the political changes of February 1948, an initiative associated with Zdeněk Nejedlý led to the chapel’s restoration as a memorial to the Hussite movement. The apartment building was nationalized and demolished, as was much of the adjoining house numbered 256, which contained important remains of the House of Preachers. Architect Jaroslav Fragner directed the reconstruction in the early 1950s. The work drew on surviving masonry, historical plans, archaeological and building-historical investigations, historical images, and engravings. Fragner described the project as the creation of a memorial to Czech Hussitism rather than a restoration intended to return the building to its original function.
Bethlehem Chapel has been a national cultural monument of the Czech Republic since 1962. The Czech Technical University in Prague took over the building in 1987, and it now serves as a ceremonial university hall. It is used for matriculation ceremonies, graduations, professorial appointments, exhibitions, concerts, and ecumenical commemorative services, as well as by other Prague educational institutions.
In connection with the six-hundredth anniversary of Hus’s burning in 2015, a bronze bell was installed in the chapel’s bell tower. A light installation was also added to the south façade, where cut-out letters project the words “For Truth” onto the wall in sunlight. New pipe organs were installed in 2021 and presented publicly at a Czech Technical University Christmas concert on 14 December that year.
Remains
Plan and surviving medieval fabric
The original chapel occupied most of the garden beside the courtyard of Kříž House, now represented by buildings numbered 238 and 239, and extended into part of the cemetery around the former Church of Saint Philip and James. The building was surrounded by existing development and had a highly irregular plan, designed to secure the largest usable area on a constrained site. The former church and cemetery stood approximately two metres in front of the façade facing today’s Bethlehem Square.
Chapel hall
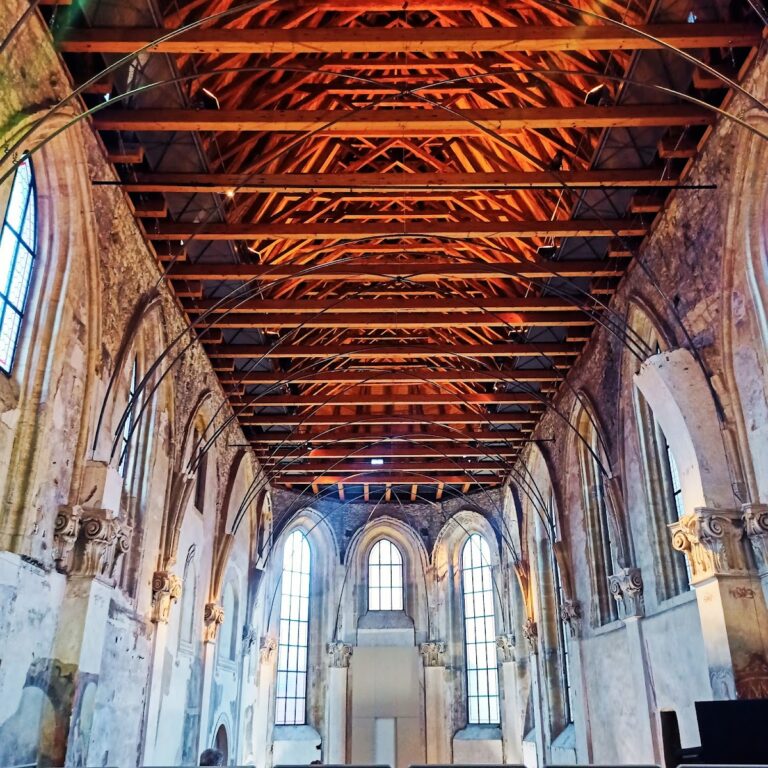
The original building was a restrained, almost cubic hall with a timber-beamed ceiling supported by pillars or, more probably, wooden posts. It had no presbytery, the part of a church reserved for the altar and clergy, because its initial purpose was preaching rather than regular Eucharistic worship. The present interior retains the hall form, with a timber-beamed ceiling carried by two concrete pillars placed where the original supports stood. The reconstructed building can accommodate approximately 3,000 people.
Façades, entrances, and windows
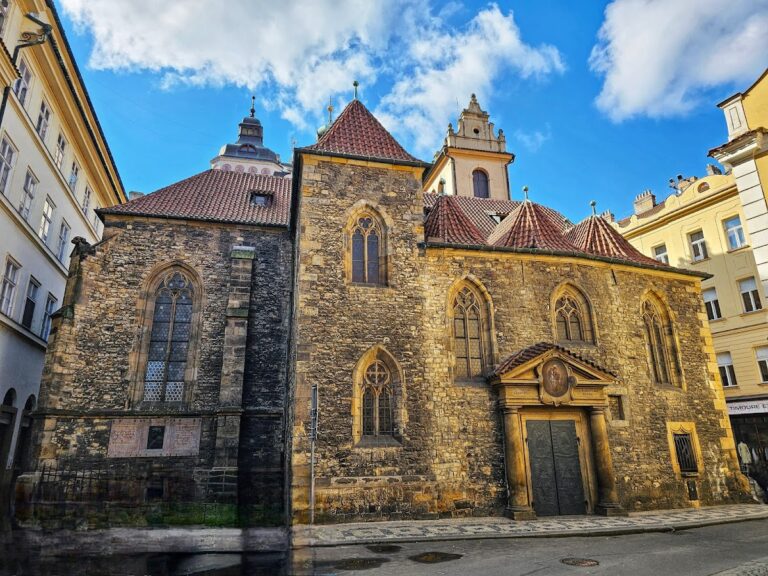
The original main portal was small and positioned toward the left side of the façade. Entrances were arranged asymmetrically, and the façade had six windows, probably fitted with Gothic tracery, a pattern of stone divisions in a window opening. The window above the portal was not reproduced in the reconstruction. The original building included both pointed and rectangular windows. The south wall facing the square was rebuilt from historical drawings, while surviving sections of the perimeter masonry were reinforced with reinforced-concrete pillars.
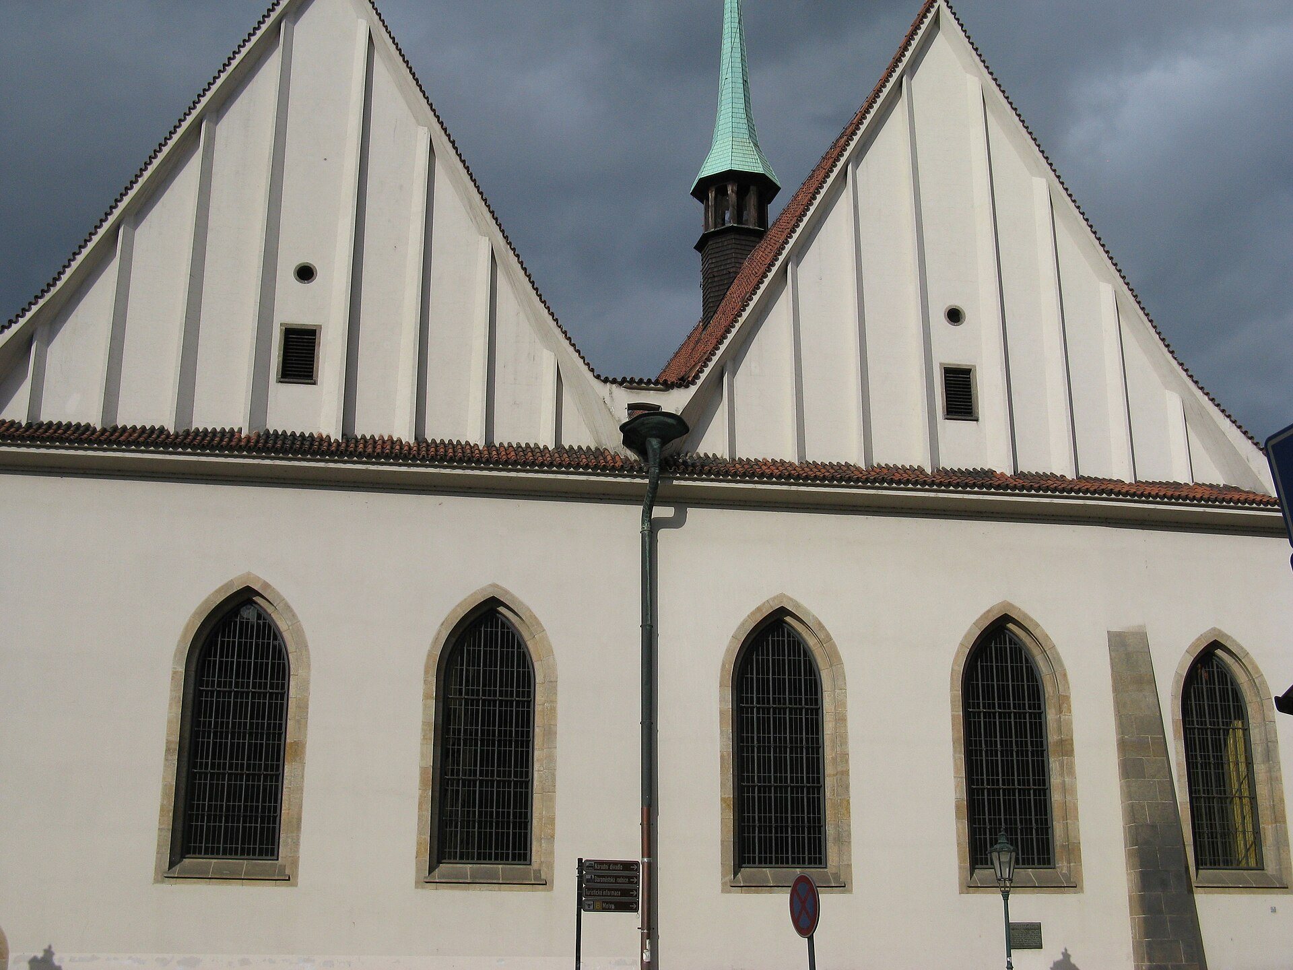
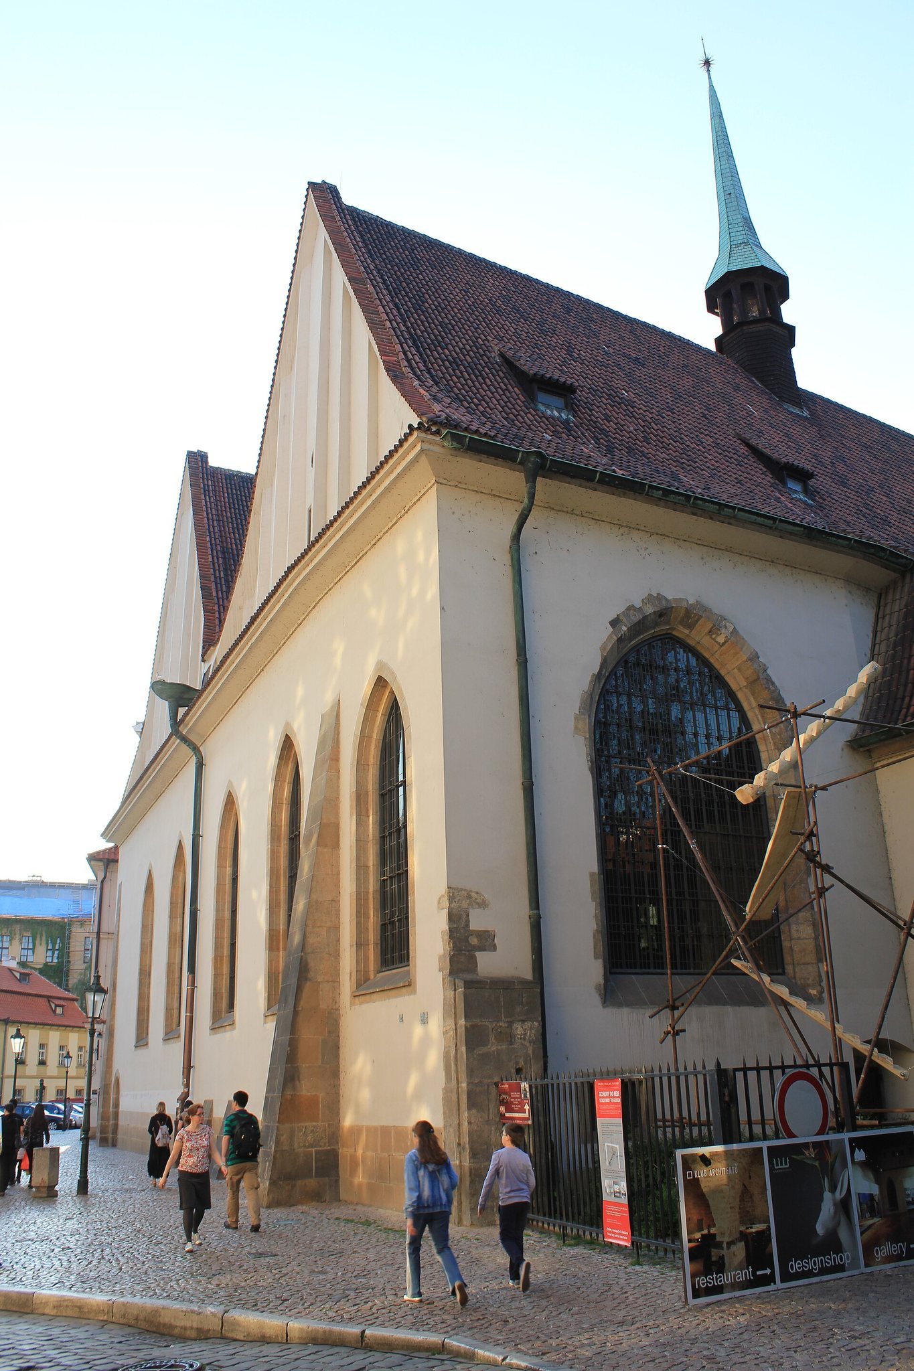
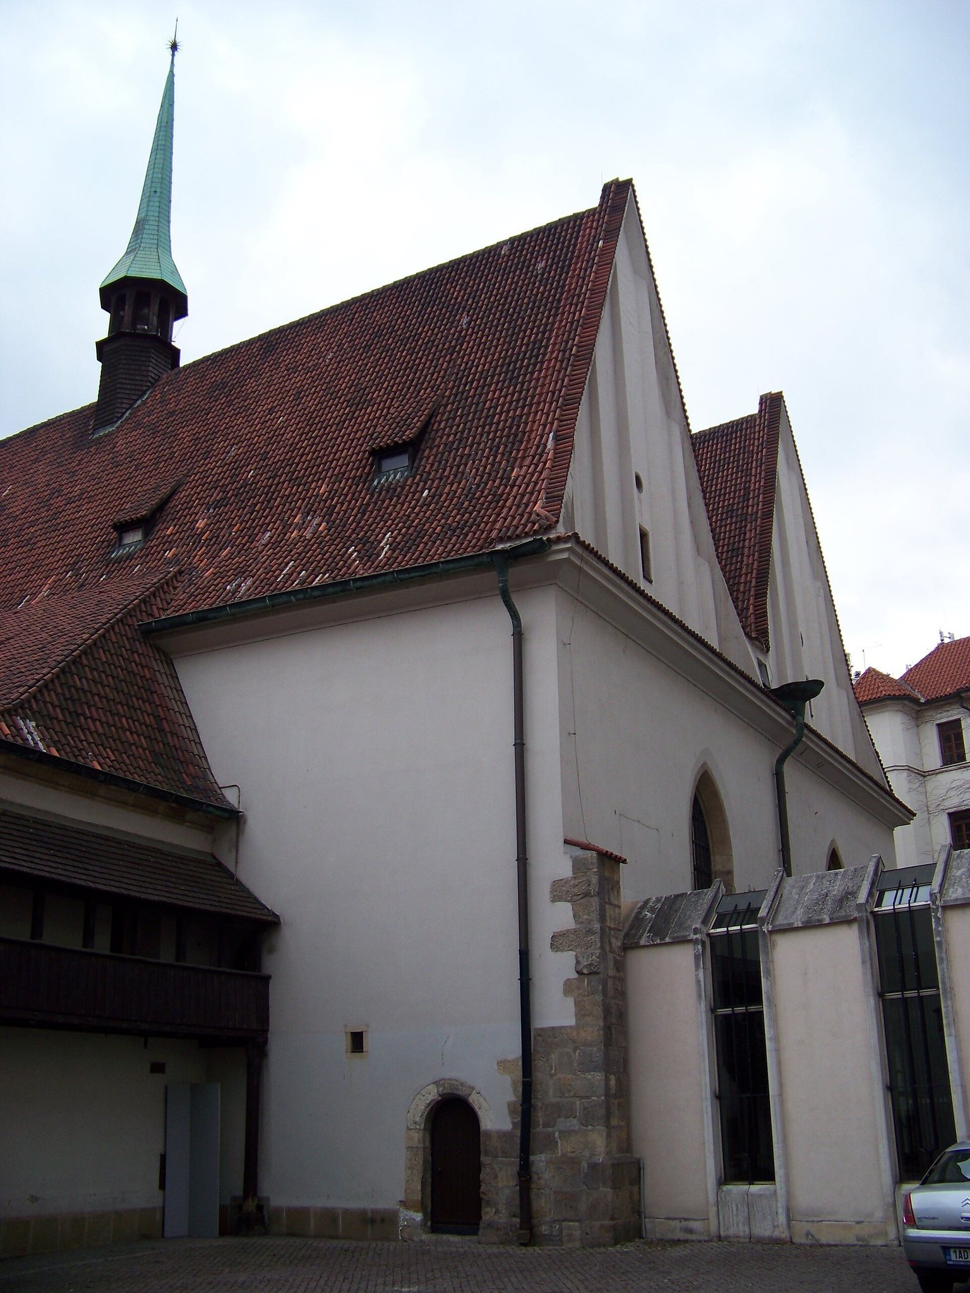
The reconstructed exterior has two saddle-shaped roofs and a needle-shaped tower. The exact form of the original roof termination remains uncertain, since historical plans suggest either differing gables or a pair of hipped roofs. A well from the original site has been restored or reconstructed inside the chapel.
House of Preachers and interior features
Construction incorporated a former malt-house with a large cellar. This building was converted into the House of Preachers and included the chapel sacristy. It was later enlarged and developed into a regular parish residence. Portals connecting the House of Preachers with the chapel survive in the reconstructed interior, including a moulded ground-floor portal and another leading to the raised pulpit.
Sanctuary and oratory
A damaged stone sanctuary opening survives in the east wall. A brick portal leads to Kříž’s oratory, a private or semi-private prayer space, while a raised wooden pulpit recalls the chapel’s original preaching function. The interior also contains a choir gallery. A rectangular window and two rectangular windows in the west wall are among the surviving or reconstructed architectural elements. The western openings are divided by a Gothic stone cross.
Wall inscriptions and paintings
Small fragments of historical wall inscriptions survive, including texts associated with Jan Hus and Jacob of Mies. The reconstructed interior also contains modern wall paintings based on the Jenský Codex, the Velislav Bible, and the chronicle of Ulrich Richental. These works are presented together with songs from the Jistebnice Hymnal and texts from the period, linking the interior decoration with the religious and literary culture of the Bohemian Reformation.
Burials, bell tower, and organ
The chapel’s historical burials included prominent Prague burghers. Three Renaissance tomb slabs, belonging to Matouš Collin of Chotěřina, who died in 1566, the physician Adam Zalužanský, who died in 1613, and Jan Tejfl of Cejlperk and his wife Esther Tejflová of Štrejnfeld, whose slab is dated 1606, were transferred to the Lapidarium of the National Museum.
Bell tower and façade installation
The bell tower added in 1572 now contains the bronze bell installed in 2015. The light installation added to the south façade in the same year uses cut-out letters. In sunny conditions in July, the letters cast the words “For Truth” as a shadow onto the wall.
Pipe organ
The pipe organ installed in 2021 has one manual, 26 stops, and a pedal. Its case is made of spruce wood, and the instrument was built by the organ builder Vladimír Šlajch.