Church of the Nativity of the Virgin Mary (Cetviny): A Gothic Parish Church in Czechia


Site at a Glance
- Rating
- 4.8
- Popularity
- Very Low
- Country
- Czechia
- Primary era
- Medieval
- Eras represented
- Medieval, Early Modern
- Civilizations
- Holy Roman Empire, Kingdom of Bohemia
- Site type
- Religious
- Remains
- Church
On this page18 sections
History
The Church of the Nativity of the Virgin Mary in Cetviny, Czechia, is a medieval Gothic church built during approximately the second third of the fourteenth century. It served as the spiritual center of the rural parish and the small town founded by Austrian colonists in the thirteenth century. The church belongs to the Roman Catholic Church, the Czech ecclesiastical province, the Diocese of České Budějovice, the Český Krumlov vicariate, and the parish of Dolní Dvořiště, where it has the status of a filial church.
Medieval parish church
A church may already have stood at Cetviny around 1285, but the first reliable documentary reference to both the town and its church is an indulgence charter of 1384. Jan Očko of Vlašim, the archbishop of Prague, issued the charter for the church under the patronage of Jan of Rožmberk, a member of the powerful South Bohemian Rožmberk family. The present building developed through three successive Gothic construction phases.
Until the sixteenth century, the bishopric of Passau retained ecclesiastical jurisdiction in the area. The church formed part of the Rožmberk estate, the South Bohemian domain of the Rožmberk noble family. Although fifteenth-century confirmation books of the Prague archbishopric contain no further records of the church before the Battle of White Mountain, churches of this type on the Rožmberk estate were generally carefully maintained.
Destruction and rebuilding
The Battle of White Mountain in 1620 ended the Bohemian Protestant revolt and strengthened Catholic political and religious control in Bohemia. During the conflict, the Rožmberk estates were held by Protestant heirs of the Švamberk family and were treated as enemy territory by the imperial Catholic army. In that year, the army plundered and burned Cetviny and its church.
The Rožmberk estate passed to General Count Buquoy in 1623. In 1630, Cetviny appealed to his widowed relative, Countess Marie Magdalene of Buquoy, for assistance because the church had reportedly burned to its foundations. Her donation of a covered vessel for consecrated hosts and liturgical vestments that year shows that the building had already been restored sufficiently for worship. Building expenses indicate that repairs continued afterward.
In 1700, the church was under the care of Count Buquoy as patron. It was described as having a secure sacristy, three altars, four bells in the large tower, and another bell in a small tower above the presbytery, the part of the church reserved for the clergy and altar. A fire that began in a nearby house in 1795 spread through the town, church, and rectory. The four bells were recast, and the church was reconsecrated in 1796.
Nineteenth- and twentieth-century changes
The building underwent several repairs during the nineteenth century. New organs were installed in 1820, while the surviving historical description identifies an organ case dated 1819. In 1907, proposals to enlarge or lengthen the nave were rejected by the local priest, the Prague governor’s office, and the Vienna heritage institute. Instead, the church was renovated within its existing plan between 1916 and 1922. The roof shingles were replaced in 1927, and the organ was renewed in 1928.
Cetviny was inhabited almost exclusively by German-speaking residents. After the Second World War, much of the German population was expelled in 1946 under the Beneš Decrees, postwar Czechoslovak presidential decrees that included measures affecting citizenship and the expulsion of much of the country’s German population. From after 1949, Cetviny lay within a closed border zone. In 1955 and 1956, almost all of the town’s buildings were demolished, while the church and three other structures survived.
During the Communist period, the church lost its religious function. It was reportedly used for slaughtering pigs and as a warehouse, and a Border Guard watch post was established inside it. Prolonged neglect caused severe damage, including the collapse of the presbytery roof structure and vault, deterioration of the tower roof cupola, and extensive disruption of the exterior and interior plaster and masonry.
Restoration and present religious use
After the border zone reopened following 1989, the Roman Catholic Church initiated the restoration. Former residents, led by Gertrud Schöllhammer, provided substantial financial assistance, joined by other institutions and state contributions from the Czech Republic, Austria, and Germany. A building-historical investigation led by Docent Kašička began the work in 1995. The restoration was carried out within the Architectural Heritage Rescue Programme and completed in 2003.
Jiří Paďour, Bishop of České Budějovice, reconsecrated the church on 6 September 2003. It now serves for occasional worship and cultural events, with regular summer services also held. The building has been protected as a cultural monument since 1963 and remains a prominent feature of the landscape of the former Czech-Austrian border town.
Remains
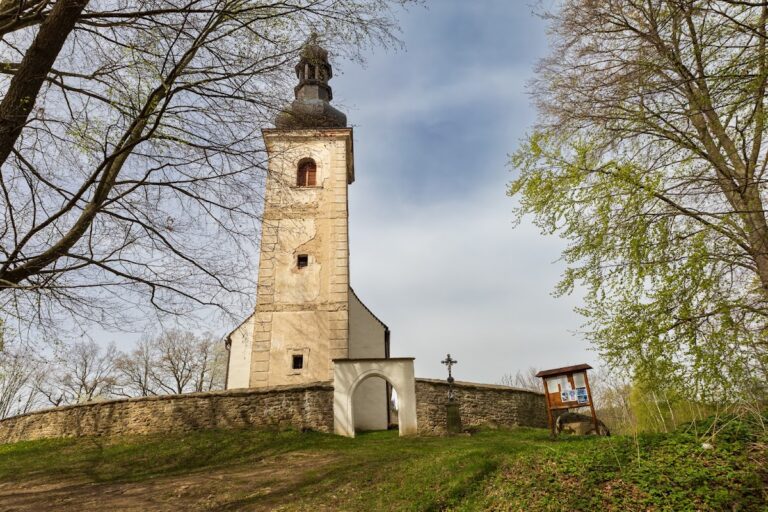
The church is a masonry Gothic building whose medieval plan remained substantially intact despite later alterations. It consists of a hall-type three-aisled nave, a rectangular presbytery ending in a five-sided apse, a two-story sacristy on the north side, and a rectangular tower at the northwestern corner. Its surviving architectural vocabulary is predominantly Gothic, while later repairs and the modern reconstruction are visible in the roofs, plaster, vaulting, and furnishings.
Exterior structure
Presbytery and apse
The five-sided presbytery has a 5/8 termination, a polygonal apse formed from five sides of an eight-sided figure. Each corner is reinforced by a stepped buttress with a lean-to cap covered by stone slabs. Pointed Gothic windows with ornamental stone tracery, the framework within a Gothic window, open on most sides of the polygon. The axial window contains two tracery elements supporting a quatrefoil, a four-lobed form, within a circle. The other windows contain quatrefoils within spherical quadrangles.
On the south side, a broad three-part pointed window has Late Gothic tracery made from pointed arches and straight and segmental bars. A false pointed window of the same type was painted on the northeastern wall, together with illusory ashlar blocks on the neighboring buttresses. The presbytery is covered by a gabled roof with a hipped termination. Nearly the entire roof structure and covering were renewed during the last reconstruction.
Sacristy
The two-story sacristy adjoins the north side of the presbytery through a small gabled portal. It has a lean-to shingle roof, a barred ground-floor window, and a northwestern entrance with stone framing and a rectangular base. This entrance now provides access to the church interior. A pointed, chamfered portal on the north side of the presbytery leads into the sacristy, and traces above it preserve part of a three-part Christological fresco cycle dating from around 1450.
Nave and tower
The square three-aisled nave has a shingle-covered gabled roof with a new roof structure. Its south side contains a pointed window matching those of the presbytery and a central rectangular stone portal edged by a carved rod. Two small pointed windows occupy the left part of the facade, including one opening toward the gallery. The west facade is plain and gabled, with a central pointed entrance reached by two stone steps, a rectangular window to the left, two further windows below the cornice, and a painted false circular window added for symmetry.
The rectangular tower adjoins the nave at its northwestern corner. Its first floor is reached through a portal from the gallery, and a second portal opens toward the interior. The tower is crowned by a copper-covered onion-shaped roof with a lantern. Investigation during the reconstruction established that it already existed during the first construction phase, rather than having been added later. The tower’s ground floor connects with the nave and the space beneath the gallery through broad pointed openings.
Vaults and circulation spaces
Presbytery and sacristy interiors
The presbytery has a cross-vault formed by chamfered, grooved wedge-shaped ribs that meet at a smooth circular boss, a projecting element at the meeting point of vault ribs. The apse has a radial vault, and its polygonal vault corbels are decorated with mascarons, mask-like faces or heads. A Baroque niche with a modeled shell occupies the wall beside the sacristy portal, while a corresponding niche on the opposite side is undecorated.
The sacristy has a plastered stone barrel vault, blocked openings, and a surviving grille in an eastern opening. Its barred rectangular window is on the west side. A rectangular opening with stone edging passes through the vault to the first floor, which has a similar barrel vault and probably served as the church treasury, a secure room for valuable ecclesiastical property. The upper level also has a small western window.
Nave and tower vaults
The nave’s ground floor is organized around a central octagonal pier on a broad, grooved base. Its western side was later cut back, supplemented with a Rožmberk rose coat of arms, and given a polygonal corbel on the south side. The presbytery is separated from the nave by a pointed triumphal arch. A southern wall corbel receives a transverse rib, and a small niche with a stucco shell is set beside the reveal of the southern entrance. The nave vaulting belongs to a Late Gothic reconstruction.
The tower’s ground floor has a cross-vault whose ribs meet at a smooth circular boss and end on elaborate corner corbels. Beneath the gallery, four bays extend along the north and west sides, one on the north and three on the west. Transverse arches rest on pentagonal half-pillars, and the bays are covered by cross-vaults with wedge-shaped ribs and circular bosses. One northern boss bears a modeled quatrefoil, while two others have circular grooves.
A Gothic staircase with preserved polychromy leads from the south side of the undercroft to the gallery. Above the gallery, cross-vault bays have stone fluted ribs, generally without bosses, except for one boss before the triumphal arch that contains a circular opening. The gallery parapet was completely reconstructed. A pointed portal links the gallery with the first floor of the tower, and a small opening at the same level connects the tower with the nave.
Frescoes and painted decoration
Frescoes and polychromy, the use of several colors on architectural surfaces or sculpture, survive throughout the church. The surviving paintings were produced in the fifteenth century after 1420 and were restored between 1997 and 2003. On the north wall of the presbytery, five connected scenes show the martyrdom and burial of a crowned female saint. The sequence includes a ruler on a throne, the saint being tortured with spears, her kneeling before an angel, her beheading, and her burial beside a coffin watched by angels and a haloed blessing figure, probably God the Father.
The sequence can probably be understood as scenes from the legend of Saint Catherine, traditionally identified as Catherine of Alexandria, with the ruler representing the Roman emperor Maxentius. The torture scene does not fit the legend precisely, since that form of torture is assigned to the empress after her conversion to Christianity rather than to Catherine. Above the final two scenes, an inverted-L-shaped painting with a red frame shows the enthroned Madonna and Child, whose hands extend toward three probable donor figures. Nearby are paintings of the elevation of Mary Magdalene and another unidentified saint.
The interior carries red-and-gray decorative painting. In places, ashlar patterns create the illusion of ribs, while the central pier has an illusory diamond-cut pattern. Stylized flowers decorate bosses and the tops of arches. Window and portal surrounds, wall surfaces, and vault cells bear irregularly placed red five- and six-petaled roses and stars. Fragments of wall paintings from several periods also survive.
Former furnishings and liturgical objects
Altars and pulpit
The former main altar was a brown wooden structure with partial gilding, dated 1736. Its central niche held statues of the Virgin Mary and the Christ Child beneath a crown held by two angels. Twisted columns supported statues of Saint Florian and Saint Sebastian, while the upper section contained God the Father among clouds and angels. Woodcarvers from Omlenička made this altar and the side altar, while artists from Freistadt in Austria made its statues.
A second wooden altar with a marble finish stood in the south aisle. It displayed an almost life-size painting of Saint Aloysius, flanked by polychrome statues of Saint Martin the pope and Saint Martin the bishop, with a smaller statue of Saint Ignatius above. An altar in the chapel beneath the tower carried an eighteenth-century Rococo statue of Saint Anne.
The former furnishings also included a suspended four-sided wooden pulpit with blunted corners. Its front carried a gilded carved cartouche with the bust of Saint Augustine. The canopy had fringes, small angels, and the Eye of God within rays. A rounded stone baptismal font had a curved profiled base and a wooden cover, both depicting the Baptism of Christ.
Organ, paintings, and bells
The organ had a Rococo and Empire-style case dated 1819. Its tin pipes were requisitioned for military purposes in 1917. An eighteenth-century wooden chandelier had eight arms on its lower tier and four on its upper tier. Other paintings included a series from the first half of the seventeenth century showing Christ and eleven apostles, a life-size Crucifixion group opposite the pulpit, and a large chancel painting of Christ on the cross with the Virgin Mary and Saint John.
The tower formerly held four bells cast in 1796 and a death bell dated 1873. After the restoration, a Baroque baptismal font formerly held at Schlägl Abbey and a copy of the Cetviny Madonna dated 1490 were reinstalled.
Chapel and Stations of the Cross
Outside the church, a chapel was built in the parish forest in 1827 and enlarged in 1844. A Stations of the Cross consisting of fourteen granite stations was established along the path in 1883. It ends at a Lourdes grotto beside a spring mentioned as early as 1616. The Stations of the Cross were restored between 2000 and 2007.
Nearby sites