Saints Peter and Paul Church, Brzeg: A Former Franciscan Basilica in Poland


Site at a Glance
- Rating
- 3.3
- Popularity
- Very Low
- Country
- Poland
- Primary era
- Medieval
- External website
- Open
- Eras represented
- Medieval, Early Modern
- Civilizations
- Holy Roman Empire
- Site type
- Religious
- Remains
- Basilica
On this page12 sections
History
Saints Peter and Paul Church is a former Franciscan church in Brzeg, Poland, built in the brick Gothic tradition from the thirteenth century and enlarged by 1338. It belonged to the Order of Friars Minor, a Catholic mendicant order whose friars followed ideals of poverty, preaching, and service. The church later became an arsenal, warehouse, and other municipal facilities before restoration efforts began in the twenty-first century.
Franciscan foundation and medieval development
The exact date of the Franciscan convent’s foundation is unknown, but its existence is recorded in 1285. References from that year indicate that the church was probably still being built. In the same year, Bishop Hermann of Kammin granted a forty-day indulgence, meaning a remission of specified ecclesiastical penalties, to people who visited the Franciscan churches of Breslau, Neisse, Schweidnitz, Brieg, and Namslau on designated feast days and made offerings.
The Brieg convent first belonged to the Franciscan Province of Bohemia. In 1274, the Franciscan General Chapter at Lyon transferred it and other Silesian convents to the Saxon Province. It then formed part of the Custody of Breslau, a regional subdivision containing several convents. The custody included eight convents by 1484, among them Brieg.
The friars became involved in the ecclesiastical conflict between Bishop Thomas II of Breslau and Duke Heinrich IV, supporting the duke. Older accounts preserve a tradition that Bishop Nanker consecrated the church in 1338 on the orders of Pope John XXII. This attribution is doubtful, since John XXII died in 1334, and the chronology does not securely support the tradition.
Endowments, disputes, and religious life
The convent received a series of medieval endowments. In 1360, Berthold Schenke of Schonaw granted an annual rent of five quarter-marks, payable in Prague groschen under Polish reckoning from Schönau, to maintain an eternal light at his deceased wife’s grave. Duke Ludwig I of Brieg and Liegnitz confirmed the gift on 28 October 1360. In 1361, the grandmother of Franczko Conradi endowed the convent with an annual grain rent and payments for its sixteen friars. These arrangements were later settled through an agreement with Guardian Johannes Golcz, the convent’s leader.
Additional bequests followed from Katharina, the wife of the tailor Tilo, in 1369; from the widow and son of Nicolaus Reichenstein in 1372; and from Heynczo of Bischofsheim in 1373. The later two gifts formed part of broader bequests to Brieg’s churches, hospitals, and religious orders. A 1483 bequest assigned an annual rent of one mark to the Franciscan church of Saints Peter and Paul for lighting the Sacrament, with one quarter of the sum designated for the preacher.
The friars also held defined responsibilities within Brieg’s religious life. In 1375, the diocesan bishop regulated the order of the city’s religious processions. The Franciscans were to lead, followed by the Dominicans, the Hospitaller commander or the parish priest of Saint Nicholas, and then the clergy of the Hedwig foundation. The Hedwig clergy retained the right to administer the sacraments to students and clerics. In 1361, the Franciscans were involved in a dispute with the city over a building site behind the walls, and Bishop Preczlaw of Breslau intervened in Brieg’s favor. In 1470, representatives of the convent sold an annual rent from Schönau to the chapter of the Hedwig Collegiate Church.
Fire, Observance, and the end of the convent
On 21 April 1494, a fire that began in the malt house of Johannes Gutterede spread to the Franciscan monastery, the Antonius Hospital, the ducal mill, and sixty burgher houses. The monastery and church were rebuilt afterward. The church’s enclosing nave walls probably survived, while a new side aisle was added. A later fire in the sixteenth century preceded the building’s conversion to another use.
In 1508, a reform was ordered to introduce the Franciscan Observance, a movement that sought stricter enforcement of the order’s poverty rule and traditional disciplines. Reform opponents prevented the commission from entering the monastery by throwing stones and encouraging opposition among the townspeople. The resistant guardian and four friars were excommunicated. After they left Brieg, the remaining brothers implemented the reform.
The Observance required changes to the convent’s property. In 1513, its administrator Valtin Coppisch sold 15.5 morgens of land outside the Opole Gate, with a morgen being a historical unit of land measurement. City courts confirmed the legality of the sale in 1516. On 2 May 1519, a dispute between a Franciscan and a Dominican alms collector over their assigned market areas ended when the Franciscan struck the Dominican with his collection board, killing him. The Franciscan fled to Poland and was not prosecuted.
Lutheranism, the Christian reform movement associated with Martin Luther that rejected papal authority, was introduced in Brieg by Duke Frederick II of Legnica in 1525 and 1526. The friars had left the convent by 1527. One former Franciscan, Franz Helwig, married on Corpus Christi Day in 1526 while serving as pastor of Mollwitz and preaching at Grüningen and Frauenhain. The convent was completely abandoned by 1527, and Duke Frederick II dissolved it in 1534.
Secular reuse and reconstruction
By 1557, the monastery buildings had been demolished and houses had been built over the site. Part of the former grounds was also used for the ducal watermill. The church itself passed to the city and became a municipal arsenal. After the city received the patronage of the parish church in 1582, the former Franciscan church was returned to Duke Georg and subsequently used as a storage building.
From the late nineteenth century, the former church served mainly as a warehouse. In the 1930s, it also housed a fire station. From 1930, its uses included storage for firefighting equipment, an agricultural cooperative, and a furniture store.
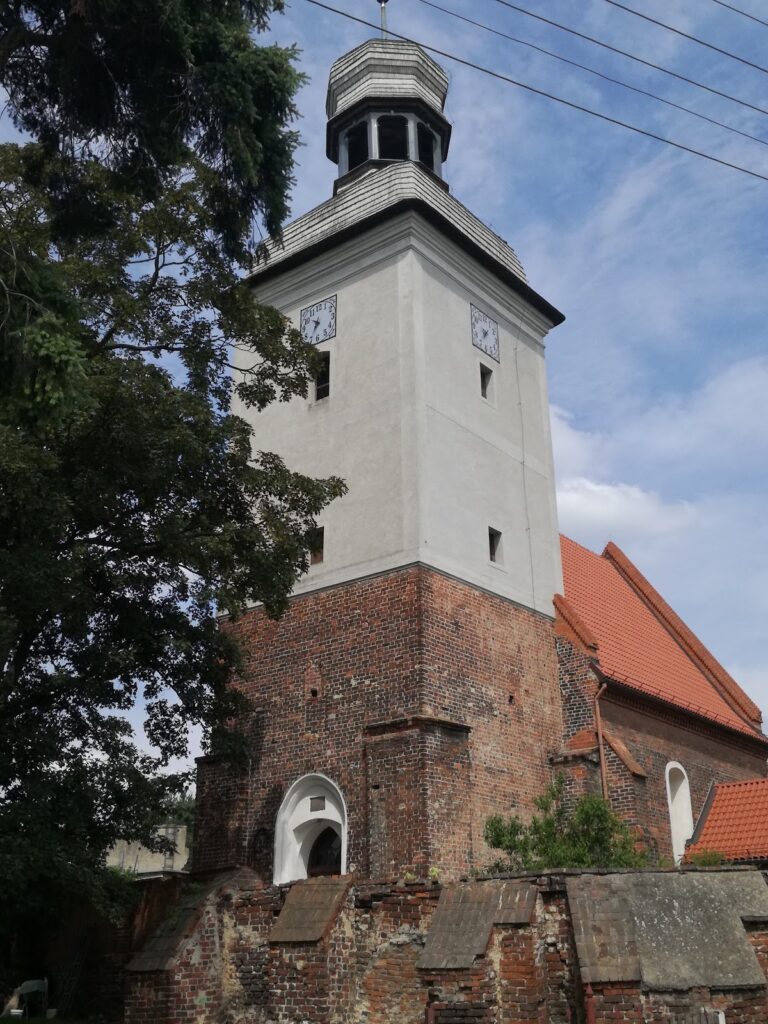
The 1997 Millennium Flood caused the church tower and part of the walls to collapse. Restoration and reconstruction began in 2001, partly through the initiative of the Association for Saving the Former Franciscan Church in Brzeg. In 2003, the Archdiocese of Wrocław acquired the building from the city for one złoty. In 2013, the archdiocese received confirmation of PLN 1,700,000 in assistance from the Ministry of Culture and National Heritage for reconstructing the two-ridge roof over the main and side naves, restoring the original appearance of the west facade, and reopening the Gothic windows.
Archaeological work in 2010 exposed successive floor levels and isolated burials of friars around the church. The building is a protected historic monument, entered in the register under number 683/63 on 16 October 1963. It belongs to the Roman Catholic parish of Saint Nicholas in Brzeg and is administered within the Archdiocese of Wrocław.
Remains
Church fabric
Nave and vault
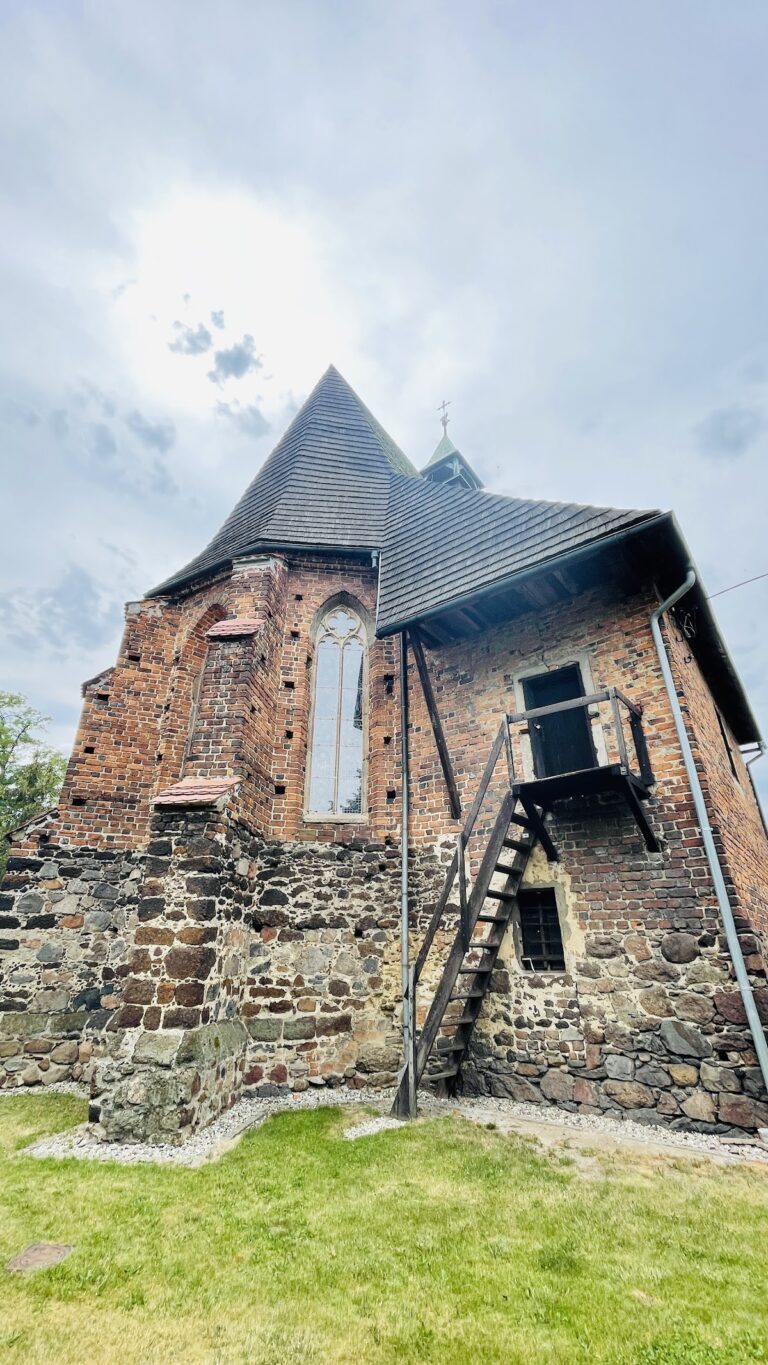
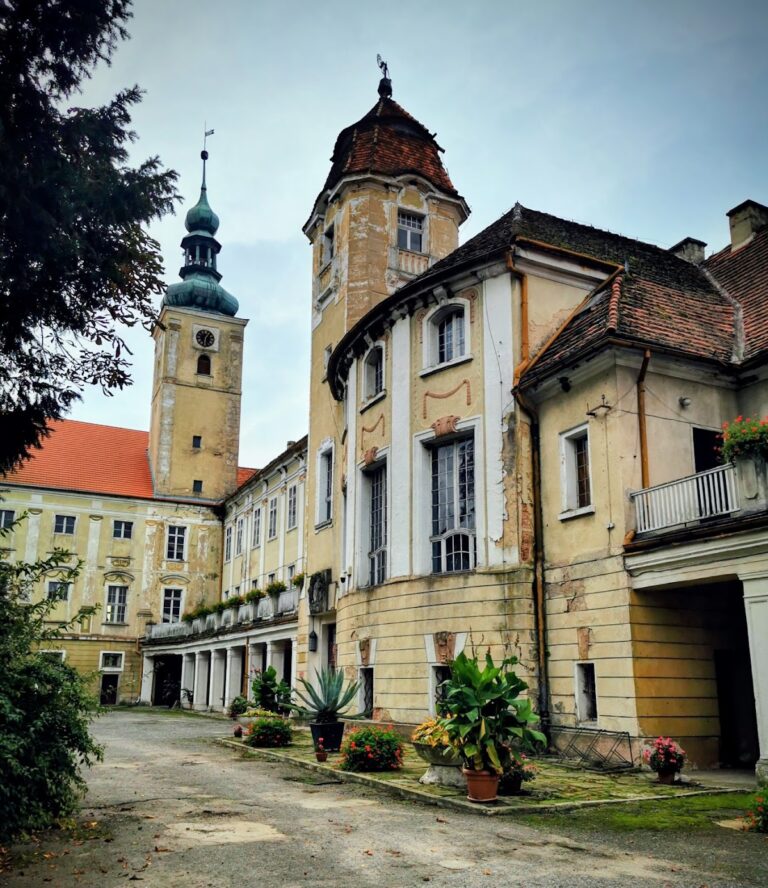
The surviving building stands on the former Mühlplan, an area associated with medieval and early-modern mills at the end of the former Nonnengasse, near the northeastern section of Brieg’s old town wall and toward the Oder. It now occupies the end of Myłnarska at Szpitalna. The church is a brick Gothic basilica of 1,160 square metres, with later Baroque elements. Its construction began in the thirteenth century, enlargement continued by 1338, and the recorded building history extends into the sixteenth century.
The main nave retains a net vault from around 1500. This is a ribbed vault whose intersecting ribs create a web-like pattern. The surviving fabric incorporates details from several building phases. Rebuilding after the 1494 fire included the addition of a side aisle, while a later sixteenth-century fire was followed by the building’s transformation for secular use.
Roof and west facade
The post-2001 reconstruction program addressed the two-ridge roof over the main and side naves, the west facade, and the Gothic windows. These works followed the collapse of the tower and part of the walls during the 1997 flood, which substantially altered the surviving structure.
Archaeological evidence
Floor levels
Investigations in 2010 revealed several successive floors within the church. A floor from the first half of the fourteenth century was made from ceramic tiles measuring 23 by 23 centimetres and 4 to 5 centimetres thick. The tiles were laid with their joints offset by half their length. Above this medieval tiled surface lay remains of a wooden floor associated with the ducal arsenal of the late sixteenth century. A floor attributed to the thirteenth-century Franciscan phase was found 1.5 metres below the present twentieth-century concrete floor.
Franciscan burials
Isolated burials of members of the Franciscan community were found around the church. Their position provides physical evidence of the convent’s use of the area during the Franciscan phase.