Basilica of the Assumption of Our Lady: A Gothic Convent Church in Brno


Site at a Glance
- Rating
- 4.8
- Popularity
- Low
- Country
- Czechia
- Primary era
- Medieval
- External website
- Open
- Eras represented
- Medieval, Early Modern, Modern
- Civilizations
- Holy Roman Empire, Kingdom of Bohemia, Margraviate of Moravia
- Site type
- Religious
- Remains
- Basilica
On this page17 sections
History
The Basilica of the Assumption of Our Lady is a Roman Catholic convent and parish church in Brno, Czechia, built for the Cistercian order in the High Gothic period. Construction began in the early fourteenth century as part of a new convent founded by Queen Elisabeth Richeza, and the church later became part of the Old Brno Augustinian Abbey. It now belongs to the Roman Catholic Diocese of Brno and the Augustinian order.
Foundation and medieval development
On 15 May 1323, Elisabeth Richeza founded a Cistercian convent at Old Brno under the name Aula Sanctae Mariae, meaning Hall of Saint Mary. She also began a new Gothic convent church beside an older parish church dedicated to the Virgin Mary. King John of Bohemia acted as co-founder, and the foundation was confirmed in a charter dated 1 June 1323. Construction of the new church is broadly dated to 1323–1334, with the main building phase more specifically placed in 1324–1333.
The new foundation replaced neither the history nor the religious role of the earlier Marian complex. A small Romanesque rotunda stood there by the late tenth or early eleventh century. A Marian chapel associated with the rotunda appears in written records from the early twelfth century, while the first explicit reference to a Romanesque Marian church at Old Brno dates to 1210. In that year, Lord Leo of Klobouky transferred the church to the Premonstratensian monastery at Zabrdovice.
Elisabeth Richeza had moved to Brno in 1321, after Henry of Lipá became Moravian provincial governor. She established the convent and church as an act of penance and in pursuit of the remission of sins. Marian patronage and parish functions passed to the new Gothic church, while the older Romanesque building was rededicated to Saint Anne in 1389. Henry of Lipá chose the new church as his burial place in 1325 and was buried there after his death in 1329. In 1333, Elisabeth founded a hospital at the older Marian church. When she died in 1335, she was buried in the basilica near the Altar of the Holy Cross. A paving tile marked with the letter “E” and a crown identifies the place associated with her burial.
War, restoration, and Baroque remodelling
The monastery and church suffered damage and looting during the Hussite conflicts in 1429. The Czech-Hungarian wars brought further violence in 1467, when forces commanded by Victorin of Poděbrady plundered the church. After restoration, the church was reconsecrated in 1483 together with the former Church of Saint Anne and the Chapel of Saint Procopius.
Swedish forces inflicted major damage on the church and monastery during the siege of Brno in 1645. The siege was part of the wider Thirty Years’ War, a seventeenth-century conflict that involved religious and political struggles across much of Europe. While the Gothic church was repaired, the former Church of Saint Anne served as the monastery church.
During the eighteenth century, the church was remodelled under the direction of Moritz Grimm. The work concentrated chiefly on the interior, including the high altar and pulpit, while the Gothic exterior was largely retained. The Baroque buildings of the abbey were also completed during this period. The Baroque Chapel of the Holy Sepulchre was built during the final years of Cistercian ownership under Franz Anton Grimm, Moritz Grimm’s son.
Transfer to the Augustinians
Emperor Joseph II’s reforms dissolved the Cistercian convent on 18 March 1782. In 1783, the monastery and church were transferred to the Augustinian convent of Saint Thomas in Brno. The Augustinians then moved to Old Brno, bringing with them their Marian image and silver altar. This change established the administration that continues at the church today.
Modern restoration and religious status
A general reconstruction took place at the end of the nineteenth century. Interior repairs carried out from 1898 to 1903 added Art Nouveau decorative painting, and further reconstruction followed during the twentieth century. Bombing in the Second World War damaged the church, especially its windows and stained glass. The windows were restored in 1975.
The monastery complex was nationalized in 1950 and returned to the Augustinians in 1990. Pope John Paul II visited the church during his 1987 visit to Brno, and on 6 October 1987 he granted it the honorary title of Basilica Minor. This papal title indicates a church of particular historical, religious, or devotional importance and is distinct from the architectural meaning of the word basilica. The interior underwent a major renovation in 2000.
Archaeological research began on an extensive scale in 1966 in an effort to save the church from destruction. Further investigations from 1976 to 1984, conducted by specialists from the Brno City Museum, examined the remains of the rotunda, the Romanesque church, and the first Gothic church. The church and the Old Brno monastery are protected as a cultural monument, and the complex became a national cultural monument effective 1 July 2023.
The Feast of the Assumption of Our Lady is associated with an annual pilgrimage at the basilica on 15 August. The church’s Marian image is venerated as Brno’s protector or palladium, a sacred object believed to protect a city or community. Traditions connect the image with Brno’s resistance during the Swedish siege of 1645 and the Prussian-Saxon siege of 1742.
Remains
Cruciform Gothic structure
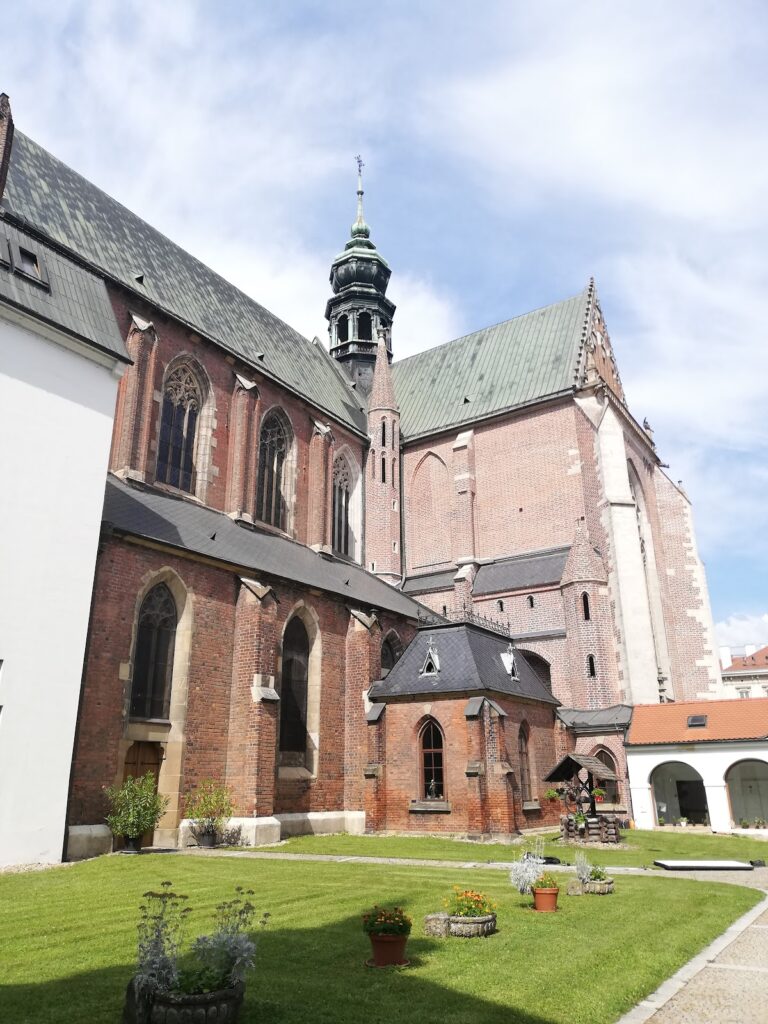
The basilica is a monumental High Gothic church with a cruciform plan, a layout created by a transept crossing the main nave. It consists of a central nave, two side aisles, a large transept, and an eastern three-part termination whose sections end in polygonal forms. The central part of the transept is approximately square, while its arms contain rectangular bays. The transept opens westward into the four-bay nave, and a much lower side aisle runs along the south side. A large nuns’ gallery occupies the western part of the nave.
The building measures approximately 67.45 metres in length, 28.4 metres in width, and 23.07 metres in height to the ceiling. The nave and transept rise more than 22 metres. Rib vaulting predominates in both areas, with the ribs ending on consoles. The presbytery, the area around the high altar, has a radial vault with simple circular bosses. Its painted decoration represents the sky, with Art Nouveau-style suns radiating from the bosses and angels shown flying around them.
The church was built mainly from exposed, unplastered brick laid in Flemish bond. Stone was used more sparingly for arches, corner blocks, dripstones, embrasures, water tables, plinths, and gargoyles. Some of this stone was local crinoid limestone from the Stránská Skála quarry. The combination of shaped stone and exposed brick, together with the building’s horizontal and cruciform composition, reflects Gothic influences associated with Cologne, Hesse, and Silesia. The church is regarded as an important example of Silesian Gothic in Moravia.
Thirty-four monumental tracery windows, most grouped in threes, illuminate the building. Tracery is the ornamental stone framework forming the upper parts of Gothic windows. Nine windows have lancet arches and fourteen have equilateral arches. The patterns vary according to the construction phase. Eastern windows include circular cinquefoils and a central trefoil within a spherical triangle, while the main entrance has tracery with a seven-pointed flower and quatrefoils.
Divided, stepped buttresses run along the exterior, ending in small flower-decorated finials. Changes in the church’s enlargement and completion can be seen in the forms of its structural and ground-level piers, and especially in the changing window tracery. Instead of a conventional monumental tower, a small polygonal Baroque belfry rises above the crossing of the nave and transept. The convent buildings stood along the north side of the church and included a cloister courtyard.
Entrances and exterior decoration
South entrance and gable
The south side of the transept contains an entrance beneath a triangular gable. Four coats of arms appear on the facade: a Bohemian lion, Moravian and Polish eagles, and the arms of Carinthia. Together they identify Elisabeth Richeza as the wife of rulers associated with Bohemia, Moravia, Carinthia, and Poland. Crockets, ornamental projections along the edges of Gothic gables, run around the gable.
Main portal
The entrance portal was completed in the Neo-Gothic period. Its pointed arch is framed by crockets with acanthus foliage and additional floral ornament. The doors carry gilded plates decorated with animal and floral motifs. Above the main entrance, the tympanum, the area enclosed within the upper part of a portal, contains a relief showing the Coronation of the Virgin Mary by Jesus Christ.
Interior furnishings and decoration
High altar and Marian image
The silver altar in the form of a baldachin was made in Augsburg by the goldsmith Johann Georg Herkommer for the Augustinian prior Ondřej Zirkl. It was created for the coronation of the Black Madonna in 1736 and originally stood in the Marian Chapel of the Church of Saint Thomas. After the Augustinians moved to Old Brno in 1783, the altar and image were transferred to the basilica and placed on the original mensa as its high altar. The altar is regarded as the most important work of silver craftsmanship in Moravia.
The Black Madonna, also called the Old Brno Madonna, was brought to Brno by King Charles IV in 1356 as a gift to the Augustinian hermits at the monastery and church of Saint Thomas. The image moved to the basilica with the Augustinians in 1783 and is venerated as Brno’s palladium. The monumental high-altarpiece image represents the Assumption of the Virgin Mary and was painted by Josef Tadeáš Rotter. A sculptural group of the Holy Trinity surmounts the high altar.
Side altars and pulpit
Side altars were installed in the nave and transept during the early 1760s. Their paintings were produced mainly by Josef Tadeáš Rotter, while an unidentified artist created the relief stucco decoration. The altars are dedicated to Our Lady, Mother of Good Counsel; Our Lady of Consolation; the Immaculate Conception; the Sacred Heart of the Lord; Saint Joseph; and Saint Aloysius. Associated images represent Saint Benedict, Saint Bernard of Clairvaux, the Holy Family, Martha and Mary, Saint Alberic, Saints Peter and Paul, and Saints Procopius and John of Nepomuk.
The pulpit, made by Ondřej Schweigl, is decorated with plaster relief. Its principal subject is Moses receiving the Ten Commandments. A massive seven-branched brass candlestick dating from the fifteenth century is also preserved in the interior and is described as the only monument of its type in the Czech Republic.
Presbytery paintings and Holy Sepulchre Chapel
The interior surfaces differ in colour and decoration from one part of the church to another. Numerous wall paintings depict saints, with the most prominent decorative painting located in the presbytery. The large transept contains the Baroque Chapel of the Holy Sepulchre, constructed during the final Cistercian period under Franz Anton Grimm.
Archaeological remains and burials
Earlier churches
Investigations from 1976 to 1984 revealed three historical stages beneath and within the present church. They include the late tenth- or early eleventh-century rotunda, a Romanesque single-nave church with a square apse and two side chapels, and the original fourteenth-century Gothic church. The remains of the rotunda were found in 1978 within the masonry of the presbytery and the eastern part of the Romanesque church.
The rotunda’s slightly horseshoe-shaped apse masonry is almost completely preserved. Parts of the north and west cylindrical walls of its nave also survive. Archaeologists investigated a cemetery associated in turn with all three historical churches, linking the buried remains to the changing religious buildings on the site.
Burial evidence
Six burials were uncovered in the rear of the main nave. They were later identified as part of an eighteenth-century burial group containing approximately 100 graves. Remains of pillows were found in two graves, while one skeleton retained the remains of a rosary with a wooden cross set in metal.
Two stone tombstones lay beneath the wooden floor of the sacristy, together with human skeletal remains and a male skull. Another grave in the front part of the right aisle was built of medieval brick and contained the skeleton of an adult man. Monastic records identify this location as the burial place of Henry of Lipá, who died in 1329.