Plankstetten Abbey: A Benedictine Monastery in Bavaria


Site at a Glance
- Rating
- 4.5
- Popularity
- Medium
- Country
- Germany
- Primary era
- Early Modern
- External website
- Open
- Eras represented
- Medieval, Early Modern
- Civilizations
- Holy Roman Empire
- Site type
- Religious
- Remains
- Monastery
On this page17 sections
History
Plankstetten Abbey is a Benedictine monastery in Germany, located in the village of Plankstetten within Berching, south of Neumarkt in Bavaria. Founded in 1129 by the Grögling family and the Bishop of Eichstätt, it became a religious and economic center within the Diocese of Eichstätt and now belongs to the Bavarian Congregation, a regional federation of Benedictine monasteries.
Foundation and medieval reform
Count Ernst II of Grögling founded the monastery with his brothers, Count Hartwig II of Grögling and Gebhard II, Bishop of Eichstätt. The three founders endowed it generously, and Bishop Gebhard II consecrated the monastery on 1 November 1138. The churches of Sulzkirchen, Beilngries, and Plankstetten were placed under its authority at the time of the consecration, showing that Plankstetten already possessed a parish.
During the fifteenth century, monastic discipline declined. In 1458 the community adopted the Kastl Reform, a movement to restore stricter observance of the Rule of Saint Benedict, which regulates communal prayer, work, and monastic life. Abbot Ulrich IV Dürner continued the reform during his tenure from 1461 to 1494 and also established the monastery brewery.
War damage and Baroque rebuilding
Large parts of Plankstetten were damaged or destroyed during the German Peasants’ War in 1525 and the Thirty Years’ War, the major European conflict fought from 1618 to 1648. Repairs to the church and monastery began in the middle of the seventeenth century. More extensive rebuilding followed from the late seventeenth century, giving the complex much of its Baroque character.
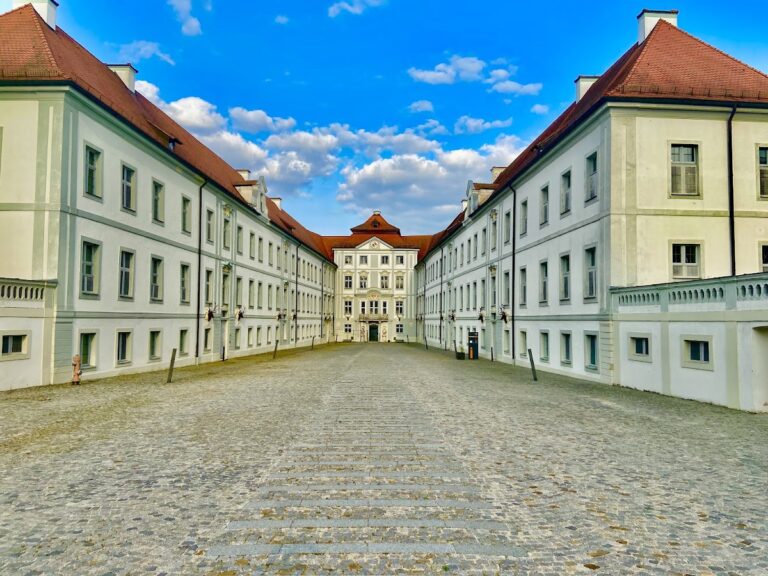
Abbot Romanus Dettinger, who governed from 1694 to 1703, began the major Baroque building program. It included the entrance gateway, the former abbot’s residence above it, the Prelates’ Hall, the Banqueting Hall, and a corner tower along the route toward the inner courtyard. His successor, Abbot Dominikus II Heuber, continued the work between 1704 and 1711. He moved the sacristy and commissioned a large brewery building, which later became the abbey library.
Abbot Dominikus IV Fleischmann, abbot from 1757 to 1792, concentrated on the abbey church. He commissioned the Chapel of the Cross, whose stucco decoration was produced by Johann Jakob Berg, court stucco master to the Eichstätt court, and supervised the construction of the guesthouse opposite the gateway.
Dissolution and restoration of monastic life
In 1806, Bavarian secularization dissolved the monastery and confiscated its ecclesiastical property. The buildings, agricultural property, and estates were auctioned. An attempt to re-establish the community in 1856 failed when state authorities withheld the required approval.
Financial assistance from the Cramer-Klett barons enabled monks from Scheyern Abbey to resettle Plankstetten in 1904 as a priory, a monastery governed by a prior. The community regained abbey status in 1917. Wolfgang M. Eiba, prior from 1906, became its first abbot after secularization. Beda Maria Sonnenberg became the 55th abbot in 2010.
Schools and twentieth-century activities
Education became an important part of the abbey’s work after its re-establishment. A rural further-education school opened on 5 November 1907 and became the Agricultural Winter School in 1911. It normally offered two winter courses each year for about 50 boarding students. Enrollment reached 130 young farmers in 1930 and 1931. The school closed in 1934 after the Christian Farmers’ Association, with which it was closely connected, was forcibly incorporated into the National Socialist Reich Food Estate, the organization that controlled agricultural production and rural affairs in Germany. It reopened in 1953, and its final courses ended in spring 1959.
In 1920, the abbey’s first scholastics, monks undertaking advanced ecclesiastical study, moved into the recently acquired St Benedict seminary in Eichstätt. The institution gained a student residence in 1935, was closed by National Socialist authorities in 1941, and reopened in 1946. A new building expanded it in 1954, but the institution closed in 1975. Its premises later temporarily accommodated the Philosophy II department of the Ecclesiastical Comprehensive University of Eichstätt.
A four-grade Realschule, a German secondary school combining general education with practical and vocational preparation, opened with a boarding facility in the 1959-1960 school year and received state recognition in 1963. It was renamed the Monastic Realschule in 1965. The boarding facility closed in 1988 and was adapted as a guesthouse, while the school itself was later discontinued.
New functions and ecological renewal
After the end of its school and boarding institutions, the community developed activities based on Benedictine traditions and the regional economy. Agricultural production changed to organic farming in 1994, and the abbey joined Bioland, a German organic-farming association and certification system, in 1995. Cooperation with Riedenburger Brewery revived the production of beer according to Plankstetten recipes. The bakery, butchery, gardening, and farm operations also became organic, while some agricultural work moved to the Staudenhof and a newly built farm.
The former Schneemühle was renovated in 1980 with help from local young people. Once used for shoemaking, laundry, and poultry keeping, it opened in 1984 as a youth house for external groups. The abbey also operates a training and education center, provides parish ministry for Plankstetten, Oening, and Kevenhüll, and runs an organic farm shop, bakery, butchery, horticultural operation, and related enterprises.
The first Young People’s Vespers, a Christian evening prayer service, took place at Plankstetten on 17 October 1980 under Abbot Dominikus V Madlener. Held monthly until September 2018, the service drew on the youth vespers of Kremsmünster Abbey and the meditative prayers and chants associated with the Taizé community in France.
Extensive renovation took place in 1997 under monument-preservation supervision with state and church support. Work completed in 2013 refurbished the monks’ cloister areas, central kitchen, guest rooms, and seminar rooms with ecological considerations. The buildings were converted to renewable energy. A biomass heating plant began operating in 1999, photovoltaic installations were added in 2004 and 2011, and a rainwater cistern and biogas plant entered service in 2013 and 2016.
The original monastery library was dispersed during secularization, with its medieval manuscripts, incunabula, and other books passing to state libraries or private purchasers. The present library contains about 110,000 volumes, including approximately 9,000 published before 1900, and focuses on theology, history, ecology, and local studies.
Remains
Plankstetten’s surviving complex brings together a Romanesque crypt, a church altered in several later styles, and a Baroque monastic ensemble organized around an entrance gateway and inner courtyard. Former agricultural and brewing buildings have been adapted for library, commercial, and educational uses, while newer farm buildings extend the working agricultural complex at the Staudenhof.
Abbey church
Romanesque crypt and entrance
The abbey church retains a Romanesque crypt from the foundation period. Romanesque architecture is characterized by massive construction, rounded arches, and restrained geometric forms. A walking lion with a human head inside the church also reflects Romanesque artistic influence.
The church is entered through a wooden main portal into the Paradise, a connecting hall between the two towers and the central nave. The Christophorus Chapel and a war memorial chapel stand to the right of this entrance area, while an iron grille separates the Paradise from the nave.
Later chapels and furnishings
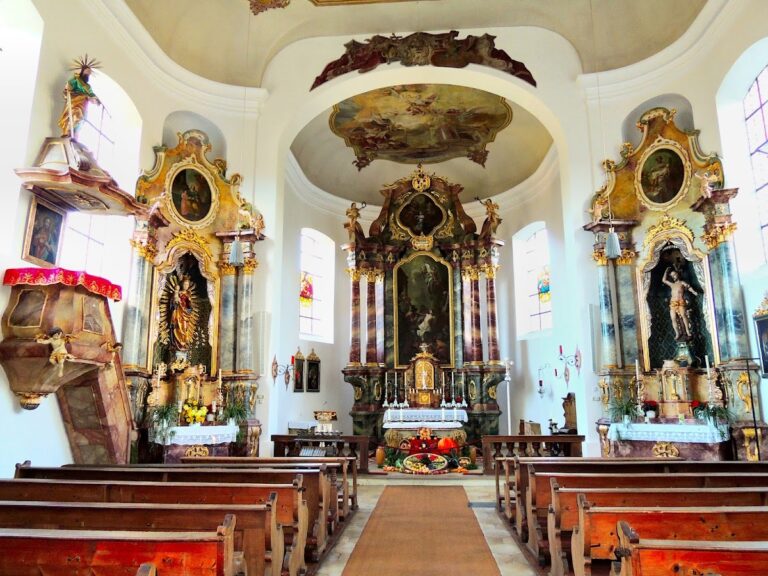
The church combines several architectural and decorative periods. Its apse, the rounded or polygonal end of the sanctuary, is Gothic, while the pulpit is Baroque and the Chapel of the Sorrows is Rococo. The Chapel of the Cross contains stucco decoration by Johann Jakob Berg. Baroque refers to a theatrical and monumental European style, whereas Rococo is lighter and more delicately ornamented.
Important furnishings include a pulpit donated by Lambach Abbey in Upper Austria, a high altar with a painting by an Eichstätt mayor, additional altars, and ceiling paintings by Matthias Zink. The principal organ was built in 1981 by the Mathis firm of Näfels in Switzerland. It has 29 stops distributed across two manuals and a pedal, with mechanical action, and stands within a Baroque ornamental case made for Abbot Maurus Xaverius Herbst.
Church towers
The two church towers rise to 36 metres and contain five cast-steel bells. The bells were cast in 1921 by the Bochum Association.
Baroque monastery buildings
Gateway and ceremonial rooms
The Baroque entrance gateway has the former abbot’s lodging above it. The Prelates’ Hall and Banqueting Hall belong to the same late-seventeenth-century building program. A characteristic corner tower stands along the route through the inner courtyard.
Former brewery and guesthouse
The large brewery building erected under Abbot Dominikus II Heuber now houses the abbey library. Its collection of about 110,000 volumes includes approximately 9,000 books published before 1900. The library is connected through the University Library of Eichstätt-Ingolstadt to the Bavarian Library Network catalogue and belongs to the Association of Catholic Theological Libraries.
The guesthouse stands opposite the monastery gateway. Its facilities were adapted from the former boarding institution after that institution closed.
Agricultural and ecological facilities
Farm buildings and working enterprises
New agricultural buildings were erected at the Staudenhof during the late twentieth-century renovation program. Former agricultural buildings within the monastery complex were adapted for the library, bakery, butchery, and abbey shop. The complex also includes organic agricultural and horticultural facilities, a guesthouse, and an educational center. Riedenburger Brewery produces organic beer according to traditional Plankstetten recipes.
Renewable-energy systems
The ecological modernization includes a biomass heating plant with capacity of up to 450 kilowatts, decentralized heat-recovery systems for cooling equipment, and photovoltaic installations with capacities of up to 70 kilowatts and an additional 130 kilowatt-peak. A rainwater cistern supports water management, while a biogas plant can generate up to 75 kilowatts.
Nearby sites