St. Georg: A Neo-Gothic Village Church in Bremen-Huchting


Site at a Glance
- Rating
- 4.3
- Popularity
- Very Low
- Country
- Germany
- Primary era
- Modern
- External website
- Open
- Eras represented
- Modern
- Civilizations
- German
- Site type
- Religious
- Remains
- Church
On this page17 sections
History
St. Georg is a neo-Gothic Protestant church in Bremen-Huchting, Germany, built between 1877 and 1879 to replace a medieval village church. Situated in the center of Kirchhuchting, it remains associated with the Evangelical St. Georg Congregation and preserves the long ecclesiastical history of the surrounding rural communities.
The medieval parish church
A small single-nave fieldstone church with a square western tower stood at Huchting by 1266 and was probably several decades older. For centuries, it served as the religious center of Kirchhuchting, Mittelhuchting, and Brokhuchting. A small Protestant cemetery beside the present church dates from the thirteenth century and continues this connection with the medieval parish.
The congregation was traditionally under the patronage of Bremen Cathedral. In this setting, patronage meant established institutional rights and responsibilities concerning the church. After the Reformation, the Huchting congregation came under Bremen’s city council. As a rural parish, it operated within a compulsory territorial system in which pastoral responsibility followed residence, alongside a complicated structure of taxes and fees.
Rebuilding in the nineteenth century
The medieval building was replaced by the present church, designed by Eduard Gildemeister and Henrich Deetjen. Construction took place from 1877 to 1879. The foundation stone was laid on 28 July 1878, and the completed church was dedicated on 31 August 1879. The work cost 45,000 marks, with the Huchting community providing 30,000 marks.
The new building reflected the nineteenth-century revival of Gothic forms in a brick hall church. In a hall church, the nave and main interior form one unified space rather than a tall central nave flanked by lower aisles. The first organ was installed in 1880 by Peternell of Seligenthal. It had 14 stops and had previously belonged to the Reformed congregation of Blumenthal.
Congregational life and institutional change
In 1920, the Bremian Evangelical Church was founded as Bremen’s Protestant regional church body. Its rural congregations, including Huchting, received the same constitutional standing as the urban congregations. The congregation retained a distinctly Reformed character during the ministry of Pastor Albert Ferdinand Wessels from 1915 to 1947.
On 24 January 1934, Otto Heider dissolved the Bremen Church Assembly, leaving the church council with only an advisory function. The council was restored on 22 July 1946. The confessional freedom of the Bremian Evangelical Church later allowed Pastor Karl Ernst Johannes Baeßler, who served from 1947 to 1974, to become the first Lutheran pastor appointed to the pulpit since the Reformation. The earlier name St. Georg Congregation was restored on 19 February 1951, and the congregation formally adopted the name Evangelical St. Georg Congregation in 1955.
Later pastoral history included a moderately evangelical orientation under Pastor Siegfried Schmidt, who held a second pastorate from 1969 to 2004, as well as disagreements about modern forms of worship. Pastor Günter Dietrich Altmann served from 1974 to 1993 with an orthodox Lutheran and theologically liberal profile. Pastor Renate Thiele, who served from 1993 to 2006, followed a pastoral and integrative approach.
War damage and postwar renewal
During the Second World War, the church was used as an artillery observation post. Artillery fire in April 1945 damaged more than 60 percent of the building. Repairs were postponed by financial difficulties, shortages of materials, and the currency reform. The first service in the restored church was held on the First Sunday of Advent in 1948. The wartime damage also rendered the original organ unusable.
A renovation from 1926 to 1930 had already brought electricity and central heating to the church, including a heating room constructed beneath the altar window in 1928. After the war, the congregation installed three new bells in 1956 and built a new parish hall in 1961. The church’s listed-monument protection, in force since 1994, reflects its architectural and historical value.
Interior changes and later cooperation
A major interior renovation in 1964 and 1965 replaced the pulpit, altar, and windows. Carsten Schröck directed the work, while stained-glass production continued until 1967. The interior had been painted by Hermann Oetken in 1952, but the redesign covered the interior, window surrounds, and vault ribs with white paint. Part of the financing came from the sale of land to Thyssenkrupp Schulte GmbH.
The renovation of 1991 and 1992 sought to recover the church’s neo-Gothic appearance. Brick bands in the cross-vault, wall piers, and window surrounds were painted in several reds, although the earlier white coating had penetrated the bricks and could not be fully removed. The tower was renovated in 1996, when a gilded weathercock was installed. In 1975, a stone cross had been placed on the eastern gable during chimney work.
In 2008, the congregation had about 3,700 members. Its former parish territory had covered the whole Huchting district until four neighboring congregations became independent in the 1950s. Since 2006, St. Georg has cooperated with the St. Lukas and Dietrich Bonhoeffer congregations under an agreement signed on 29 June 2008. Cooperation in church music with Christ Church in Woltmershausen began on 1 January 2008.
Remains
Exterior structure
Nave and choir
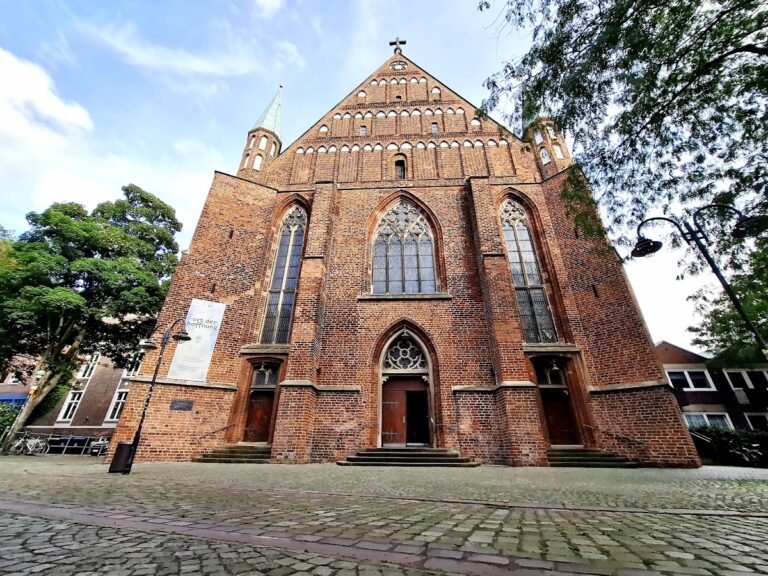
St. Georg is an east-facing brick hall church on a rectangular plan. Its three-bay nave has a gabled roof and measures 18.25 meters long, 9 meters wide, and 11.30 meters high internally. The lower rectangular choir is set back from the nave and rises by two steps, with another step in its eastern part. Large pointed-arch windows with geometric tracery divide the long sides, while stepped buttresses, a plinth, and a continuous cornice organize the brick elevations. The cornice continues around the tower. Each side of the choir has a high round window containing four circular panels.
A small subsidiary room stands against the south side beneath a lean-to roof. Inside, a pointed arch connects the nave and choir. Two shallow pointed-arch niches at floor level are set into each of the south and east walls. These blind niches are recessed features rather than openings and form part of the church’s Gothic interior treatment.
West tower
The square west tower rises 46 meters and has stepped corner buttresses with two continuous cornices. Its large stepped pointed-arch portal forms the principal entrance, and a rose window is placed above it. The north and south faces are windowless. Above the second cornice, at the level of the nave eaves, small pointed-arch openings occur on the three free-standing sides. The upper storey has two larger openings for the bells on each side.
An octagonal frieze with small blind niches crowns the masonry tower. Four triangular gables rise from it, each containing a large pointed-arch blind niche. The eastern niche has four circular panels, while the other three hold the illuminated clock faces installed in 1961. An octagonal slate spire rises above the gables and ends in a finial, weather vane, and gilded weathercock added in 1996.
Interior furnishings and windows
Altar, font, and pulpit
During the 1964-1965 redesign, Carsten Schröck created the fronts of the pulpit, the baptismal font, and the altar table as a coordinated group of large, simple green-marble panels. The communion table stands at the eastern end of the choir beneath the stained-glass Crucifixion. A bronze cross by Johannes Schreiter accompanies the altar, along with four brass candlesticks based on Hermann Oetken’s 1952 design. Their symbols are the human figure, bull, lion, and eagle, traditional emblems of the four Evangelists, the authors associated with the canonical Gospels. Decorated frontals, called antependia, hang from both the altar and pulpit.
The table-shaped marble baptismal font has a brass bowl designed by Schreiter in 1958. Its inscription expresses Christian unity through one body, one Lord, one faith, and one baptism. Like the altar table, the font rests on a metal frame.
Stained glass
All seven pointed-arch windows contain three lancets, with the central opening taller than the two outer ones, and two small circles in the arch field. The K. Lendenroth workshops made the windows between 1965 and 1967 from designs by Will Torger.
The eastern altar window presents the Trinity in three sections. The left side shows the Creator’s hand with animals, plants, stars, and humanity. The center depicts the Crucified Christ with bread and a communion chalice. On the right, a dove represents the Spirit beside a cross within a circle. Tongue-like shapes refer to Pentecost and the apostles’ proclamation.
Above the font, the eastern south-side window shows John the Baptist baptizing Jesus in the Jordan. The window opposite the pulpit depicts Jesus preaching, accompanied by three figures representing rejection, reflection, and acceptance. The central south-side window presents Jesus praying in Gethsemane while the disciples sleep behind him. Opposite it, Saint George appears on horseback confronting the dragon. His lance carries a cross, and his flag bears the Christogram IHS, a symbolic monogram for Christ’s name. The saint’s traditional image as a mounted warrior defeating a dragon explains the dedication represented in this window.
The David window beside the organ gallery shows David playing the harp in bright light and Saul, presented as an ill king, in dark tones. Across from it, the Angel window shows three angels playing the viol, portative organ, and lute beneath another angel with a trumpet. The arch field contains the Lamb of God, while white lilies descending through a red background represent divine grace spreading from Christ toward the angels and the earth.
Organ and gallery
The blue-painted organ gallery at the western end of the nave stands on four slender steel columns with leaf-shaped capitals. Its front has tall rectangular gray panels with molded frames. Simple wooden pews from 1960 are arranged with a central aisle.
The present organ was built in 1958 by the Alfred Führer workshop and placed above the glazed entrance doors. Schröck’s redesign gave it a blue finish in 1963. The instrument was revoiced in 1977, thoroughly renovated and tonally revised in 1993, and extensively repaired in 2013. It has two hand keyboards and a pedal keyboard, with 23 stops controlling 1,512 pipes.
Bells and clock
Bells
Three bells supplied by the Otto foundry in Hemelingen were installed in 1956. Their diameters are 1,081, 963, and 809 millimeters, and their masses are 350, 575, and 780 kilograms. Their notes form the sequence F-sharp, G-sharp, and B. A saying attributed to the Apostle Paul is distributed across the bells in three parts, calling for joy in hope, patience in tribulation, and perseverance in prayer.
Tower clock
The tower clock installed in 1958 has faces on the north, west, and south sides. The earlier village church had a clock dating from around 1800 with only one south-facing dial. The later arrangement gave the present tower a clock visible from across the parish area.