Evangelische Kirche Assenheim: A Neoclassical Protestant Church in Germany

Site at a Glance
- Rating
- 4.5
- Popularity
- Very Low
- Country
- Germany
- Primary era
- Early Modern
- External website
- Open
- Eras represented
- Early Modern
- Civilizations
- Holy Roman Empire
- Site type
- Religious
- Remains
- Church
On this page14 sections
History
Evangelische Kirche Assenheim is an eighteenth-century Protestant church in Germany, built between 1782 and 1785 in the Neoclassical period. It stands in Assenheim, now part of Niddatal in Hesse, and replaced a medieval church whose history reached back at least to the thirteenth century. The building is protected as a Hessian cultural monument because of its historical and artistic importance.
Medieval parish and ecclesiastical authority
A chaplain served at Assenheim in 1229, and a parish existed there by 1260. These references establish the presence of a medieval church before the present building. Religious life continued through the late Middle Ages, when a Saint Catherine altar was recorded in 1518 and a Saint Peter altar in 1550.
Assenheim, Bönstadt, and Erbstadt belonged to the jurisdiction of the archdeaconry of St. Mary ad Gradus in Mainz, while the provost of Ilbenstadt exercised authority in the area. The Premonstratensians, a Catholic religious order founded in the twelfth century, governed Ilbenstadt through their provost, the head of its religious institution. In 1404, the provost obtained the right of collation, meaning the authority to nominate or appoint a cleric to the church benefice.
Reformation and confessional conflict
Protestant change began in Assenheim during the 1530s, and the Reformation took hold in the 1550s. In 1551, local people chose a Lutheran pastor. The monastery of Ilbenstadt instead appointed its former monk Bonifacius Meußerius, who served from 1554 until 1574.
The dispute over the pastorate reflected the competing powers around Assenheim. The village was connected with the Lutheran lordship of Solms as well as the Reformed lordships of Isenburg-Büdingen and Hanau-Münzenberg. Solms supported Meußerius, whereas Hanau and Isenburg rejected the appointment. The Lutheran confession followed Martin Luther’s reform movement, while the Reformed confession developed through the Calvinist and Zwinglian branches of the wider Reformation.
Under Count Philipp Ludwig II of Hanau-Münzenberg, the congregation adopted the Reformed confession in 1601. The count used military force to install a Reformed preacher. Until 1629, the church functioned as a simultaneous church, a shared place of worship in which different confessions received designated times for services. Lutheran and Reformed congregations alternated their use of the building each week.
The Thirty Years’ War, the major European conflict fought from 1618 to 1648 over political and religious divisions, brought another change. From 1629 to 1631, the congregation became Roman Catholic. A shared arrangement was then restored and continued for the next ten years, with Catholic worship temporarily joining the Lutheran and Reformed use of the church.
Hessian rule and the end of the divided congregation
Assenheim passed to the Landgraviate of Hesse-Darmstadt in 1641, and the congregation became Lutheran. When the Hanau-Münzenberg line ended in 1642, its territories passed to the Lutheran Hanau-Lichtenberg line. The balance within the condominium, a territory jointly controlled by different powers, consequently shifted in favor of the Lutherans.
A new simultaneous arrangement lasted from 1657 to 1716. During these years, Assenheim residents faced heavy penalties if they attended the Reformed services held every third Sunday by the pastor from Bönstadt, who served the neighboring Isenburg territory. A settlement reached in 1716 allowed the Reformed preacher from Bönstadt to live in Assenheim. A separate Reformed congregation was formally established there in 1722.
The long Lutheran-Reformed division ended with the ecclesiastical union of 1817 in the Hessian territories. This union brought the two Protestant traditions into a single united church and removed the confessional conflict that had shaped worship at Assenheim for centuries.
Rebuilding and modern conservation
By 1764, the pastor described the medieval church as being in poor condition and requested a collection to fund a replacement. The old structure was demolished in 1782, and the present church was erected over the following three years. Its design created a Protestant preaching church, a building planned chiefly around the proclamation of the sermon and the congregation’s view and hearing of worship.
Conservation has continued in stages. The tower was repaired in 2002 and 2003, the facades were treated in 2003 and 2004, and the roof structure was later secured with partial reroofing. The churchyard and its outer grounds were redesigned in 2006. A thorough renovation in 2011 and 2012, carried out under Pastor Rita Mick-Solle, restored the interior toward its original appearance. The work renewed the lighting, reconstructed the color scheme from the original painting, and provided new liturgical equipment and altar cloths.
A severe thunderstorm uprooted the old Luther lime tree during the night of 1 August 2017. The eastern churchyard was subsequently restored and a replacement lime tree was planted. Since 1 March 2020, the congregations of Bönstadt, Kaichen, Ilbenstadt, Assenheim, and Wöllstadt have cooperated within the regional area called KoNiWö. The Assenheim congregation has approximately 1,500 members and belongs to the Wetterau deanery of the Evangelical Church in Hesse and Nassau.
Remains
Exterior form and materials
The church is a Neoclassical cross church, also called a transverse church, laid out as a hall on a rectangular plan that extends across its short axis. It is aligned slightly toward east-northeast rather than exactly east. The building stands in the center of Assenheim, east of the meeting point of the Nidda and Wetter rivers.
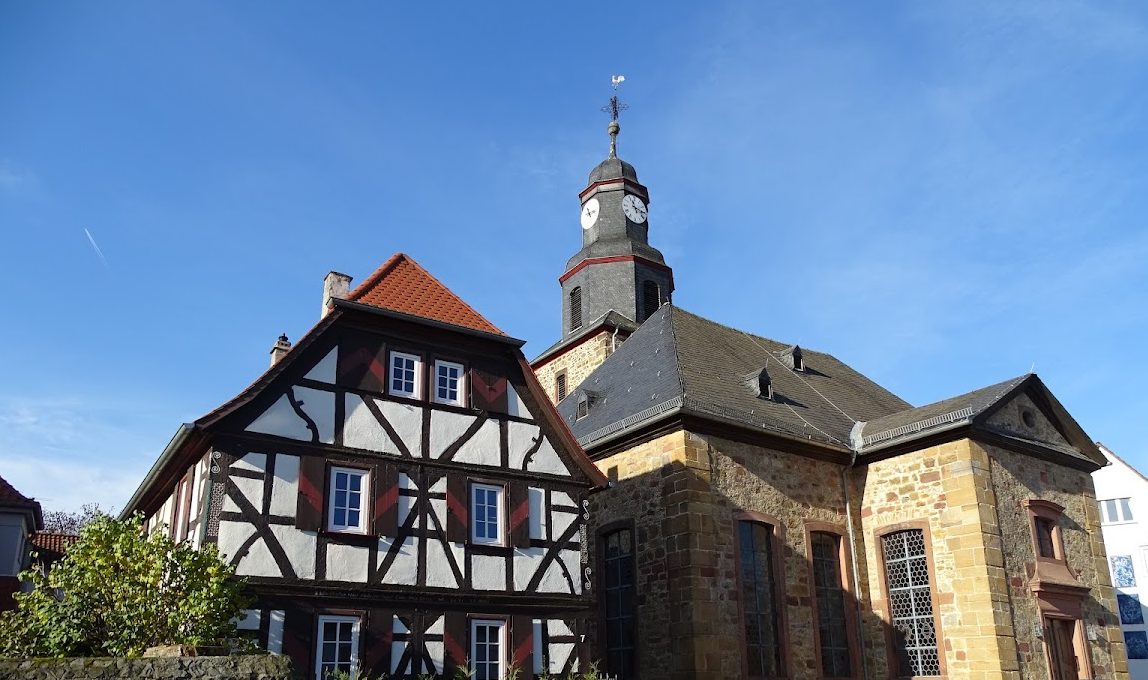
Its walls consist of exposed rubble masonry with carefully cut stone blocks at the corners. Some of the light-brown and gray dressed stone came from the tower of Münzenberg Castle, demolished in 1778, and was reused in the church. Johann Philipp Wörrishöfer of Nauheim designed the building with strict symmetry. Its architecture preserves Baroque traditions while introducing Neoclassical features.
A projecting central section, or risalit, marks the eastern facade and draws attention to the building’s main axis. The western bell tower reinforces that axis. The nave has corner pilasters and a slated hipped roof, whose surfaces slope down on all sides. Three small dormers with triangular pediments rise on the eastern roof slope, two appear on the western slope, and one is placed on each narrow side.
Entrances, windows, and tower
A tall, rectangular double-leaf portal stands at the center of each side. The openings have red-sandstone surrounds, while the eastern entrance has the only profiled surround. Beneath the lintels of the side entrances and the western tower entrance are small horizontal windows fitted with honeycomb glazing. Tall windows with shallow segmental arches and sandstone surrounds illuminate the church. The eastern wall has four, each narrow side has two, and the western side has two external windows together with two internal blind windows. A smaller arched window is set above each of the four portals.
The eastern risalit contains the entrance vestibule and stairwell. A tall window lights each side, and another small window is placed above the entrance. Its shallow triangular pediment is separated from the wall by a cornice and contains a small round opening.
The western tower is set slightly back from the main building and has a square plan. Two continuous cornices divide its shaft into three stories of differing heights. The ground floor serves as the sacristy. A tall western doorway leads into the tower, with a window above it. The two upper stories have sound openings shaped like the church windows, with shallow segmental arches and sandstone surrounds.
Above the masonry shaft rises an octagonal, two-story slated spire with a hooded form. Four sound openings pierce its lower level, while the upper level carries the four clock faces. The bell-shaped hood ends in a finial, an elaborately decorated cross, and a weather vane.
Interior and transverse arrangement
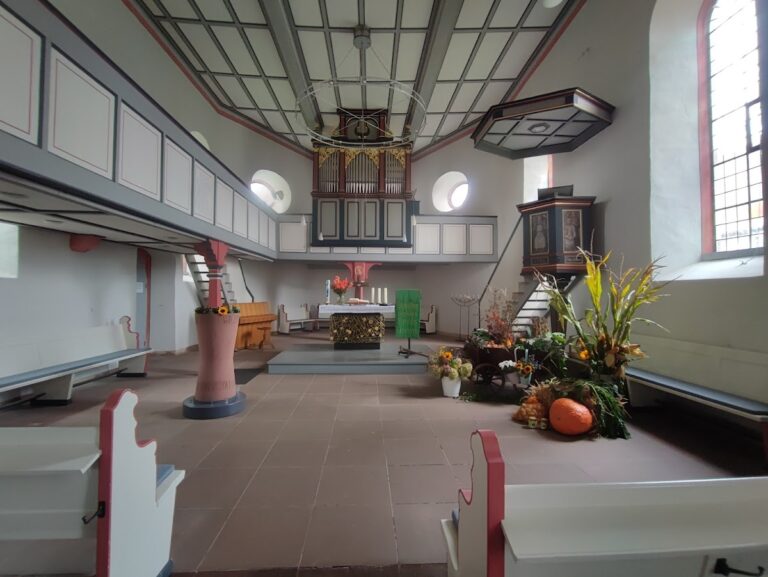
The interior is bright and high, with a flat ceiling whose corners are rounded. Gray curving stucco bandwork frames a yellow cross at each corner. Inside this border, white bandwork carries delicate floral ornaments in yellow and orange. At the center, an oval stucco medallion contains the Eye of Providence, an eye motif representing divine observation and care, surrounded by gilded rays.
The interior faces west and follows the transverse plan. White-and-gray-painted wooden furnishings are arranged along the central axis. A gallery runs around all four sides on slender columns. Its seats rise in tiers, while the parapets are made up of simple tall rectangular panels. The organ gallery rests on four substantial columns painted to imitate brown marble.
The pews have curved side panels and are arranged in four blocks. Crossing central aisles connect them with the portals. The seating pattern, together with specially designed chairs, preserves the social ordering of the eighteenth century. Along the walls, a continuous parapet has openwork diamond patterns in its upper section. Square sandstone slabs pave the floor.
Altar, pulpit, and patronal seating
Central liturgical axis
The altar, pulpit, and organ stand one above and behind another on the western central axis, opposite the entrance. This arrangement is relatively rare in the region and gives the interior a strongly unified preaching focus.
The altar has a red-sandstone tabletop, or mensa, with rounded corners. Its supporting base, called a stipes, is made of gray ashlar containing visible inclusions and has the form of a baluster. The four legs are Italian sandstone elements probably taken from a stair railing, while the tabletop came from a garden table at the palace. The comital house donated both components after the new church was completed.
Pulpit and lord’s pew
The polygonal pulpit basket and its soundboard are painted light gray with gilded details. Richly molded cornices join four bulbous pillars around the basket. Its tall panels have chamfered upper corners, gilded pointed ornaments below them, and flat-carved openwork foliage. The soundboard repeats these shapes, with a polygonal cornice, four projections, gilded points, and a curved canopy topped by a golden ball.
Above the entrance, the lords’ pew projects as an enclosed box. Its parapet contains honeycomb glazing, and the comital box is reached by a two-flight staircase in the eastern vestibule. A new metal baptismal stand is formed from two flat perforated disks joined by four narrow strips. It accommodates both the shallow historic baptismal bowl and a newer deep bowl.
Memorials and reused architectural elements
To the right of the altar, a sandstone slab commemorates Count Johann Ernst Karl of Solms-Rödelheim and Assenheim, who was born on 7 May 1714 and died on 15 January 1790. His grave was opened during heating work in the 1960s, and his remains were later reburied in the comital cemetery at Assenheim.
The entrance vestibule contains an offering box from the medieval predecessor church. It is made of red sandstone with diamond rustication and bears the date 1703. To the right of the pulpit is the surviving upper section of a red-sandstone epitaph, a memorial for a deceased person. It shows a young countess in aristocratic dress praying with a rosary before the Crucified Christ. The inscription above her reads, “O God, have mercy on me.” Engaged half-columns support an architrave, whose arched field contains a putto holding two coats of arms, one marked by scissors and the other by a crescent. A plain sandstone slab now replaces the missing lower section.
Beside the pulpit staircase stands a trapezoidal stone bearing four coats of arms. It originally served as the keystone, the central wedge-shaped block of an arch, in the southern gate tower of Assenheim. That tower was demolished in 1838. The stone was later built into the north wall of the church tower, removed during the tower repairs of 2002 and 2003, and placed inside the church for protection from the weather.
The stone is 0.20 meters thick, measures 0.49 and 0.50 meters high at its sides, and widens from 0.59 meters at the bottom to 0.77 meters at the top. Its large date, 1618, appears within a faceted diamond-patterned field, while four shield panels form a square in the Late Renaissance relief. Smaller letters and numbers along the lower edge, “E B 17 83 D 27 AG,” were added later and remain undeciphered. The dates probably refer to the replacement of the gate tower’s edge stones in 1618 and their renovation in 1783.
The upper-left shield carries the arms of Isenburg, with its double bar rendered as a double arch to fit the shield. The upper-right quartered shield combines two Solms lions with two Münzenberg sections. The lower-left shield joins the chevrons of Hanau with the bars of the Rieneck lordship. The lower-right shield bears the Assenheim town arms, including a tower. Recessed parts of the carving are stippled and appear darker in shadow, while the projecting surfaces are smooth and lighter. The curved stone once formed an arch with a passage 3.20 meters wide.
Organ and bells
The medieval predecessor church had a small organ with five stops, each stop being a selectable group of pipes with its own tone color. Nikolaus Oberländer replaced it in 1692 with a single-manual instrument containing eight stops. Friedrich Dreuth accepted the older organ as part payment in 1782 and sold it to the congregation at Ernsthausen in 1786.
Dreuth supplied a new organ in 1786 with fifteen stops, twelve on one manual operated by the hands and three on the pedal keyboard operated by the feet. The instrument apparently failed to satisfy its users and was rebuilt at another organ builder’s expense. Its nine-part case has a central round tower, two large outer round towers, two lower pointed towers, and narrow two-story flat fields at the sides. Finely carved gilded veil boards crown the pipe fields, while the upper structures and side blind wings carry further gilded openwork foliage.
The case differs completely from Dreuth’s usual five-part designs, which had a trapezoidal central tower and pointed outer towers. It may therefore have been completed by another builder, perhaps Johann Nikolaus Schäfer or Johann Friedrich Syer. Another possibility is that Dreuth followed the design of Schäfer’s organ in the Johannes Church at Hanau. The church’s own architecture also follows the Hanau style. Adam Karl Bernhard rebuilt the organ in 1861. Plans for a new instrument, considered in the early nineteenth century after a legacy from Countess Thekla of Solms-Rödelheim, were never carried out.
In 1928, Gebrüder Link built the present organ behind the eighteenth-century case. It has a detached console, pneumatic action, which transfers the player’s control to the valves through air pressure, and fourteen stops distributed across two manuals and a pedal. The instrument remains unchanged. Its couplers are II/I, II/I Super, II/I Sub, I/P, and II/P. Three fixed combinations, Piano, Mezzo Forte, and Tutti, together with a crescendo roller, provide its playing aids.
The bell chamber holds three bronze bells. The Gospel Bell was cast in the early fifteenth century and carries the names of the four Evangelists in Gothic capitals. Damage to its crown in 1892 was temporarily repaired, and the Lachenmeyer firm welded on a new crown in 2001.
The large and small bells were confiscated and melted for armaments during the First World War. One had been cast by Philipp Heinrich Bach in 1834. Replacement bells installed in 1921 met the same fate during the Second World War. The Rincker firm cast two new bells in 1951, and an electric ringing mechanism was installed in 1957 and 1958. Together, the bells sound in the Gloria motif.
Nearby sites