San Giovanni in Fiore Abbey: A Florense Monastic Foundation in Italy


Site at a Glance
- Rating
- 4.7
- Popularity
- Medium
- Country
- Italy
- Primary era
- Medieval
- Eras represented
- Medieval, Early Modern
- Civilizations
- Kingdom of Naples, Kingdom of Sicily
- Site type
- Religious
- Remains
- Monastery
On this page12 sections
History
San Giovanni in Fiore Abbey, also called Florense Abbey, is a Roman Catholic abbey in Italy founded by the Florense monastic community in the early thirteenth century. Built between 1215 and about 1230 in the Romanesque period, it became the first building of San Giovanni in Fiore and helped establish the town. The abbey is dedicated to Saint John the Evangelist, the Virgin Mary, and the Holy Spirit.
Gioacchino da Fiore and the first foundation
The abbey grew from Gioacchino da Fiore’s search for a secluded place of spiritual retreat. Between Easter 1186 and February 1188, Gioacchino and a companion crossed the Sila Mountains. After stopping at Pietra Lata, they reached a forest clearing in the valley of the Arvo River, where he decided to establish a monastery dedicated to Saint John the Evangelist.
Gioacchino had previously lived at Santa Maria della Sambucina, the first Cistercian mother house in southern Italy, and later became prior and abbot of Corazzo. In 1183, while seeking to affiliate Corazzo with the Cistercian order, he visited Casamari Abbey in Lazio. The experience deepened his interest in meditation and contributed to the creation of his own monastic movement. The Florense, or Gioachimite, order was distinct from the Cistercians, although Gioacchino’s earlier career was closely connected with Cistercian monasteries.
Gioacchino founded the first Florense abbey at Iure Vetere. Built between 1189 and 1198, it included monastic buildings and land used for cultivation and grazing. The use of these lands led to disputes with the Basilian monks of the nearby Monastery of the Three Children.
Fire, abandonment, and the move to Fiore
After Gioacchino died in 1202, the monastery and associated buildings at Iure Vetere were destroyed by a major fire in 1214. The monks permanently abandoned the site because of its harsh climate, strong cold winds, severe winters, and temperatures that regularly fell below freezing.
The community first received refuge on the properties of Count Stefano of Crotone near Cerenzia. Abbot Matteo and the monks then chose to establish a new monastery instead of rebuilding Iure Vetere. Royal support assisted the relocation and construction, including grants of additional state lands to compensate for losses caused by the fire. Appeals were also made to feudal lords and ecclesiastics, although the precise identity and role of the Constance associated with this support remain uncertain.
Pope Innocent III advised the monks to descend from the Sila plateau because of the difficult climate. They nevertheless remained in the Sila forests, moving only a few hundred metres from Iure Vetere. In 1215 they selected a rocky ridge in the Neto River valley, near the confluence with the Arvo, and named the new settlement Fiore, or “New Fiore,” continuing Gioacchino’s spiritual legacy. Construction of the present abbey began that year and was completed around 1230. Luca Campano is identified as its architect.
Later alterations and archaeological work
The abbey’s original Romanesque appearance changed repeatedly as architectural fashions developed. From the seventeenth century, the economic growth of the Sila region encouraged extensive Baroque renovations in the religious buildings of San Giovanni in Fiore, including the abbey.
Archaeological investigations in the eastern wing and cloister in 2007 and 2008 revealed a glassmaking workshop that operated at the end of the twelfth century. The excavations also found traces of polychrome stained-glass windows and the jambs of a monumental portal with an internal pit trap. This entrance provided access to the eastern wing for people arriving from the valley below.
The earlier Iure Vetere site was rediscovered in 2001 through archaeological work directed by the regional archaeological heritage authority and carried out by the research group of the Institute for Archaeological and Monumental Heritage in Potenza. At the present abbey, the 1989 restoration removed Baroque altars and stucco, exposing the wall surfaces. A later intervention removed a yellow interior coating and left the masonry visible. Restoration between 2023 and 2025 addressed the facade, apse, campanile, and surviving perimeter walls.
During the Extraordinary Jubilee of Mercy in 2015, proclaimed by Pope Francis, the abbey hosted a Holy Door. Two bronze plates fixed to the entrance portal commemorate the occasion. The building also belongs to the “Living Monuments, Important Sites for Fauna” initiative and is identified as Calabria’s first site in the programme because wild birds have long nested within it.
Remains
Monastic complex and church plan
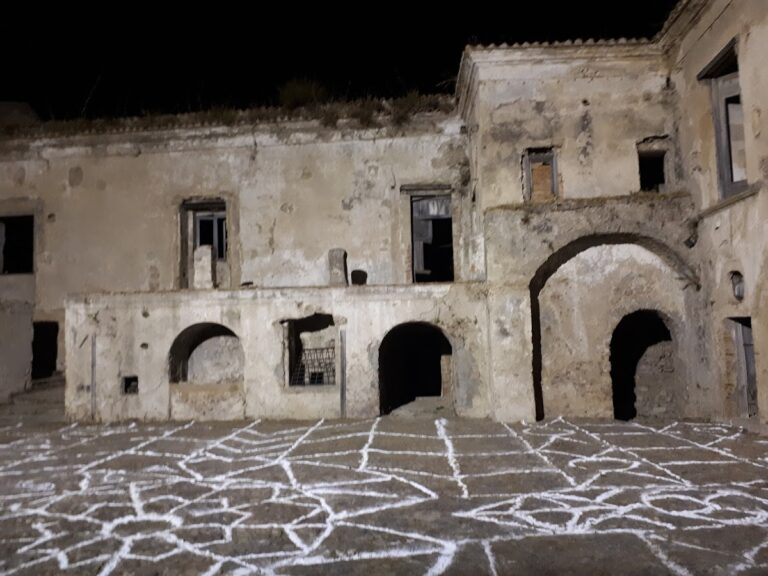
The abbey forms part of a large monastic complex arranged on a square plan around a substantial central cloister, whose covered walkways have pointed arches. The church follows a Latin-cross plan with a central nave, two side aisles, and a rectangular apse facing east. Excavations in the eastern wing and cloister also exposed the remains of a late twelfth-century glassmaking workshop, together with traces of coloured stained glass and elements of a monumental entrance from the valley.
Church exterior
Facade and entrance portal
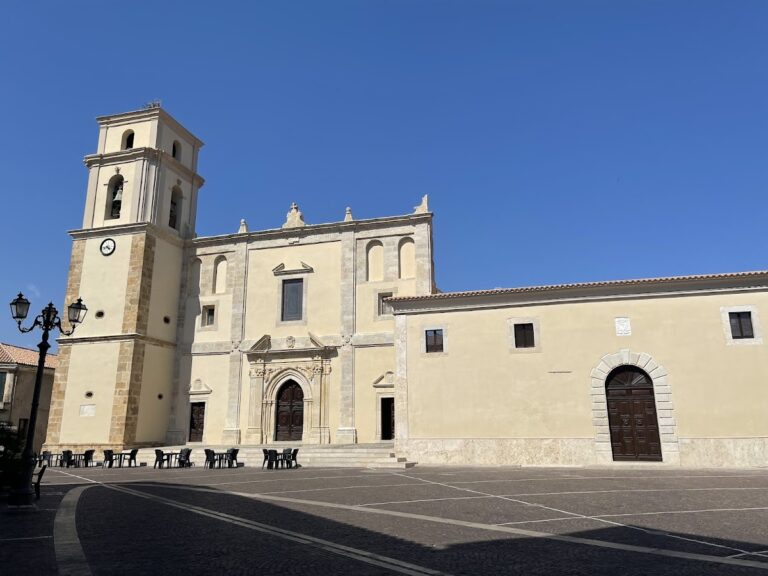
The slender facade ends in a gabled peak and is concentrated around its finely worked entrance portal and carved circular opening. The window has an inner ring and a more projecting outer ring made of dressed stone. The portal itself is limestone, decorated with bands of serrated leaves, a classical frieze, pointed arches forming four frames, and carved capitals and columns at the sides.
Only part of the original entrance survives. The former narthex, a covered entrance portico, has disappeared, while slight projections in the masonry beside the portal and a clear line above it indicate the position of the former covered structure. It probably had three arches on each side. Darkening of the facade may indicate that fire destroyed it, after which its remaining walls were dismantled and reused in the large Baroque structures added during the eighteenth century. The original wooden door was replaced during the 1989 restoration, and the present door is recent.
Apse and campanile
The rectangular apse, the terminal space behind the altar, is one of the church’s most distinctive features and reflects late Romanesque architecture. At its centre, a six-lobed circular window is set within a triangle. Three smaller four-lobed windows occupy the triangle’s corners, while three broad single-lancet windows, each with one narrow vertical opening, are placed below them.
Some interpretations connect the apse design with French Romanesque churches and with Casamari Abbey, built during the same period. Other interpretations associate the arrangement of the circular windows with Gioacchino’s conception of the Holy Trinity. That symbolic reading is not supported by substantial evidence and is neither cited nor depicted in the Liber Figurarum.
The campanile, or bell tower, stands beside the apse at the highest point of its roof. It has a regular rectangular form and a more elaborately treated upper section with four round arches, one on each side. Its regular roof serves visually as a large capital. Two bells remain in the tower. The Campana Tambati, named for an abbot, was recast in 1774 after being damaged by a fall. The Bell of Abbot Nicola was cast between 1200 and 1400.
Interior spaces and furnishings
Nave and upper galleries
The interior was restored to a bare-stone Romanesque appearance after the 1989 work. Its walls follow the Florense Rule, the monastic rule associated with the community, through their restrained treatment. The central nave is reached by descending several steps from the portal, and its floor lies 90 centimetres below the exterior ground level. The present floor was restored during the 1980s; the earlier arrangement probably used different thresholds to separate spaces within the nave.
Tall vertical walls and four single-lancet windows on each side define the nave. Restoration reopened these windows after earlier alterations had blocked them and replaced them with larger Baroque openings, rectangular in shape with rounded corners. Four doorways are set into the nave walls. Three are blocked and formerly led to rooms that no longer exist or have been substantially changed, while the first doorway on the left still connects the nave with the side aisle. Upper galleries, or night choirs, are visible above the altar near the apse.
Side aisle, altar, and choir
The side aisle has undergone repeated changes. It is entered through a door opening toward the small square in front of the abbey portal and through a smaller doorway from the central nave. After restoration, the aisle was reopened and adapted for a permanent exhibition of plates from the Liber Figurarum, a collection of theological and symbolic diagrams associated with Gioacchino da Fiore. The exhibition is managed by the Gioachimite Studies Centre. The crypt is reached from the left chapel.
A Baroque altar dated 1740 is attributed to Giovanbattista Altomare of Rogliano. Raised above the floor, it combines richly carved and gilded wood, gilt foliage, and putti heads. The structure rises from the Eucharistic table and steps to a monumental rectangular base containing a tabernacle. Above it, a niche holds a statue of Saint John the Baptist, patron of the town.
Behind the altar stands a choir made from finely carved walnut by an unknown artist. It was formerly used by the resident religious community for liturgical singing. Together with the restored masonry and the permanent Liber Figurarum exhibition, these furnishings reflect the abbey’s successive medieval, Baroque, and modern phases.
Nearby sites