Havnbjerg Church: A Romanesque Parish Church in Denmark


Site at a Glance
- Rating
- 4.4
- Popularity
- Very Low
- Country
- Denmark
- Primary era
- Medieval
- External website
- Open
- Eras represented
- Medieval, Early Modern, Modern
- Civilizations
- Danish
- Site type
- Religious
- Remains
- Church
On this page18 sections
History
Havnbjerg Church is an Evangelical Lutheran parish church in Havnbjerg, Denmark, on the island of Als in Northern Schleswig. Built around 1150–1200 in the Romanesque tradition of massive masonry and strongly built walls, it was dedicated to the Virgin Mary. The parish belongs to the Danish People’s Church, Denmark’s established Evangelical Lutheran national church, and the Diocese of Haderslev. Its congregational district includes Brandsbøl, Elsmark, Gildbro, Havnbjerg, Langesø, Lavensby, Lunden, and Sandvig.
Medieval transformations
The original church consisted of a stone nave and choir. During the late Gothic period, the choir’s wooden barrel vault was replaced with a stone cross vault, a vaulted ceiling formed by intersecting curved sections. At the same time, the triumphal arch between the nave and choir received its present slightly pointed shape, and a porch was added on the north side.
A late Gothic winged altarpiece, made around 1500–1520, stood in the church for several centuries. By the beginning of the nineteenth century, woodworm damage and structural weakness had made restoration impractical. The altarpiece remained in place until the upper third of its central section collapsed in 1825. Most of its figures have been preserved at the National Museum in Copenhagen since 1851, while a Madonna and Child from a lost late Gothic side altar from Havnbjerg is also held there.
Pastors and parish life
Havnbjerg’s pastors sometimes became involved in the political and religious tensions of the region. Andreas Madsen Beyerholm served from 1647 to 1675. In the year of his appointment, King Christian IV sent 50 soldiers to secure his installation because Duke Friedrich of Schleswig-Holstein-Sonderburg supported another candidate and threatened to establish a separate church for him. The duke eventually accepted Beyerholm’s appointment.
Beyerholm later represented the pastors of Als at the hereditary homage to King Frederik III in Copenhagen in 1660. His church registers contain annual Latin poems in elegiac couplets, including poems relating to the war years 1657–1659. They also describe snowstorms, severe winters, storms, droughts, and failed harvests during the seventeenth-century Little Ice Age.
Erik Ludvigsen Pontoppidan was pastor from 1726 to 1734. During his Havnbjerg years, this Danish theologian and author wrote early theological and historical works, defended Pietism, a Protestant movement centred on personal faith, devotion, Bible reading, and practical renewal, against rigid Lutheran orthodoxy, and carried out house visits and Bible readings. He also established regular meetings of the pastors of Als. His appointment by King Christian VI as pastor and court preacher at Frederiksborg Castle ended his time at Havnbjerg, although his religious revival continued to influence the congregation.
Ludvig Christiansen Wegerslev followed Pontoppidan as pastor and served from 1734 until his death in 1778. During his tenure, the church received its first organ. Wegerslev also permanently paid the redemption sum for the vicarage and left 360 rigsdalers to the Havnbjerg school. A later pastor, Friedrich Marquard Meyer, served from 1807 until 1834 and was also court preacher at Augustenburg Castle. In 1811 he substantially enlarged the churchyard and extended the sacristy without official permission, receiving a reprimand. He had the present vicarage built in 1812.
Buildings, organs, and regional identity
A freestanding bell frame originally stood beside the church. Its roof structure was renewed in 1669, and the frame itself was replaced in 1757. It was demolished when a west tower was added in 1856–1857. The tower’s poorly fired yellow bricks deteriorated severely, so its outer brickwork was replaced and reinforced with iron wall anchors in 1883.
The first organ was installed in 1764 on a newly built west gallery. Jürgen Hinrichsen Angel supplied a new instrument in 1786, and Marcussen and Son overhauled it in 1854. The same firm supplied an eight-stop organ in 1886. After that instrument became highly prone to faults, Brothers Bruhn built a neobaroque organ in 1958. Its sound and action were later judged unsatisfactory, and P. Bruhn and Son built the present organ in 1987. The costs were raised by the organist and music-school director Jes Lorenzen Solmer.
During the period when Northern Schleswig belonged to the German Empire, the pastors’ positions reflected the region’s national tensions. Holger Fangel, pastor from 1861 to 1885, retained a pro-Danish position. His successor, Jacob Christian Engel, served from 1886 to 1910 and was strongly pro-German. Church attendance under Engel varied between 1.5 and 11 percent of the congregation. It stood at 5–6 percent in the 1930s and 1940s and at 2–3 percent in the 1960s.
The congregation grew substantially from the mid-twentieth century in connection with the expansion of Danfoss, the company founded by Mads Clausen in 1933. Danfoss’s headquarters are in Elsmark, within the parish. In 2021, 2,393 people in the Havnbjerg congregation were members of the Danish People’s Church.
War memorials and local traditions
The churchyard contains memorials to people killed in the Schleswig War of 1848–1851 and the German-Danish War of 1864. A tall stone column erected in 1921 lists the local dead of the First World War. Forty young men from a community of approximately 800 inhabitants were killed between 1914 and 1918.
A local foundation legend attributes the church’s construction to the pirate knights Svend and Hagen. According to the story, a dream instructed them to build churches in God’s honour in return for the crews they had sent to raid Lyø and Avernakø. The tradition links the church’s location and the name Havnbjerg with Hagen, although the historical basis of the story is uncertain. The place-name has also been connected with personal names such as Hagen, Haken, or Hakon.
Havnbjerg Church underwent substantial physical and artistic renewal in the twentieth century. The Romanesque north windows were reopened in 1954, and Romanesque and Gothic wall paintings were uncovered in the choir during the same year. Glass mosaics were installed in the reopened windows in 1962.
Remains
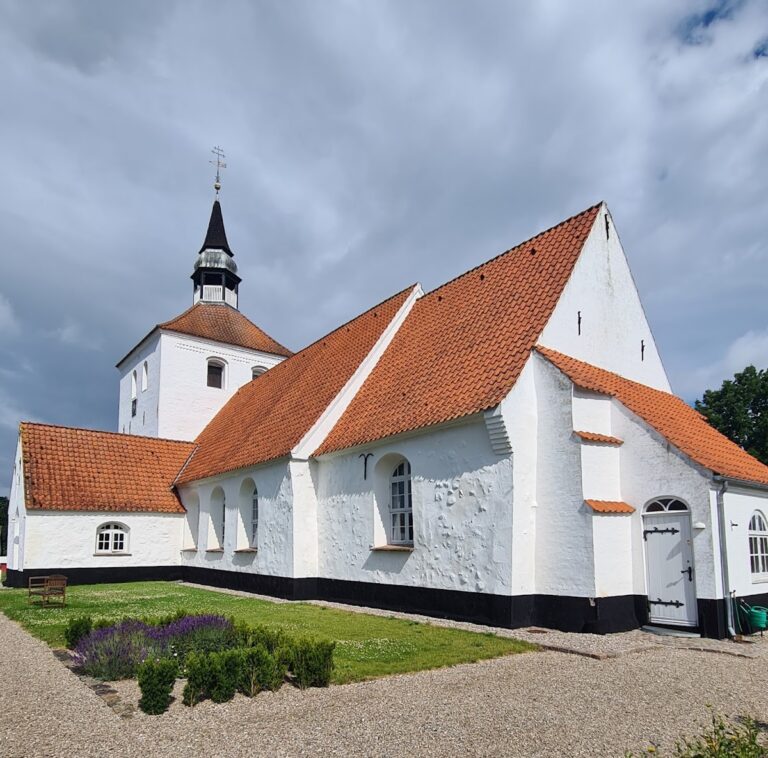
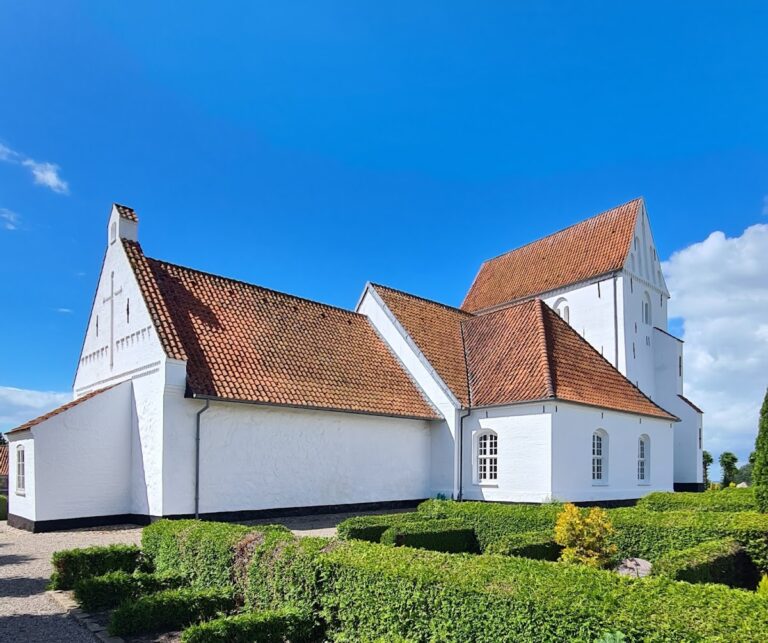
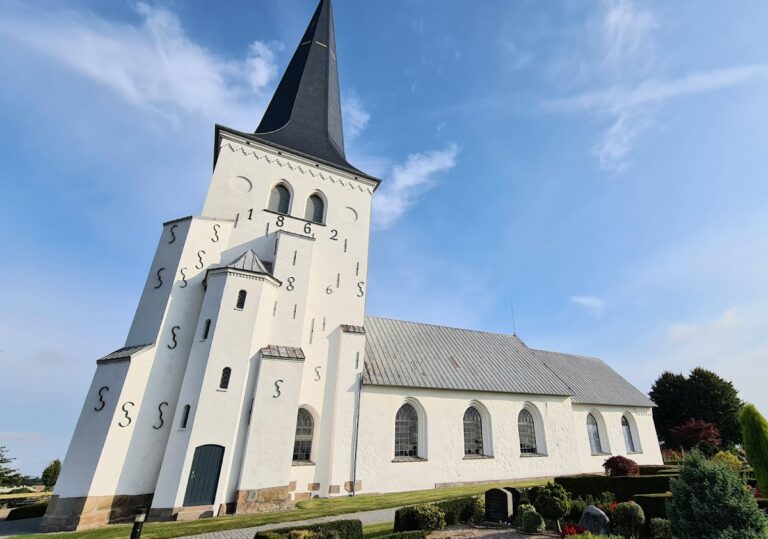
Havnbjerg Church stands on a 49-metre-high hill, surrounded by its cemetery. The nave and choir are Romanesque fieldstone structures, with walls 1.65 metres thick in the nave and 1.25 metres thick in the choir. The whole building is whitewashed and roofed with blue-black tiles. Its surviving medieval fabric is combined with later additions, including the north porch, the east sacristy, and the west tower.
Church exterior and setting
Romanesque nave and choir
The nave and choir form the oldest architectural group. Their fieldstone walls preserve the heavy construction associated with Romanesque architecture. In the choir, the later stone cross vault replaced the earlier wooden barrel vault, while the slightly pointed triumphal arch retains the change made during the late Gothic period. The sacristy was added to the choir’s east gable in 1780.
West tower and spire
The west tower dates from 1856–1857 and was built of poorly fired yellow bricks. Because the outer brick shell flaked severely, it was replaced in 1883 and strengthened with iron wall anchors. The tower has a 15-metre-high spire clad in black-tarred wooden shingles. A gilded ball carrying a cross crowns the spire.
Bell chamber and bells
Three bells hang in the tower. The oldest was cast around 1350–1375 by Olaf Henriksen Kegge and carries the inscription “Ave Maria gracia plena.” A bell cast in 1793 from a 1597 bell by Michael Westphal was surrendered during the First World War in 1917 and lost. It was replaced in 1920 by a reunification bell commemorating Northern Schleswig’s return to Denmark after the plebiscite that determined the region’s political affiliation. The youngest bell dates from 2004 and is rung automatically at sunrise and sunset.
Churchyard and memorials
The cemetery surrounds the church. In its older section, graves are arranged toward the village or residential area from which the deceased came, creating a geographic reflection of the parish. The church’s isolated position on the hill historically made attendance particularly dependent on weather conditions.
Interior furnishings and artwork
Baptismal font and choir furnishings
The oldest furnishing is a Romanesque granite baptismal font. Its granite base was added in 1949. Between about 1820 and 1887, an octagonal wooden baptismal basin was used instead. During that interval, the stone font was reused in the vicarage for beating laundry and later placed in the cemetery as the gravestone of Pastor Friedrich Marquard Meyer. It returned to the church in 1887.
The present altarpiece is a Classicist painting by Christoffer Wilhelm Eckersberg, dated 1831. Eckersberg was one of the leading painters of Denmark’s Golden Age, the nineteenth-century period of major achievement in Danish art and culture. The painting shows Jesus praying in the Garden of Gethsemane. Sleeping disciples appear in the shadowed middle background on the left, while Judas approaches with soldiers on the right. The work is described as Eckersberg’s only painting made for his home region of Northern Schleswig.
Late Gothic altarpiece
The former late Gothic winged altarpiece had a central Coronation of the Virgin scene, a crucifix with the sculpted body of Christ above it, and twelve apostolic figures on its wings. One figure, Paul, holds a book and pouch. Most of the figures are now preserved at the National Museum in Copenhagen, where they form the principal surviving remains of the former ensemble.
Renaissance pulpit
The richly decorated late Renaissance pulpit dates from about 1625 and consists of seven panels. Their reliefs represent the Annunciation, the Nativity, Golgotha, the Baptism of Jesus, and the Resurrection. The relief in the north panel is lost and may have represented the Fall of Man. The south panel faces the wall and has no relief. Shortened Low German inscriptions in the friezes above and below the reliefs identify the scenes.
Herms, architectural figures formed from a head and upper body ending in a tapering support, occupy the panel corners and represent virtues. Faith holds a candle, hope carries a child and flower vase, justice bears a sword and scales, love holds a child in each arm, and patience has a lamb in her lap. The date 1679 painted beneath the north panel records a new polychrome finish. Three further repaintings followed, in 1760, 1771, and 1841.
Other interior features
A wooden crucifix stands on the northern side of the partition wall to the choir. Th. Pedersen of Odense carved it in 1958 as a copy of a fourteenth-century crucifix. A 1.89-by-1.30-metre gravestone for Pastor Ludvig Wegerslev is built into the northern nave wall. Made of grey limestone, it bears reliefs and a capital-letter inscription within a Rocaille frame.
A pastors’ board dated 1734 hangs in the entrance hall. Its three columns list the pastors, the “fellow servants in the Word,” or deacons, and the sextons. The board was later extended at the bottom, while two additional boards are kept in the tower chamber. That chamber also contains an over-life-size painting by Christian Conradi, dated 1772 and measuring 2.30 by 1.71 metres. It portrays Pastor Ludvig Wegerslev before Bible editions in several languages.
Organ
The 1987 organ has two manuals and a pedal. Its couplers are II/I, II/I sub, I/P, and II/P. The action is fully mechanical and uses slider chests, preserving the instrument’s operation as part of the church’s continuing musical furnishings.
Windows and wall paintings
The Romanesque north windows were reopened in 1954 and fitted with glass mosaics in 1962. In the same year as the reopening, Romanesque and Gothic wall-painting remains were exposed in the choir, adding visible evidence of the church’s medieval decoration to its surviving architectural fabric.
Nearby sites