Salamanca Old Cathedral: A Medieval Fortified Cathedral in Spain


Site at a Glance
- Rating
- 4.8
- Popularity
- Medium
- Country
- Spain
- Primary era
- Medieval
- External website
- Open
- Eras represented
- Medieval, Early Modern
- Civilizations
- Crown of Castile, Kingdom of León, Spanish
- Site type
- Religious
- Remains
- Cathedral
On this page20 sections
History
Salamanca Old Cathedral, formally the Cathedral of Santa María de la Sede, is a Catholic cathedral in Salamanca, Spain, dedicated to the Virgin Mary. Founded in the first third of the 12th century during the medieval repopulation of the city, it was built during the transition from Romanesque to Gothic architecture and became one of Salamanca’s two cathedrals.
Foundation and medieval construction
The cathedral’s foundation is associated with Bishop Jerome of Périgord, the first bishop appointed after Alfonso VI of León restored the Diocese of Salamanca. Its construction followed the repopulation of Salamanca led by Raymond of Burgundy, Alfonso VI’s son-in-law. Building began at the eastern end and continued through a broad campaign that extended into the late 14th century. A completion date of 1236 is also associated with the building, while Bishop Alfonso Barasaque supplied the impetus that brought the works to completion.
Salamanca’s position as a frontier city during the Reconquista, the centuries-long expansion and reorganization of Christian-ruled territories in Iberia, shaped the cathedral’s purpose. It was conceived not only as a place of worship but also as a fortified church. Its military character gave rise to the popular epithet fortis salmantina, meaning “the fortress of Salamanca.”
Chapels, worship, and university life
The cathedral developed as a religious and institutional centre. Rodrigo Maldonado de Talavera, a professor and rector of the University of Salamanca, founded the Chapel of San Salvador, also called the Talavera Chapel. It has preserved the Mozarabic Rite since the 14th century. This historic Western Christian liturgical tradition developed among Christian communities under Muslim rule and later survived in selected Spanish churches.
Bishop Juan Lucero founded the Chapel of Santa Bárbara in 1334. During the early period of the University of Salamanca, when teaching took place in cathedral buildings, the chapel hosted final examinations. Candidates spent the night inside preparing their degree or doctoral defence. Those who succeeded left through the cathedral’s main door for public celebrations, while unsuccessful candidates used the narrow “carriages door,” which led towards Tentenecio Street. From perhaps the beginning of the 17th century, doctoral celebrations also involved offering a bull for a communal meal.
Bishop Vidal founded the Chapel of Santa Catalina in the 12th century. Enlarged and refurbished in the 15th century, it became the chapter library. The chapel later served for university examinations leading to the bachelor’s degree, medieval Compostelan synods, communal meals of grace, and musical instruction. In the 20th century it was used as an exhibition and storage room. Following the reorganization of the Cathedral Museum, it was comprehensively restored in 2018 and adapted for conferences and concerts.
Diego de Anaya, Bishop of Salamanca and later Archbishop of Seville, founded the Chapel of San Bartolomé, also known as the Anaya Chapel. He was patron of the Colegio Mayor de San Bartolomé, or Old College, described as the oldest college in Salamanca. Other members of the Anaya family were also buried in the chapel.
The Old Cathedral and the New Cathedral
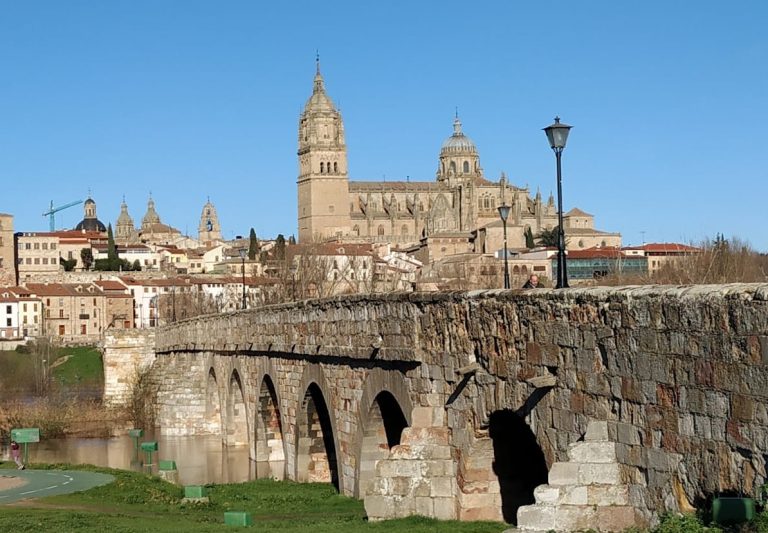
When construction of the New Cathedral began around 1520, the Old Cathedral was initially intended to be demolished. The new building was not completed until around 1733, however, and the need to retain a place of worship led to the abandonment of that plan. The New Cathedral was built directly against the older building and incorporated its bell tower.
This adjoining construction altered the Old Cathedral’s plan. The left nave is narrower, and part of the transept arm is missing. The Chapter Rooms, built in 1526, later became the Cathedral Museum and house paintings deposited by the cathedral chapter, the body of clergy responsible for a cathedral’s administration and liturgical life.
The bell tower was repaired and rebuilt in 1710 after a lightning-caused fire in 1705. The Lisbon earthquake of 1755 then damaged the Old Cathedral, the New Cathedral, and their shared tower. Balthasar Devreton proposed reinforcing the tower with iron clamps and sloping walls rising to the level of the bells, a solution that avoided demolition. The later entrance was partly obscured by this sloping stone support.
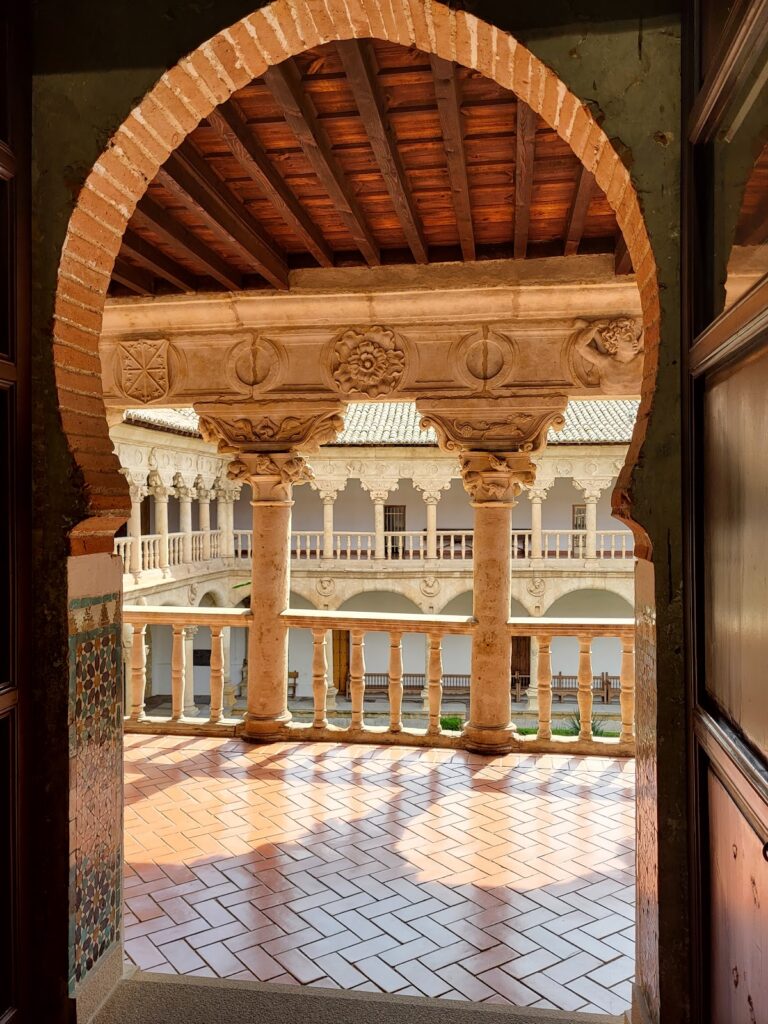
The earthquake damage also led to the reconstruction of the cloister by Jerónimo García de Quiñones in 1785. An upper story was added to meet the chapter’s requirements, providing rooms for the archive, library, and accounts office. A hypothesis publicized in the 2010s placed the original cloister, dismantled and reconstructed, within a private estate at Palamós in Girona. The present cloister is a later reconstruction. In the 20th century, Prelate Cámara financed work that exposed medieval cloister remains among other projects.
Restoration and artistic patronage
The cathedral received the Spanish heritage designation of National Monument in 1887. Modern restoration has also clarified the history of individual spaces. Work presented on 26 February 2020 treated the vaults, roofs, movable heritage, and the altarpiece of the Chapel of Santa Bárbara. Removal of the later altarpiece revealed an earlier Gothic altarpiece showing the life of Saint Barbara. A movable structure now permits both works to remain in place.
The cathedral’s musical history includes Juan Francés de Iribarren, who served as its organist from 1717 to 1733. Its artistic patronage is also reflected in the main altarpiece, installed between 1430 and 1450 through the work of Dello Delli, his brother Sanson Delli, local artists working under Dello’s direction, and their brother Niccolò Delli, also known as Niccolò Florentino.
Remains
Salamanca Old Cathedral is a basilica with a Latin-cross plan, three naves, a pronounced transept, and an eastern end formed by three semicircular apses. The building is approximately 52 metres long, with a stated width of 9.2 metres and height of 16.7 metres. The side naves are approximately 50 metres long, 5.5 metres wide, and 11.2 metres high. The apses, begun first, are the oldest part of the structure and retain exterior windows with semicircular arches.
Cathedral structure and dome
The building preserves the transition between Romanesque and Gothic construction. Its massive pillars were designed for barrel vaults, while later construction introduced the beginnings of ribbed vaults. The naves were initially planned with groin vaults but were completed with ribbed vaults. The nave roof once formed a walkable defensive terrace before being replaced by a sloping tile roof.
Tower of the Rooster
The large dome above the crossing is popularly called the Tower of the Rooster. Generally dated to around 1150, it rises over the transept on four pendentives, curved triangular supports that transfer the dome’s weight to the piers below. Inside, the dome resembles an open orange divided into sixteen segments. Its outer profile is almost conical, covered with scale-like decoration and crowned by a rooster weathervane.
The dome rests on an internal drum, the cylindrical or polygonal base supporting a dome. This drum has sixteen columns, 32 windows, and 16 ribs meeting at the centre. Separate inner and outer shells contain a filling of gravel and earth between them. The design belongs to the Duero, or Byzantine-Leonese, dome tradition, a regional group characterized by distinct inner and outer shells and often a domed interior beneath a more conical exterior. Its form was based on the dome of Zamora Cathedral, with comparable examples at Plasencia Cathedral and the Collegiate Church of Toro. The exterior scales have parallels in churches in Turkey and, more probably, in the towers of Notre-Dame-la-Grande in Poitiers, an influence associated with the participation of people from France in Salamanca’s repopulation.
Façade and towers
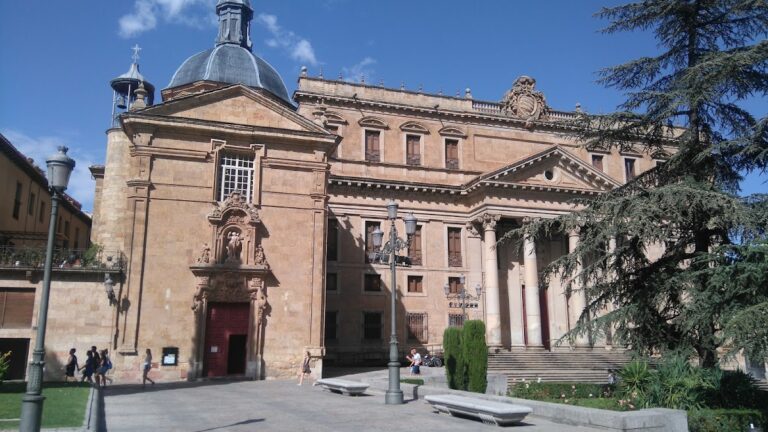
Little of the original main façade survives beneath the later façade dating from the 18th century. Two towers flank the front. The bell tower on the left was incorporated beneath the tower of the New Cathedral, while the unfinished tower on the right, known as the Torre Mocha or “Short Tower,” remains visible. Its battlements have disappeared.
Altarpiece and western chapels
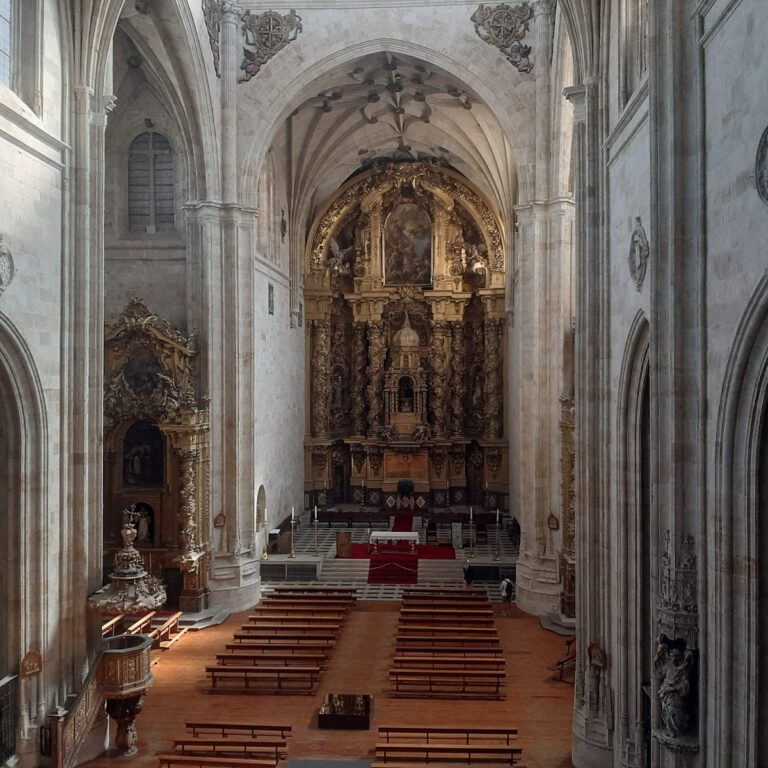
Main altarpiece
The main altarpiece contains 53 painted panels made between 1430 and 1450. This decorated structure behind the altar presents a continuous religious narrative, with scenes from the lives of the Virgin Mary and Jesus beginning with the Birth of the Virgin and ending with the death or passing of the Mother of Christ. A representation of the Last Judgment crowns the cycle.
Dello Delli painted the first twelve panels. Sanson Delli worked on several central scenes with local artists, while Niccolò Delli, or Niccolò Florentino, painted later panels and the Last Judgment in the apse shell. The cycle combines Italian influences, especially from Siena and Florence, with Flemish details, vivid colours including prominent pink, and early Renaissance approaches to architecture and perspective.
In the Last Judgment, Christ separates the saved from the condemned. Angels carry instruments and symbols of the Passion, while the Virgin Mary and John the Evangelist kneel at Christ’s feet. The saved, dressed in white, appear on his right. On his left, the naked condemned move towards the mouth of a huge monster. The faces of a bishop and a pope appear among the condemned.
Virgin of la Vega
The altarpiece is presided over by the Virgin of la Vega, patron saint of Salamanca. This 12th-century wooden image is covered with gilded bronze and decorated with enamel inlays and precious stones. Following Byzantine models, it shows the seated Virgin holding the Christ Child on her knees and presenting him with her right hand. The image came from the disappeared monastery of Santa María de la Vega, a house of Augustinian canons in the valley of the Tormes River.
Chapel of San Martín
The Chapel of San Martín, also called the Chapel of the Oil, occupies the space beneath the bell tower at the cathedral’s foot. A recently uncovered wall painting outside the chapel shows Saint Martin sharing his cloak. Inside, paintings decorated with the arms of León and Castile include scenes of Jeremiah, Isaiah, and Daniel above Joachim and Anne, all set beneath painted architectural arches. Some are dated to 1262 and attributed to Antón Sánchez de Segovia, although the early date remains uncertain.
A separate 14th-century painting of the Last Judgment is treated like a tapestry. Christ appears within a mandorla, the almond-shaped halo surrounding a sacred figure, displaying the wounds of the Passion. The Apostles, the Virgin, and Christ divide the saved from the condemned. The chapel also contains the tomb of Bishop Rodrigo Díaz, who died in 1339, decorated with contemporary paintings including scenes of the Adoration of the Magi. Another tomb holds Pedro Pérez, the chapel’s founder, who died in 1262.
Cloister chapels and institutional rooms
The cloister is bordered on its eastern and southern sides by chapels. Surviving or reconstructed areas include 13th- and 14th-century frescoes decorating tombs, as well as spaces that preserve evidence of the cathedral’s religious, educational, and administrative functions.
Chapel of San Salvador
The Chapel of San Salvador, or Talavera Chapel, is the oldest of the cloister chapels. Its dome has sixteen ribs arranged in parallel pairs. Columns support the ribs, which form an eight-pointed star at the keystone. The design has been described as bearing Muslim influence and as unusual for such an early date in northern Spain. The tombs of Rodrigo Maldonado and his wife stand at the centre, while the chapel continues the Mozarabic Rite.
Chapel of Santa Bárbara
The Chapel of Santa Bárbara has a central tomb for Bishop Juan Lucero. Its small altarpiece contains paintings of the death and Passion of Christ together with a 16th-century image of Saint Barbara. Talavera pottery decorates the altar front. A recumbent sculpture of Bishop Lucero and two doors, including the narrow “carriages door,” are also preserved within the chapel.
Chapter Rooms
The Chapter Rooms now contain the Cathedral Museum’s paintings. Three works are by Fernando Gallego, a 15th-century Spanish painter associated with detailed religious works influenced by Flemish art. The most prominent is a Flemish-style triptych of the Martyrdom of Saint Catherine, whose scenes are rendered with detailed and realistic treatment.
A second room has a richly carved Mudéjar coffered ceiling, an ornamental recessed wooden ceiling made in Christian Iberia under strong Islamic influence, with Renaissance decoration by the carpenter Pedro Nieto. Fernando Gallego’s painting of the Birth of Christ is displayed there. The third room contains works by Pedro Bello, a pupil of Gallego, dating to around 1500, together with a triptych and four panels by a follower of Dello Delli.
Chapel of Santa Catalina
The Chapel of Santa Catalina, also called the Chapel of the Canto, is the largest cloister chapel. Its later role in musical teaching is commemorated by the tomb of the master Doyagüe. The chapel’s earlier use as the chapter library and its later restoration have left it as one of the principal institutional spaces around the cloister.
Chapel of San Bartolomé
The Chapel of San Bartolomé, or Anaya Chapel, contains the alabaster tomb of Diego de Anaya, possibly made by a German master. A richly decorated 16th-century grille surrounds the tomb and partly obstructs the view. Other Anaya family tombs remain in the chapel, including two that retain their original colours. The chapel was reformed in the 16th century and has a star-vaulted ceiling.
An unusually old organ, generally dated to the 14th century, stands on a Mudéjar-style podium. Paintings of the Annunciation decorate its front, and the instrument remains functional.
Casa de la Cabeza
Casa de la Cabeza is a 16th-century house attached to the Chapel of Santa Catalina, with an entrance on Gibraltar Street. Its façade bears a relief of the head of Saint James the Great, giving the building its name. It may originally have housed the Minor College of the House of Uclés of the Order of Santiago. Later used as accommodation for members of the cathedral chapter, it eventually became derelict before restoration integrated it into the cathedral route. The restored spaces incorporate two columns that may have belonged to the cathedral’s Romanesque cloister.
Nearby sites