Abbaye de Graville: A Medieval Priory and Abbey Complex in France


Site at a Glance
- Rating
- 4.5
- Popularity
- Low
- Country
- France
- Primary era
- Medieval
- External website
- Open
- Eras represented
- Medieval, Early Modern
- Civilizations
- French, Norman
- Site type
- Religious
- Remains
- Monastery
On this page22 sections
History
Abbaye de Graville, also known as the Abbey of Sainte-Honorine, is a former Roman Catholic abbey in France, standing in Graville-Sainte-Honorine, now part of Le Havre. Its history combines traces of early Christian activity with the foundation of a priory in 1203 and the Romanesque and Gothic development of its church. The community was established by Guillaume Malet, a Norman lord and companion of William the Conqueror, the duke who became king of England after the Norman Conquest.
Early Christian origins
The site preserves indications of ancient occupation and is associated with a probable sixth-century hermitage. A collegiate church may have stood here by the ninth century. The hermits were connected with the clergy of Bayeux and were described as promoting Christianity in remote parts of Normandy. Augustinian canons from Sainte-Barbe later became associated with the religious community.
The church is dedicated to Saint Honorine, a Christian saint whose cult was particularly associated with Normandy and the Seine valley. A tradition places her martyrdom at Mélamare in 303, while another says that pagans from Lillebonne cast her body into the Seine. Historical and archaeological evidence does not support these accounts, and the name Mélamare is not documented before the tenth century.
Foundation and medieval development
A charter records the foundation of the Graville priory in 1203, after Guillaume Malet returned from the Battle of Hastings. The charter placed the community under the regular canons of Sainte-Barbe-en-Auge, established the number of canons and their rules, and provided the rights and income needed to support the conventual buildings.
The priory received the patronages of ten churches, rights of use in the Halates forest, ten acres at Mare-Blonde, and a mill at Rouelles. Jean Malet later granted half of the Rouelles mill in 1256, ten acres at Lande-Alart in 1260, and another parcel there in 1346. These endowments strengthened the material basis of the religious house.
During the Viking attacks around 890, the relics of Saint Honorine were probably moved from the diocese of Bayeux to Graville for protection. Renewed danger after the death of Eudes I, the West Frankish king who ruled from 888 to 898, led to their transfer to Conflans in 898. Their removal did not end the saint’s cult at Graville.
A medieval miracle tradition tells that a knight recovered blood and a vertebra from the saint’s empty sarcophagus. The story probably helped renew the cult during the thirteenth-century rebuilding of the choir, cloister, and conventual buildings, when pilgrims and their donations supported the community. It also encouraged traditions presenting Saint Honorine as a local saint.
On 1 May 1252, Eudes Rigaud, archbishop of Rouen from 1248 to 1275, attempted to restrict lay access to the choir of the parish church and thus to the veneration of the relics. The existence of the solid partition sometimes associated with this measure remains uncertain.
War, neglect, and later religious use
During the Hundred Years’ War, the northern tower of the western church complex was partly destroyed in 1360 because it might have served as an English observation post. The abbey also accommodated prominent figures at different times. Philippe le Bel stayed there in August 1295, Henry V of England in August 1415, and Charles IX in 1563. Charles I de Cossé, Marshal of France, was another important occupant. The heart of Louis Malet de Graville, a French nobleman and admiral, was deposited in the church.
During the Wars of Religion, a conflict in which Le Havre repeatedly changed hands, the church was reportedly used as a stable in 1563. Prolonged neglect followed, and the southern tower collapsed during the same conflict. Graville joined the Génovéfains in 1641. This reform congregation of Augustinian canons was associated with the Abbey of Sainte-Geneviève in Paris. A Baroque retable, an architectural altarpiece behind the altar, was installed in the choir during the early seventeenth century and later reworked under the Génovéfains.
The conventual buildings were rebuilt in the eighteenth century and were partly destroyed by fire in 1787. Major preservation work began in 1840 to prevent the abbey’s ruin and recover an earlier arrangement. Charles Louis Fortuné Brunet-Debaines, architect of the city of Le Havre, directed the restoration. Albert Naef led excavations in 1890 and around 1900, and the north transept and gable were restored in 1909.
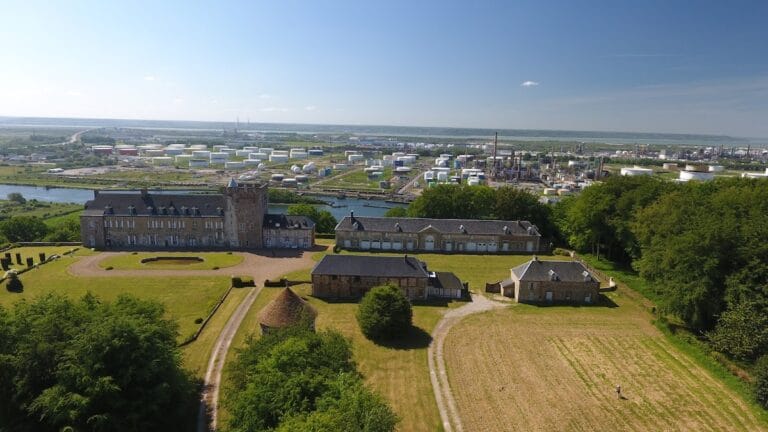
The church suffered damage in 1944, particularly around the eastern end. Restoration brought the nave and transept back into use in 1982, followed several years later by the choir. The abbey now houses a museum and forms part of the Museum of Art and History of Le Havre. The church has been protected as a French historic monument since 1875, the two underground rooms since 1921, and the conventual buildings since 2000.
Seals and institutional identity
Seals associated with the priory are known from 1384, 1474, 1475, 1678, and 1689. Their imagery includes Christ on the cross with the Virgin and Saint John, a prior, shields bearing three fermaux, a Tau, and, on the 1678 seal, figures holding a palm, books, and a crozier.
Remains
Setting and monastic enclosure
The monastery occupies a dead cliff above the Seine estuary, on steep ground descending southward. The church stands near the northern slope, while the cloister and conventual buildings extend to its south. A garden and cemetery form part of the complex, and a wooded area occupied the steepest northern section of the former enclosure. The elevated position looks toward the Calvados coast and across the Seine estuary.
The enclosure had western and eastern entrances serving different parts of the community. From the western entrance, parishioners reached the forecourt, church, and nave reserved for them by a stairway. The eastern entrance opened onto a court serving the regular buildings and functional annexes.
Cloister and conventual buildings
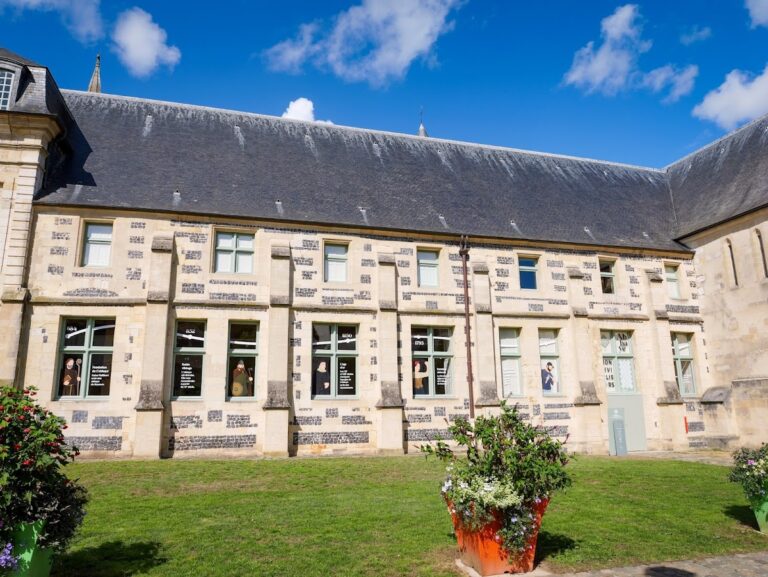
The cloister organized the canons’ life south of the church. A chapter-house building was attached to the southern arm of the transept, and a surviving trefoil arch dates from the period of the foundation charter. A later religious building contained dormitories and other living areas. A ruined building running parallel to the church closed the cloister on the south and may have housed the refectory.
Natural caves and early religious occupation
Natural caves northeast of the choir contain stone-built modifications and are associated with the probable hermitage. Their position links the earliest religious activity with the steep ground at the edge of the monastery.
Church structure
The priory church appears to have been built over a pre-Romanesque church, although the chronology of that earlier structure remains disputed. The surviving building is oriented and basilical, with a projecting transept and a western entrance complex. It measures approximately 47.5 metres in length and 13 metres in width, while the transept is about 23 metres wide. The choir rises to roughly 10 metres, the nave to 10.5 metres, and the belfry tower to 33 metres.
Western entrance complex
The earliest surviving part of the church is the western complex. It was structurally autonomous, projected beyond the church’s side walls, and contained separate upper and lower rooms outside the main body of the church. It originally had two towers, while the surviving portion of the northern tower is narrow and square, with corner buttresses. It now reaches only to the height of the nave gable. The complex has one principal entrance, and its lower rooms have an important structural role, probably helping to stabilize the building. The upper rooms may have held altars or baptismal basins. Circulation through the complex was unusually independent, with a small spiral stair in a tower corner and stair turrets placed on the eastern side, largely hidden from the front.
Nave
Built from the late eleventh century and completed at the beginning of the thirteenth century, the nave has a central vessel flanked by narrow aisles. Two levels of arcades and upper windows rise above cruciform piers arranged in six relatively regular bays. An engaged column strengthens the structure at every two bays, and the bays carry a timber roof structure. Each aisle has an entrance. The southern doorway is in the second bay from the western complex, while the northern doorway is in the first bay. The northern aisle also provides the only access to the upper levels of the western tower complex.
Transept and choir
The transept interrupts the nave with two projecting arms and a crossing supported by four piers. The choir begins beyond the crossing and has a central vessel of three bays flanked by aisles of two bays, creating a stepped chevet, the eastern end of the church around the choir and apses. The Gothic choir dates from the thirteenth century. It was altered in the fifteenth and sixteenth centuries, restored between 1850 and 1860, and repaired after the damage of 1944.
Crossing tower
A two-storey crossing tower rises above the junction of the nave and transept. It stands on a slightly recessed square base and now serves as the belfry. Paired windows, a slate-covered summit, and supporting arches decorated with mouldings, recessed stars, and zigzag patterns give the tower its distinctive detail. The arches rest on piers with folded or pleated capitals, while columns at the corners have bud capitals. The tower has been extensively restored.
Romanesque sculpture and archaeological evidence
Northern transept facade
The northern transept facade contains two small Romanesque openings, two large round arches whose interlacing creates three ogives, and a central window. Paired windows pierce the gable. Its frieze includes diamonds, a square bearing the Christ monogram, running hares, interlace, stars, zigzags, a Sagittarius figure, a lion fighting a serpent, birds, dragons, a donkey’s head, and a winged griffin. The exterior sculpture belongs to the Romanesque-Norman tradition associated with the Bessin.
Nave capitals
The capitals on the southern side are richly figurative, with interlace, animals, human heads and figures, drapery, volutes, foliage, arabesques, horsemen, knights, and combat scenes. Many have been extensively restored, while few retain their original form throughout. The northern capitals are more cubic and often draw on Carolingian forms, with simple corner buds. The contrast between the two sides and their arcades may reflect different building phases, although the reason for the stylistic difference is unresolved. The northern work has affinities with Saint-Georges de Boscherville, Sainte-Trinité de Lessay, Saint-Gervais of Falaise, and English churches, pointing to artistic exchanges between Normandy and England.
Transept foundations
The transept arms originally had apsidioles, small apses projecting from the arms. Beneath the eastern apsidiole of the northern arm, archaeological work revealed the foundation of a broader semicircular apsidiole with traces of burning. Albert Naef interpreted these remains as part of an earlier church. Later investigations challenged that interpretation, and numerous burials together with confused foundations in the choir make the earlier arrangement difficult to reconstruct.
Interior furnishings and collections
Choir retable
The choir contains a Baroque retable whose columns are decorated with grapevines and birds, imagery associated with the Eucharist and life. Its statues represent Saint Honorine, identified by a flowered horn, and Saint Barbara, identified by a tower.
Religious and architectural collections
The conventual buildings contain a permanent exhibition of religious statues, including fourteenth- and nineteenth-century works representing the Virgin and Child, Jesus Christ, and saints. Liturgical objects and medieval stone artifacts are also displayed. Four gravestones found during excavations at the church of Saint Nicolas of l’Eure in Le Havre in 1856 were later installed at the abbey after a period in the municipal museum.
The museum also presents architectural models made by Jules Gosselin, a nineteenth-century model-maker from the Le Havre region. The models depict French and foreign buildings and use timber, cloth, leather, plaster, weaving, and paint as part of Gosselin’s project on the retrospective history of human settlement.
Virgin statue
A six-metre-high bronze statue of the Virgin stands on the grounds above the Seine estuary. It is commonly called the Black Virgin because its patina is dark and unsilvered. Designed by Robert and Roussel, the statue was installed in 1875 after the Franco-Prussian War of 1870-1871. The original was severely damaged during the Second World War and replaced by an identical statue in 1985.
Nearby sites