Reformed Church Holzheim: A Historic Protestant Church in Pohlheim, Germany


Site at a Glance
- Rating
- 4.4
- Popularity
- Very Low
- Country
- Germany
- Primary era
- Early Modern
- External website
- Open
- Eras represented
- Medieval, Early Modern
- Civilizations
- Holy Roman Empire
- Site type
- Religious
- Remains
- Church
On this page16 sections
History
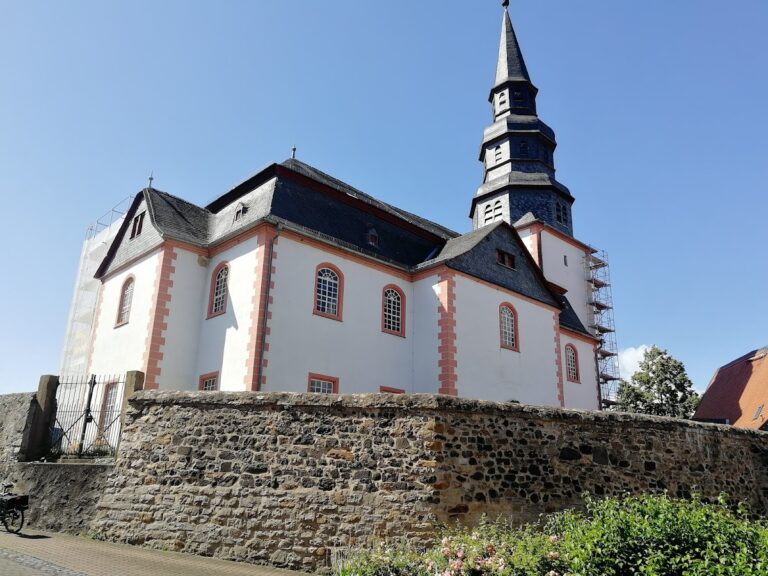
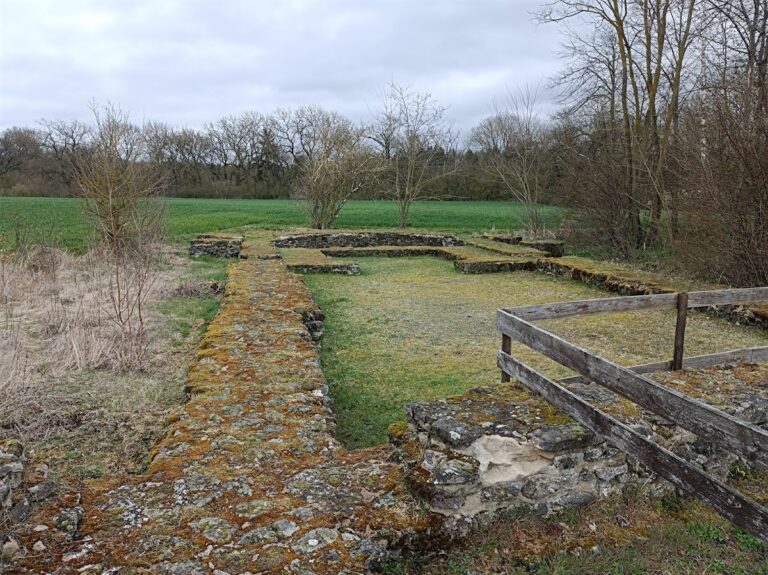
The Reformed Church Holzheim in Pohlheim, Germany, is a Protestant church whose present building developed from a medieval predecessor and was rebuilt as a Baroque hall church in 1631 and 1632. Holzheim was first recorded on 24 May 790. An early medieval basilica dedicated to Saint Peter was transferred to Lorsch Abbey in 793 and probably stood in Klein-Holzheim, west of the present village. That settlement had ceased to be inhabited by the fourteenth century. A second church, dedicated to Saint Nazarius, is mentioned at Gross-Holzheim in 823.
Medieval parish history
In 1276, Holzheim was assigned to the parish of Grüningen as a filial church, meaning that its inhabitants had to travel there for services and religious rites. Holzheim became an independent parish in 1309. In 1380 it was placed within the Gambach administrative district and incorporated into Arnsburg Abbey. The abbey retained the church’s right of patronage until its dissolution in 1803. During the late Middle Ages, the parish belonged to the Archdeaconate of St. Maria ad Gradus in the Archdiocese of Mainz.
The present church replaced the earlier Nazarius church during the late Middle Ages, probably in the thirteenth century. Its medieval tower fabric and a small Romanesque portal in the eastern boundary wall point to this earlier phase. The church was dedicated to Saints Barbara, Catherine, and Maternus.
Reformation and the seventeenth-century rebuilding
Holzheim adopted the Reformation around 1556 and received its first evangelical pastor in 1566. The abbot of Arnsburg Abbey appointed the pastor, and evangelical ministers remained subject to the abbey’s right of presentation. In return, they had to promise not to attack the Catholic abbey publicly.
A gallery for men was installed in 1571 as the church was adapted for Protestant preaching. In 1582, Count Konrad of Solms-Braunfels formally introduced the Reformed confession, one of the Protestant traditions distinct from Lutheranism. Catholic furnishings were then removed, including the two side altars, images, crucifixes, and other objects. The high altar was replaced by a communion table.
By the end of the sixteenth century, the building had become increasingly dilapidated despite continuing repairs. A new nave was attached to the old tower in 1631 and 1632 with the support of Landgrave Philipp III of Hesse-Butzbach. During the Thirty Years’ War, Philipp III temporarily imposed the Lutheran confession under cuius regio, eius religio, the principle that a territorial ruler could determine the confession practiced in his territory. The congregation was Lutheran from 1624 to 1648, then returned to the Reformed confession when the territory reverted to Solms-Braunfels.
Philipp III suggested placing his full coat of arms above the north portal. The rebuilt interior received an elaborate stucco ceiling and painted decoration. The church originally had only a west gallery, although an organ was present from the beginning at an unknown location. Additional windows were inserted into the tower during the rebuilding, and north galleries were added during the seventeenth century.
Parish development and later changes
From 1761, Dorf-Güll and Holzheim formed a joint parish, and Dorf-Güll was incorporated into the parish in 1900. The church is now part of the Giessener Land deanery in the Oberhessen provostry of the Evangelical Church in Hesse and Nassau. The congregation has about 1,400 members and shares a pastoral post with Dorf-Güll.
The church became too small for the congregation during the nineteenth century as the population and attendance increased. Fewer than 500 people lived in Holzheim when the church was built, but counts on three Sundays between 1885 and 1887 recorded about 800 adult worshippers and 200 children. Attendance began to decline gradually after 1930. The east gallery was enlarged for a new organ in 1830. A south gallery added in 1852 completed a more symmetrical interior arrangement, and the pulpit was moved to the central axis between the organ and altar. It had previously stood against the south wall.
Two large stoves installed in 1883 were replaced by electric storage heating in 1957 and oil heating in 1964. The interior was repainted in 1905. During a major renovation in 1932, old paintings on the windows and gallery panels were uncovered. The original pulpit sounding board, a canopy above the pulpit intended to project the preacher’s voice, was reassembled and completed from surviving pieces that had been stored in the attic after the board was replaced by a sheet-metal version in 1863. The church council decided not to uncover the construction-period garlands painted on the gallery parapet because of the congregation’s strict Reformed character.
The stucco ceiling was repaired in 1958 and repainted in 1968 and 1969. Exterior repairs took place from 1961 to 1963, while an interior renovation from 1964 to 1966 provided a new floor beneath the pews and new choir stalls. Further repairs followed from the 1970s through the 1990s. Between 2012 and 2014, moisture damage at the feet and supports of the rafters and ceiling beams led to comprehensive repairs to the roof and ceiling structures, restoration of damaged stucco, and renewed slate roofing on the south and east sides and on the tower helm. An interior renovation followed. The church is protected as a Hessian cultural monument.
Remains
Medieval tower
Tower and entrance
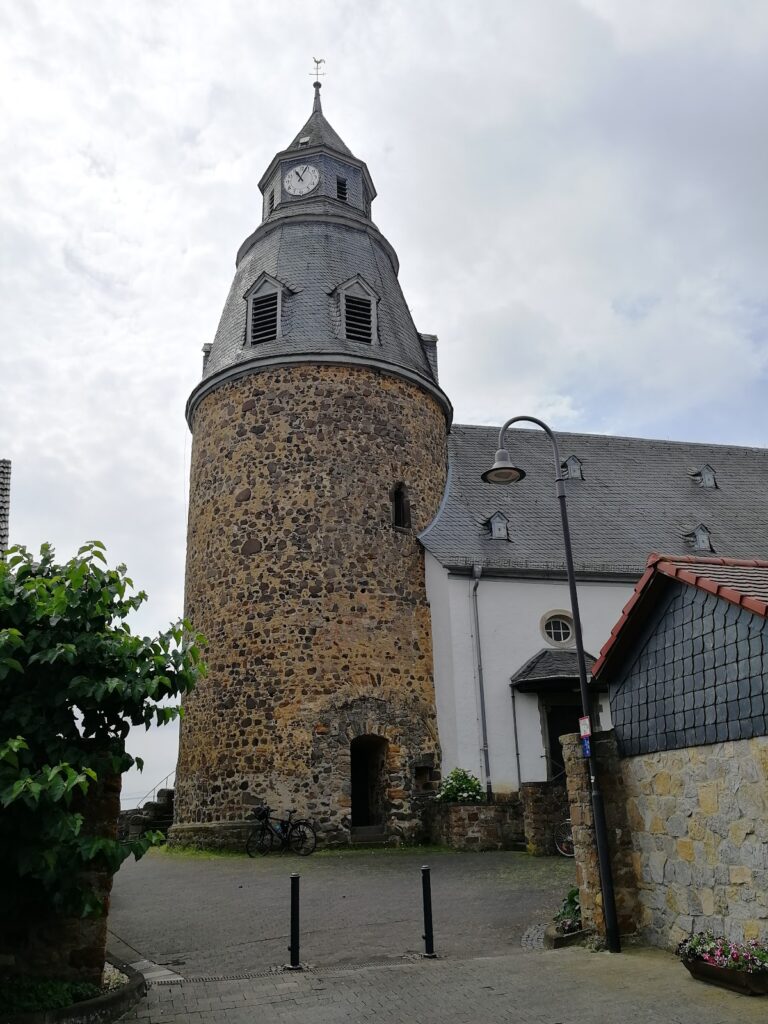
The church stands slightly above the surrounding ground in the center of Holzheim, within a boundary wall of rubble masonry. Its oldest surviving component is the medieval tower shaft, dating from the thirteenth or fourteenth century. Standing west of the nave, the square tower measures 6.25 by 6.95 meters, has walls 1.40 meters thick, and serves as the main entrance and vestibule.
The masonry understructure rises 16.75 meters above a low, sloping sandstone plinth. It is built from basalt rubble with corner blocks of Lungstein and is divided into two storeys by a sandstone cornice 7.50 meters above ground. A wooden cornice marks the upper end of the masonry. The west side has a pointed-arch portal with a chamfered sandstone surround and a paired, chamfered Gothic window above it. Three small pointed-arch windows rise one above another in the upper storey of the west wall. Probably during the 1631 rebuilding, a small rectangular window with a sandstone surround was inserted below the wall crown on both the north and south sides.
Tower helm
The two-storey, octagonal tower helm has a curved hood and rises 16.20 meters from the wall crown to the finial. Each of its eight sides contains a round-arched opening with broad louvres on both storeys. The essentially unaltered, slated oak timber structure is crowned by a finial, cross, weather vane, and rooster. The weather vane bears the date 1633, and the total tower height is 37 meters.
Baroque nave and interior
Nave and windows
The nave is a nearly east-facing Baroque hall church, a single undivided worship space rather than a basilica with separate aisles. It has a rectangular plan measuring 24.90 by 12.20 meters and ends in a three-eighths eastern chancel, an apse-like termination formed from three sides of an octagon. Its sloping plinth matches the tower’s. The gabled roof retains its original small dormers, and the rafter construction survives. The interior has a clear height of about 6.98 meters, while the wall tops reach 7.40 meters.
Large, slightly pointed-arch windows in wooden frames illuminate the hall. Three windows are set in each long wall and three in the apse, with the galleries cutting across them internally. Above the pointed-arch north portal is a red-sandstone coat of arms of Landgrave Philipp III. It contains the heart shield of the Landgraves of Hesse-Darmstadt and three helmets representing Katzenelnbogen, Hesse, and Ziegenhain. An inscription records Philipp’s support for the construction in 1631 and includes the biblical words, “Teach me your ways, Lord.”
Stucco ceiling and galleries
The flat-ceilinged interior is covered by a stucco ceiling with a longitudinal beam, picture medallions, geometric figures, ornaments, and inscription friezes. The plasterers Christoph Happel of Grünberg and Andreas Scherer of Klein-Rechtenbach created reliefs of biblical and allegorical figures and scenes. They include the Crucifixion, the Resurrection of Christ, a pelican feeding its young with its blood, a phoenix rising from fire, the Annunciation, and Mary with the Child holding a banner of victory. Smaller reliefs show flying putti, the Luther rose, a symbol associated with Martin Luther and Lutheran identity, and octagonal stars.
The decoration continues into the tower vestibule. Its reliefs show Christ holding the globe as Salvator Mundi, or Saviour of the World, and a woman surrounded by symbols of transience, including cut flowers, a sickle, scales with an hourglass, a lizard, and a skull. A square field beneath the west gallery contains an angel with a trumpet. The ceiling was originally monochrome and sculptural, later received polychrome paint, and was restored in 2013 to a white monochrome finish with black lettering.
An encircling coffered gallery rests on wooden Tuscan columns with marbled surfaces and high cuboid bases. The deep panels on the north and west sides are painted with leaf and fruit garlands. A continuous inscription of the Apostles’ Creed, an early Christian statement of faith used in worship, runs along the lower gallery edge on a black ground. The window surrounds have red-edged profiles and scrollwork with vines and floral motifs in grey, beige, green, and red.
Altar and pulpit
The altar area is raised by two steps. The present cuboid wooden altar and the baptismal font on its octagonal wooden base were made by the congregation at the beginning of the twenty-first century. The Baroque pulpit, dated 1632, stands on the central axis before the east gallery. It comprises a stair, a pulpit basket, and a seven-sided sounding board with carved foliage. The underside carries a biblical inscription directed to the preacher. The polygonal basket rests on a wooden post with curved brackets and has framed panels between round corner columns, together with an inscription from the Gospel of Luke.
Tombstones
Nine tombstones from the seventeenth and eighteenth centuries stand opposite the west entrance. Among them are monuments to the pastors Konrad and Johannes Bröder, also called Bröter, and to their wives.
Organ and bells
Organ
A contract for a new organ was concluded with Johann Hartmann Bernhard on 20 January 1829. The instrument was installed on the enlarged east gallery in 1830. It had eleven stops on one manual and a pedal. Its rectangular facade is divided by pilasters into seven fields and contains 34 speaking pipes and 41 silent pipes. The central field with the bass pipes is flanked by two-storey treble fields and by two outer pairs of fields for middle-register pipes.
The original case had two carved angels playing trombones as side ornaments and two vases as crowning decorations. These were removed during the church renovation and organ rebuilding of the 1960s. Johann Georg Förster repaired the instrument in 1887, but his proposed alteration of its disposition was not carried out. The organ remained unchanged until 1944, and a blower was installed around 1948.
Förster and Nicolaus Organ Builders built the present organ in 1968 behind the historic facade. It retains Hartmann Bernhard’s wooden Gedackt 8-foot stop in the second manual. The old Wald-Floete 2-foot stop was transferred in 1979 to the organ of the Paradise Chapel at Arnsburg Abbey. One pedal stop was replaced in 2024. The organ now has 13 stops and 986 pipes distributed between two manuals and a pedal.
Bells
Two bells were recorded in 1556 and 1565, and the Frankfurt bell-founder Laux Rucker cast another in 1578. In 1846, two bells were recast and a new one was added. The two large bells were surrendered as metal during the First World War, leaving one historic bell.
In 1920, emigrants from Holzheim in Chicago donated two replacement iron bells. Buderus of Wetzlar cast them in cooperation with Rincker. The larger weighs 600 kilograms and bears the donors’ inscription and the words, “Lord God, you are our refuge for ever and ever.” The smaller weighs 340 kilograms and carries the year 1920 and the words, “I am the resurrection and the life.”
In 1975, the congregation acquired two new bronze bells and installed an electric ringing mechanism. The two iron bells were fixed in the upper part of the tower and now serve the striking mechanism of the tower clock. The three bronze bells, tuned in a minor chord, are used for services and prayer.
Nearby sites