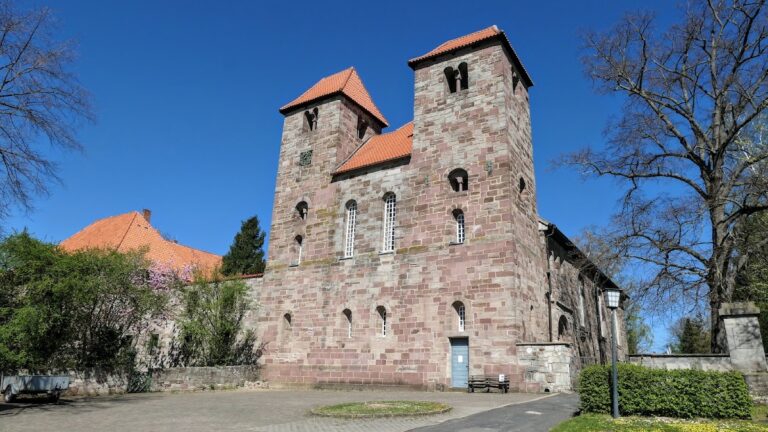
St. Jacobi: A Gothic Parish Church in Göttingen, Germany


Site at a Glance
- Rating
- 4.5
- Popularity
- Low
- Country
- Germany
- Primary era
- Medieval
- External website
- Open
- Eras represented
- Medieval, Early Modern, Modern
- Civilizations
- Holy Roman Empire
- Site type
- Religious
- Remains
- Church
On this page18 sections
History
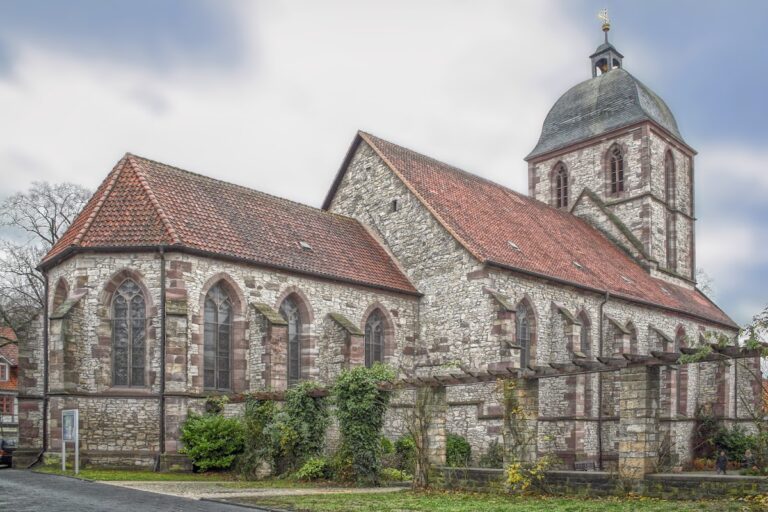
St. Jacobi is an Evangelical Lutheran parish church in Göttingen, Germany, dedicated to James the Elder, one of the twelve apostles of Jesus. The present Gothic hall church was built in several phases between 1361 and 1433, and its tall western tower remains a defining feature of the old town. Its dedication reflects James’s medieval association with pilgrimage, especially the Way of St. James, which may have followed nearby Weender Street.
The predecessor chapel and medieval foundation
A predecessor chapel was reportedly commissioned around 1186 by Henry the Lion, or by his son Henry of Brunswick, as the castle chapel of the town fortress of Bolruz. The fortress is first mentioned in 1245. The chapel was dedicated to James the Elder, whose role as patron saint of pilgrims may explain the choice of dedication. By the fourteenth century, the chapel had become too small for the community.
In 1350, Duke Ernst I of Brunswick-Göttingen granted permission to enlarge the church. Construction of the present building began with the choir and nave. A plaque states that work at the choir began in December 1361, although it was probably moved to its current position at a later date. A papal indulgence issued in 1372 encouraged donations to the project. The installation of a Marian altar in the north aisle in 1383 indicates that the nave was probably complete by that time.
Expansion after the destruction of Bolruz
In 1387, Göttingen’s citizens destroyed the nearby town fortress during a feud with Duke Otto III of Brunswick-Göttingen, known as Otto the Quade. Construction at St. Jacobi was subsequently promoted, including the addition of the sacristy and the western transverse block, a substantial crosswise section at the western end of the church.
The high western tower was built in stages from 1426. The Göttingen chronicler Franciscus Lubecus recorded a three-year building contract made that year with Hans Rutenstein, a master builder from Hildesheim. Lubecus also stated that the tower was completed in 1459 with a pointed spire. A written Brunswick record concerning the appointment of a builder named Jacob of Göttingen confirms a formal connection between the tower traditions of St. Jacobi and the towers of St. Andreas in Brunswick. Whether the Brunswick towers influenced St. Jacobi, or St. Jacobi influenced them, remains disputed.
Fire, rebuilding, and the west porch
Lightning struck the tower in 1479, 1555, and 1642. The strike of 1642 burned the tower down to its lower vault, leaving the masonry shaft standing. During the subsequent rebuilding, the tower received its present half-timbered upper structure and its Baroque Welsch hood in 1697. A Welsch hood is a bulbous, curved, dome-like roof placed above a tower. This upper section gave the church its distinctive silhouette and has long served as a Göttingen landmark.
The fire and collapse of the spire in 1555 also left the prominent west entrance porch in ruins for centuries. It was reconstructed in 1880 and 1881 under plans by the Göttingen-born architect Hans Grisebach, using surviving evidence from the earlier building. The reconstruction restored an important part of the church’s western approach and incorporated a vaulted entrance space, the west portal, and building inscriptions.
Historicist renovation and later conservation
Conrad Wilhelm Hase directed a comprehensive renovation of the church and its interior from 1891 to 1898. The interior was redesigned in a neo-Gothic style in 1900 and 1901 under Hase and Friedrich Jacob, working with Superintendent Karl Kayser. This historicist interior was removed during an interior renovation in 1960. Late-Gothic traces dating from around 1470 to 1480 later provided the basis for reconstructing the church’s geometric wall painting in 1999.
The nave facades were replastered in the 1990s using medieval evidence. The tower, including its upper section, underwent comprehensive restoration from 2009 to 2014. St. Jacobi remains an Evangelical Lutheran parish of approximately 2,000 members. Later additions connected with pilgrimage to James the Elder continue that aspect of the church’s identity.
Remains
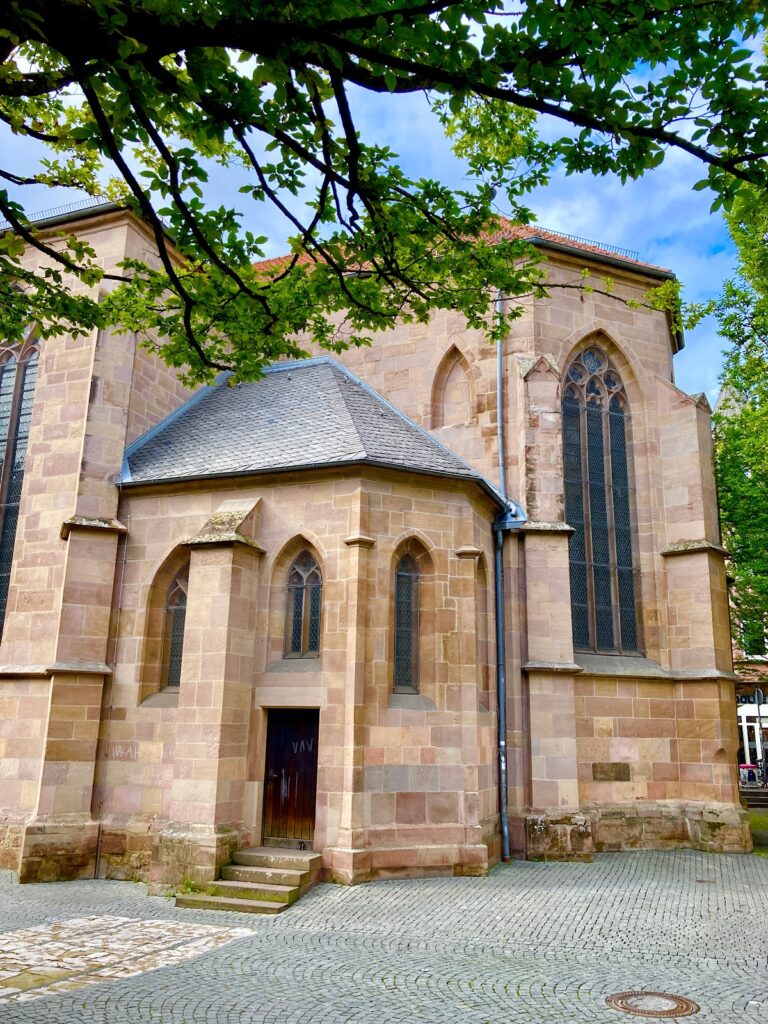
St. Jacobi is a three-aisled Gothic hall church, meaning that the nave and side aisles are of approximately equal height and form a broad, unified interior. The 72-metre tower stands centrally above the western part of the nave and is the highest building in Göttingen’s old town. Its masonry includes stone from the deserted settlement of Botleveshusen near present-day Mariaspring, as well as from Reinhausen and the Hainberg. The tower’s upper structure consists of the half-timbered rebuilding of 1697 and the Baroque Welsch hood.
Western tower and entrance
Tower structure
The tower combines a substantial masonry shaft with the lighter half-timbered superstructure added after the 1642 fire. Its form closely resembles the towers of St. Andreas in Brunswick, although the two groups differ in details. The relationship is reinforced by a Brunswick written record naming Jacob of Göttingen as a builder, while the direction of architectural influence remains uncertain. Repeated lightning strikes, fire, rebuilding, and the later restoration have produced the tower’s present layered appearance.
West porch
The west side contains a prominent entrance porch reconstructed in 1880 and 1881. Inside it is a vaulted entrance space with a west portal and a signed, dated keystone in the cross-ribbed vault. Building inscriptions include the plaque that records the beginning of work at the choir in December 1361. The porch therefore brings together evidence associated with the church’s medieval construction and its nineteenth-century reconstruction.
Choir and interior furnishings
Winged altarpiece
The choir contains the church’s most important interior artwork, a Gothic winged altarpiece made in 1402 by unknown artists. Its movable panels offer three arrangements. When closed, the everyday view presents eight scenes from the legend of James the Elder. The opened Sunday view contains sixteen scenes from the youth and Passion of Jesus. Fully opened for festivals, the altarpiece depicts the Coronation of Mary as Queen of Heaven in the presence of saints. Its changing images reflect the different ceremonial states of a late-medieval church interior.
Font, pulpit, and windows
A Baroque baptismal font stands among the interior furnishings. The neo-Gothic pulpit was introduced during the renovation directed by Friedrich Jacob around 1900. The choir and south aisle contain stained-glass windows from 1900 and 1901. These elements belong to successive periods of alteration, allowing medieval, Baroque, and historicist phases to remain visible within the church.
Modern artistic additions
The north side contains a five-part window cycle installed by Johannes Schreiter in 1997 and 1998. The cycle translates Psalm 22 into color, line, and light. A bronze crucifix by Joachim Dunkel has stood on the east wall of the south aisle since 2002. The geometric wall painting was reconstructed in 1999 from late-Gothic traces dating to around 1470 to 1480.
A bronze inlay shaped as a scallop shell lies in front of the west portal, while a statue of the church’s patron stands on the east side. Both additions date from the 2000s and commemorate the nearby pilgrimage route associated with James the Elder.
Organs and bells
Main organ
Paul Ott of Göttingen built the church organ in 1966. Siegfried Schmid carried out a major renovation in 2006 and 2007, adding nine stops in a further enclosed swell division playable from the fourth manual and a 32-foot Subbass in the pedal. A stop controls a distinct set of pipes, while a manual is a keyboard played by the hands and the pedal is operated by the feet. The organ now has 67 stops, four manuals, and pedal, with 4,806 pipes. Its key actions are mechanical except for the electrically operated Subbass, and its stop actions are electric. A 4,000-setting electronic combination system replaced the former punched-card system.
Italian organ
An Italian organ built in Genoa in 1844 by Vicenzo Ragone was acquired in 2014. It includes a nightingale stop that imitates birdsong and uses a special meantone temperament, a tuning system that favors the sound of common major thirds. Its reference pitch places a1 at 440 hertz.
Bells and carillon
The tower contains a four-bell peal cast in 1968 and supplemented by a historical bell from 1423. The older bell was probably purchased from the parish of Grone in the sixteenth or seventeenth century. It formerly hung in the tower lantern, where it struck the hours, and was sent to the bell cemetery in Hamburg in 1942 before returning in 1947. A small prayer bell cast in Eichsfeld in 1626 is rung separately because it does not harmonize with the other bells. Two bells consecrated in 1929 have not survived.
The carillon was largely cast by Rincker in 1968. It originally had 15 bells and had expanded to 23 by 2023. Its two largest bells, tuned to c2 and d2, sound the quarter-hour strikes. Together, the bells and organs preserve musical traditions that belong to the church’s later history as well as to its continuing parish use.
Exterior sculpture
Almost all of the medieval gargoyles on the exterior were replaced during the renovation of 1891 to 1898. The replacement sculptures include gargoyles made in 1890 in the forms of a dragon and a miser. These sculptures, like the reconstructed porch, replastered facades, restored tower, and reconstructed wall painting, show how the surviving fabric of St. Jacobi combines medieval elements with later efforts to preserve and reinterpret them.