Klosterkirche Nikolausberg: A Romanesque and Gothic Church in Göttingen, Germany


Site at a Glance
- Rating
- 4.8
- Popularity
- Very Low
- Country
- Germany
- Primary era
- Medieval
- External website
- Open
- Eras represented
- Medieval, Early Modern
- Civilizations
- Holy Roman Empire
- Site type
- Religious
- Remains
- Church
On this page15 sections
History
Klosterkirche Nikolausberg is an Evangelical Lutheran church in Göttingen, Germany, whose earliest parts belong to a Romanesque church begun around 1150. Built as the collegiate church of an Augustinian nunnery, it preserves evidence of a religious foundation that later became a pilgrimage destination dedicated to Saint Nicholas.
The Augustinian nunnery
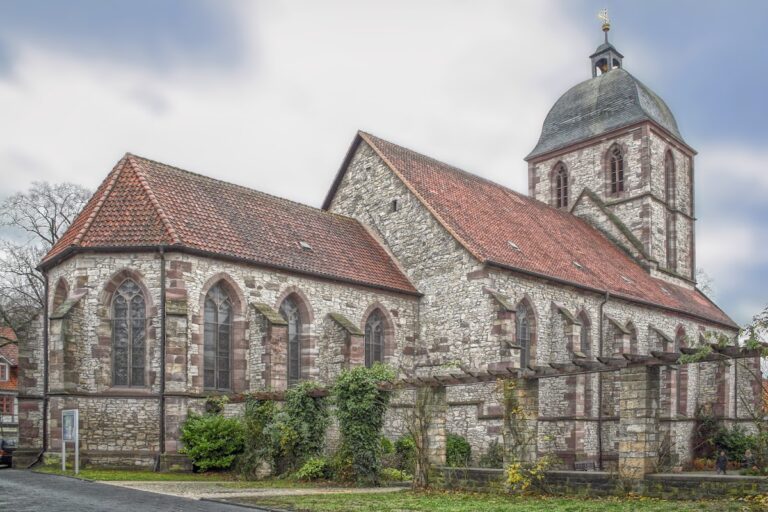
The exact foundation date of the convent and the beginning of the church are not known. Architectural comparisons, especially with the Imperial Cathedral at Königslutter, and a documentary reference place the probable start of construction around 1150. The original building was a Romanesque basilica, a church with a long central nave and lower side aisles, constructed mainly from limestone rubble with sandstone used for architectural details.
On 20 September 1162, Pope Alexander III confirmed the Nikolausberg nuns’ possession of their convent property. The confirmation included the monastic grounds and four hides of land in nearby Roringen. Alexander III was pope from 1159 to 1181. The nunnery was still located at Nikolausberg in 1180, but by 1184 it had moved to Weende, a water-rich valley to the west. The relocation is associated with Nikolausberg’s difficult access and poor water supply.
After the Augustinian nuns departed, the church acquired a new religious and economic role. Relics of Saint Nicholas made it a pilgrimage destination, and indulgences connected with visits are recorded for 1261, 1387, and 1518. An indulgence was a remission of ecclesiastical penalties associated with sin, often granted for pilgrimage or other religious acts. Income from pilgrims, particularly around the Feast of Saint Nicholas, helped support the collegiate institution at Weende.
Pilgrimage, war, and the Reformation
The church attracted pilgrims from prominent households as well as ordinary visitors. Duchess Margaret, the widow of Otto I, came as a pilgrim in 1397, and Landgrave Louis of Hesse undertook a pilgrimage in 1430. Otto I was a medieval German duke, while a landgrave was a high-ranking territorial ruler, in this case Louis of Hesse.
In 1447, during the Saxon Fratricidal War, the church was plundered by the army of Duke William of Saxony. The conflict was a fifteenth-century struggle among members of the Saxon ruling family. The Reformation later ended the church’s role as a pilgrimage destination. It nevertheless remained a popular place for excursions into the nineteenth century, as inscriptions and graffiti carved into the choir walls indicate.
Later use and the surrounding site
In 1856, fragments of the convent’s foundation walls could still be seen in the sexton’s garden. By 1873, knowledge of these remains survived only through local hearsay. The former nunnery is also remembered in street names in Nikolausberg and Göttingen, including Augustinerstraße, Am Heiligenhäuschen, Nikolausberger Weg, Am Kreuze, and Nonnenstieg.
The church forms part of the assets of the General Hanoverian Monastery Fund and is administered by the Hanover Monastery Chamber. A parish hall was erected northwest of the church in 1971–1972 on the site of the former elementary school. Commissioned by the city of Göttingen and designed and supervised by the Göttingen architects Gerhard Brütt and Heinrich Matthies, it provided a community hall and rooms for youth groups.
Remains
Romanesque church and sculpture
The earliest surviving fabric belongs to a Romanesque basilica built of limestone rubble masonry. Sandstone forms the corners and frames, as well as the buttresses, mouldings, and cornices. The transept and its crossing, the beginning of the choir, and possibly the lower section of the tower retain Romanesque elements. The crossing contains especially rich late Romanesque work, including piers, arches, consoles, columns, capitals, and imposts, the horizontal members from which the arches rise. Their decoration combines ornamental and figural sculpture.
Lion sculptures at the choir entrance
Two stone lions lie lengthwise above floor level at the threshold of the choir, facing west. Their position may have given them a symbolic role as guardians. The lion beside the northeast crossing pier is well preserved, with a human figure in its mouth and a snake beside its paw. The southern lion suffered extensive destruction when a pulpit was installed at a later date. Their design was influenced by the Lion Portal of Königslutter Cathedral.
Columns and crossing arches
At the choir entrance, unprofiled half-columns rise from the eastern crossing piers and support the lower part of the arch. They rest on the backs of the lion sculptures. Two almost completely carved classicalizing columns stand on consoles beneath the western crossing arch. The southern column has a twisted shaft, a figural cube capital, and an impost with a checkerboard frieze. The northern shaft is broadly fluted, and the impost above its foliage capital carries grotesque human and other figural motifs.
Gothic rebuilding
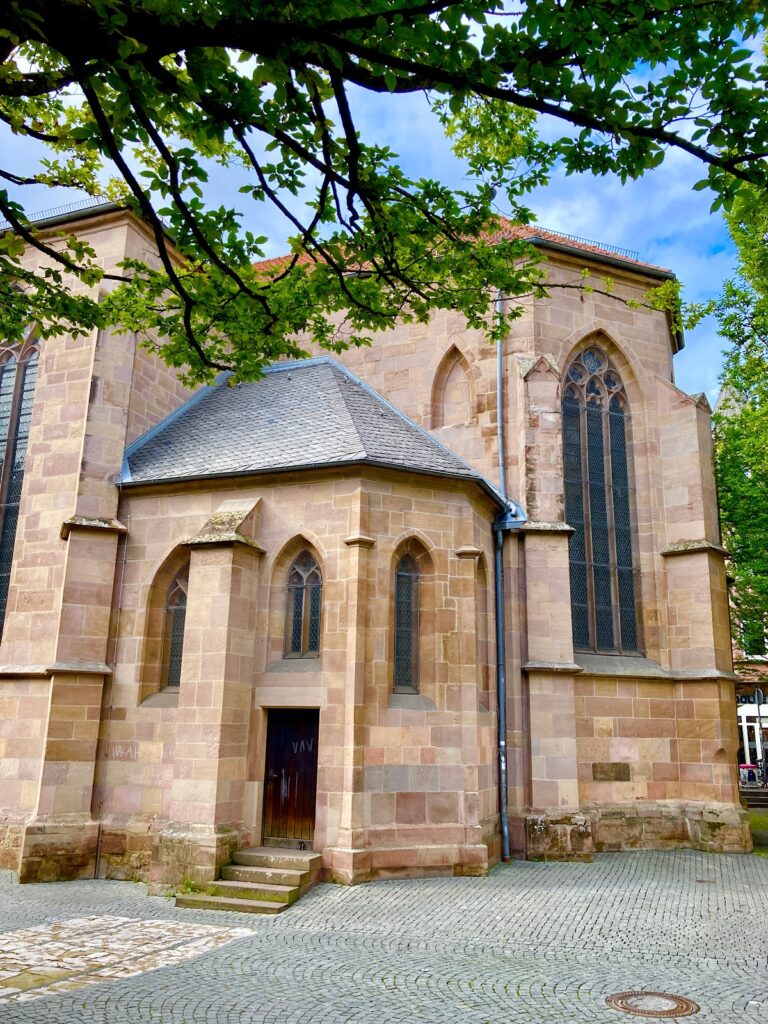
The church was modified through several Gothic building phases beginning in the fourteenth century. Gothic architecture commonly uses pointed arches and rib-supported vaults, in contrast to the massive forms and rounded arches associated with Romanesque buildings. The earlier Romanesque termination of the choir was replaced by a polygonal Gothic ending formed from five sides of an imagined eight-sided figure, known as a five-eighths termination.
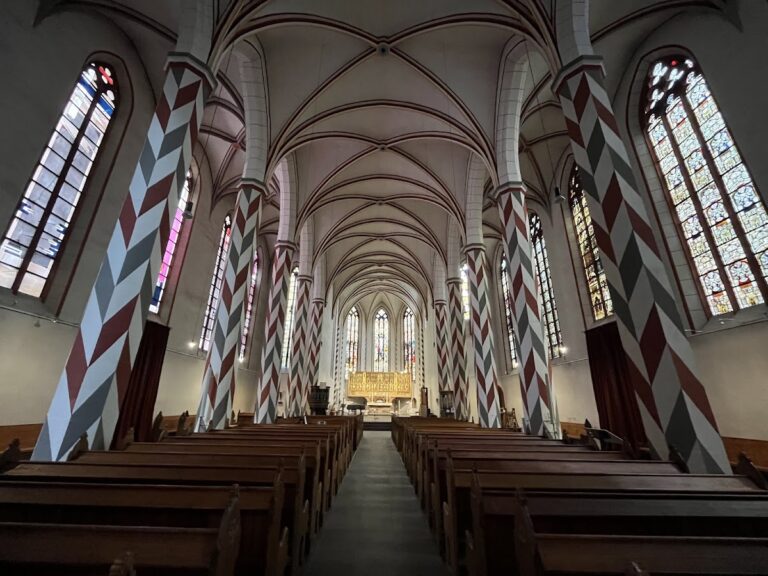
During the late fifteenth century, the Romanesque basilica was replaced by a three-aisled hall with three bays. Its ceiling is formed by cross-rib vaults, which are supported by intersecting stone ribs. The date 1501 appears on the keystone of the western bay of the central aisle and marks the completion of this rebuilding.
Altars, sculpture, and paintings
Madonnas and Saint Nicholas
A twelfth-century baptismal font stands in the southern transept. In a niche at its eastern end is a copy of a Romanesque seated Madonna. The original sculpture, made during the second half of the twelfth century, is preserved in the Lower Saxony State Museum in Hanover. It shows the Virgin Mary enthroned frontally in the sedes sapientiae, or “Seat of Wisdom,” image type. The original included a seated Christ Child and was probably brightly painted. Its style is thought to have originated in Sweden.
A second seated Madonna above the southern nave altar and a statue of Saint Nicholas in the northern transept belong to the Gothic period and date to around 1310. The stone altar in the transept is traditionally said to have held the relics of Saint Nicholas. Its connection with the cult of the saint helps explain the church’s medieval pilgrimage role.
Altarpieces
The altarpiece now standing at the left side altar was made around 1400. Its triptych contains 24 painted scenes from the life of Jesus and is attributed stylistically to the Master of the Göttingen Jacobi Altarpiece, a conventional name for an unidentified medieval painter associated with that work. Most of the scenes on the central panel were destroyed and were replaced with modern paintings by Carl Clobes in 1990.
The carved high altar dates from around 1490. Its central shrine represents Calvary, the site and event of Christ’s crucifixion, while its wings show several saints. The combination of painted and carved furnishings reflects the church’s continued development during the late medieval rebuilding period.
Medieval wall paintings
Paintings on the eastern crossing arch belong to the Romanesque period and show alternating floral and figural medallions. Later paintings associated with the fifteenth-century rebuilding include ornamental and foliage designs, four music-making angels around the Lamb of God, and a head of Christ in the southern transept. The vault compartments also contain the Saints Andrew, Peter, Paul, and James in their apexes.
Reused elements and memorial stones
A column beneath the western gallery is older than the Romanesque church. It is itself Romanesque, with a cube capital and checkerboard frieze, and was reused as a support for the nineteenth-century neo-Romanesque pulpit. Its presence illustrates the continued incorporation of earlier architectural material into later furnishings.
Two gravestones stand before the main portal. They are probably memorials to former pastors. Their coats of arms and inscriptions have weathered so heavily that they can no longer be assigned to particular individuals.
Parish hall
The parish hall northwest of the church forms a clear architectural contrast with the medieval building. It is a flat-roofed structure with white exposed masonry and contains a community hall together with rooms for youth groups. Built in 1971–1972, it occupies the site of the former elementary school and adds a modern community facility to the historic church complex.