Church of the Célestins of Avignon: A Royal Foundation of the Avignon Papacy

Site at a Glance
- Rating
- 4.5
- Popularity
- Very Low
- Country
- France
- Primary era
- Medieval
- Eras represented
- Medieval, Early Modern
- Civilizations
- French, Papal States
- Site type
- Religious
- Remains
- Church
On this page18 sections
History
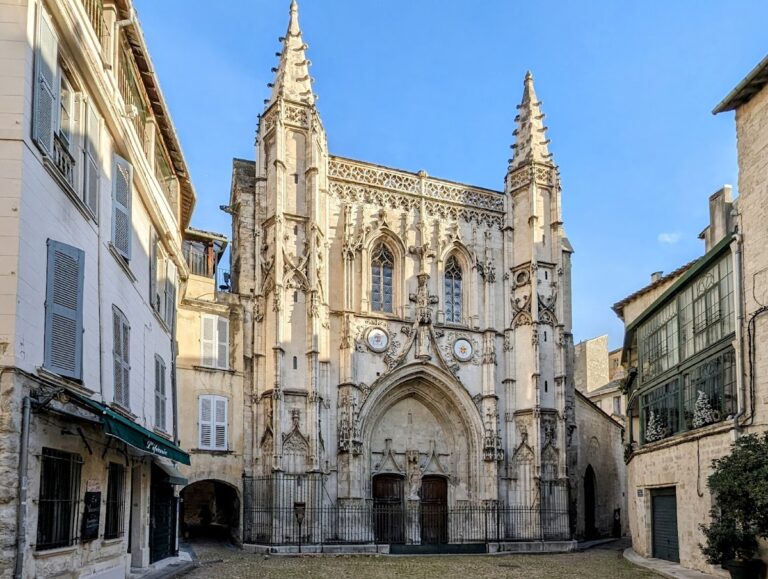
The Church of the Célestins of Avignon is a former conventual Roman Catholic church in France, built for the Célestine order in the Gothic period from the late fourteenth century. Founded jointly under the patronage of Antipope Clement VII and King Charles VI of France, it was the final foundation of the Avignon papacy and the only royal foundation established in the papal city.
The tomb of Pierre de Luxembourg
Cardinal Pierre de Luxembourg died on 2 July 1387 and was buried in the cemetery of the poor, outside Avignon’s early walls. Pilgrims soon gathered at his grave because miracles and healings were associated with it. In 1389, Marie of Blois, Queen of Sicily, paid for a temporary wooden chapel to protect the tomb and accommodate the growing cult.
The shrine acquired a wider political meaning during the Western Schism, the crisis in the Roman Catholic Church when rival popes were elected and supported by competing political powers. Clement VII, the Avignon claimant opposed by Urban VI in Rome, promoted the veneration of Pierre de Luxembourg as evidence of divine favor for his position. He ordered a monastery to be established near the grave.
Foundation and royal patronage
The Célestines, an Italian-origin Catholic monastic order founded by Saint Peter Celestine, formally accepted the site on 22 February 1393 and took possession on 31 March. Clement VII had recently made the order’s French province independent and granted it particular favor. Charles VI, who was related to Pierre de Luxembourg, sought recognition as the priory’s founder. In 1393 he endowed the institution generously, ordered the church and convent to be built, and arranged for the foundation stone to be laid in his name.
The foundation stone was laid on 25 June 1395 by the Duke of Orléans, Philip II of Burgundy, and John, Duke of Berry. Construction advanced in stages. The apse and transept were complete by 1401, and two choir bays followed in 1406. Work continued until 1425, when a third bay had been built and closed by a temporary facade. The ambitious original scheme was never completed, although the priory later received major gifts, including donations from King René, and became the richest monastery in Avignon before the French Revolution.
Royal and saintly burials
Clement VII died of apoplexy on 16 September 1394. He was ceremonially buried at the convent on 4 September 1401, fulfilling his wish to rest near Pierre de Luxembourg. François de Conzié designed his funerary monument. In 1658 the monument was transferred from its position before the high altar to the middle of the choir, while Clement’s tomb itself remained in place.
The monastery accumulated relics and the burials of prominent people, including Clement VII and numerous cardinals. In 1674 the relics of Saint Bénézet were transferred from the Pont d’Avignon. Bénézet was traditionally associated with the bridge’s foundation and was venerated locally as a saint. The accumulation of sacred remains helped give the convent its exceptional wealth and later contributed to the name Place des Corps-Saints, adopted in 1843.
Later building campaigns and transformation
The wooden chapel over Pierre de Luxembourg’s grave was gradually rebuilt in masonry. Two north-south bays were erected in 1425 beside the Saint-Michel Chapel, creating a partly subterranean crypt over the grave. Two more bays were added in 1449 to connect this funerary space with the church transept.
In 1625 François de Royers de La Valfenière constructed a mausoleum above Pierre de Luxembourg’s tomb. The Célestines later reshaped the convent’s approach and facilities. They demolished the cloister portal in 1669, replaced the church’s northern Gothic entrance portal with a Greco-Roman-style portal in 1674, and built a large library along Rue Saint-Michel. Jean Péru created a monument for Saint Bénézet’s relics in 1693. At the beginning of the eighteenth century, Pierre II Mignard fitted out the guest wing near the convent entrance, including a decorated staircase that later disappeared during military occupation.
The French Revolution brought pillage and devastation to the convent. Tombs associated with Pierre de Luxembourg and Clement VII were destroyed, while the wooden choir stalls and paintings were removed or destroyed. A decree of 23 July 1794 attached the convent to the military hospital. In 1801 it became part of the Paris Invalides branch, and the architecture was altered to house 1,500 soldiers. After 1850, the complex served successively as a penitentiary and a military barracks.
Modern use and conservation
The buildings were decommissioned after the Second World War and subsequently occupied by the municipal administrative center. The city later took ownership of the church and began its restoration. Substantial work in 2019 replaced the floors with Vaucluse limestone, improved accessibility and electrical systems, and consolidated the paintings. The church has hosted cultural events, including the Avignon Festival since 1981, while performances have taken place in the cloister since 1968.
The church has been protected as a historic monument in France since 8 June 1914. Its surviving church, cloister, and substantial portions of the regular buildings retain the principal structure of one of Avignon’s former monastic establishments.
Remains
The surviving complex is predominantly Gothic and preserves the church, a fifteenth-century cloister, funerary spaces, and parts of the conventual buildings. The original plan was unusually ambitious, combining a basilical arrangement, an apse without an ambulatory, a transept, and a central vessel flanked by six lateral vessels with symmetrically planned side chapels. Construction reached three bays, with the first two serving as the religious choir and containing the choir stalls.
The Gothic church and funerary chapels
The apse and choir
The apse contains elaborate vault bosses, the sculpted elements placed where the ribs of a vaulted ceiling meet. They show Christ in Glory within a mandorla, an almond-shaped area surrounding a sacred figure, formed by flying cherubim and encircled by prophets. The work is attributed to Perrin Morel, who also acted as architect during the earliest building campaigns.
Openwork ribs with quatrefoil and toothed patterns rise from consoles shaped as groups of musician angels. On the north side, a large blind tracery design, which imitates window tracery without an opening, incorporates a stylized fleur-de-lis. This royal emblem recalls the church’s foundation under Charles VI.
The Saint-Pierre-de-Luxembourg Chapel
The Saint-Pierre-de-Luxembourg Chapel formed a partly subterranean funerary space above the cardinal’s grave. Its former mausoleum is known principally through a seventeenth-century votive offering now held in the Musée Calvet. The image presents a Roman-style confession, a shrine or funerary structure associated with a saint’s tomb or relics, topped by open galleries with paired bays.
The Saint-Bénézet Chapel
The Saint-Bénézet Chapel occupied the first southern side aisle. Its surviving elliptical facing reflects the chapel’s Baroque design. The chapel’s furnishings were transferred to Saint-Didier and Notre-Dame des Doms Cathedral, where elements connected with Bénézet remain preserved.
The cloister and conventual buildings
The cloister galleries
The fifteenth-century cloister is arranged around a courtyard with the church and three conventual wings. Its north gallery occupies the church’s second southern side aisle and its row of side chapels, an arrangement that altered the symmetry of the original design. The galleries have a plain appearance today, contrasting with the richly ornamented window tracery known from the earlier cloister. The corbelled doorway of the refectory is among the interior decorative elements that remain visible.
The cloister portal
The cloister entrance portal carries a bas-relief of Saint Peter Celestine rejecting the attributes of the papacy under divine inspiration. Above it, a large medallion displays French royal symbols, including fleurs-de-lis, the collars of the Orders of the Holy Spirit and Saint Michael, and a closed crown. A fifteenth-century Virgin and Child formerly occupied the portal’s tympanum, the decorated field within a portal or pediment. It was removed when the portal was rebuilt in the seventeenth century, protected during the Revolution, placed in a niche at 21 Place des Corps-Saints in 1791, and later transferred to the Musée du Petit Palais.
The Rue Saint-Michel wing
A large seventeenth-century wing along Rue Saint-Michel was severely damaged by the 1944 bombardments and later demolished. Administrative buildings designed by Fernand Pouillon were subsequently erected on its site. The cloister performance space is framed by two large plane trees, one on either side, and its open arrangement produces distinctive acoustic conditions in which sounds from the surrounding neighborhood can be heard.
Dispersed furnishings and artworks
Works preserved in Avignon churches and museums
Many elements of the church’s furnishings and decoration are now held elsewhere. Saint-Didier preserves Francesco Laurana’s polychrome-marble bas-relief The Carrying of the Cross, commissioned by King René in 1478 and dated 1481. It also holds a polychrome-marble high altar made by Jean-Baptiste II Péru in 1750, the relics of Pierre de Luxembourg and Bénézet, a statue of Bénézet by Jean Péru, and several paintings.
The Musée du Petit Palais holds the fifteenth-century stone sculpture Bearded Man, God the Father?, together with polychromed and gilded stone figures of Saint Lazarus and Saint Martha attributed to Jean de La Huerta and dated around 1446. It also preserves a fifteenth-century Virgin and Child from the cloister portal and a retable, or altarpiece placed behind or near an altar, showing Pierre de Luxembourg in ecstasy. The attribution of this retable to Enguerrand Quarton remains controversial.
Notre-Dame des Doms Cathedral holds three statues representing the virtues of Saint Bénézet, formerly displayed in his chapel and made by Jean Péru. Two have been reinterpreted as Saint Martha and Saint Mary Magdalene, while the third stands in the Chapel of the Resurrection. The Musée Calvet preserves recumbent effigies from papal and cardinal tombs, including that of Clement VII, as well as other sculptures and paintings.
Books, paintings, and surviving fragments
The Médiathèque Ceccano preserves elements of the Célestines’ extensive library, including a richly illuminated prayer book associated with Clement VII and a sixteenth-century prayer book for the liturgical proper. Other works connected with the convent include Pierre Parrocel’s painting of Saint Roch and Saint Sebastian in the Chapel of the Black Penitents, Enguerrand Quarton’s Cadard Family Virgin of Mercy retable in the Musée Condé at Chantilly, and a wall painting of the Communion of Saint Mary Magdalene, dated around 1445, in the Médiathèque of Architecture and Heritage.
The church’s historic furnishings were profoundly transformed by the Revolution and later military occupation. The carved wooden choir stalls, most of the library, many paintings, side altars, statues, and the decorative scheme of the Pierre de Luxembourg Chapel belong to the elements that were destroyed, removed, or dispersed. A now-lost painting known as The Spider Web, or Portrait of Death, was described as a monumental image about 19 feet high and 5 feet wide. It showed an upright skeleton with a shroud, worms, an open coffin, a cemetery cross, and cobwebs. A tradition attributed the work to King René and linked it with a supposed portrait of a deceased mistress, but that attribution and story are regarded as legend.