Palais des Papes: The Gothic Papal Palace of Avignon


Site at a Glance
- Rating
- 4.5
- Popularity
- Very High
- Country
- France
- Primary era
- Medieval
- External website
- Open
- Eras represented
- Medieval
- Civilizations
- Papal States
- Site type
- Religious
- Remains
- Palace
On this page29 sections
History
The Palais des Papes is a fortified Gothic papal palace in Avignon, France, built principally between 1335 and 1364 during the Avignon Papacy. Standing on the Rocher des Doms above the left bank of the Rhône, it became the residence, administrative centre, and ceremonial seat of the popes who governed the Church from Avignon.
Before the Papal Palace
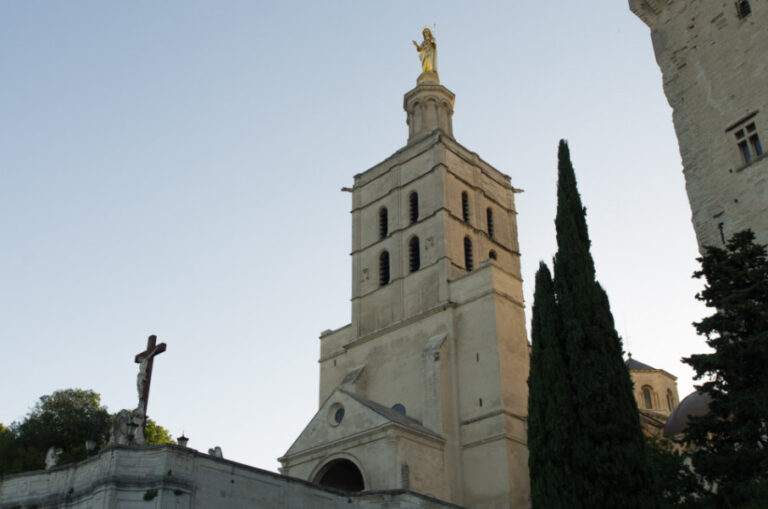
The rocky site already contained several buildings before the palace took shape. Windmills, houses, the residence of the Podestat, an episcopal residence, and the church of Notre-Dame-des-Doms occupied the elevated ground at the northern edge of Avignon. Its height offered protection from flooding, while its position above the Rhône made the developing complex visible across the surrounding region.
Avignon became a papal residence in 1309, when Pope Clement V chose to remain in the region rather than move to Rome. The city stood on the Rhône-Saône route and possessed a bridge linking important territories and commercial networks. Connections with France, the Holy Roman Empire, Spain, Provence, and Italy helped make Avignon suitable for an international papal centre.
John XXII and the First Residence
After his election in 1316, Pope John XXII established himself in the former episcopal palace on the site of the present complex. Between 1316 and 1322, Guillaume Gérault of Cucuron adapted and enlarged the residence. The pope’s apartments and study occupied the western wing, the northern church became the Sainte-Madeleine papal chapel, curial services were placed on the eastern side, and an audience building was constructed to the south.
The Curia, the administrative apparatus of the papacy, was expanding rapidly. It grew from about 200 members at the end of the thirteenth century to more than 300 at the beginning of the fourteenth century and 500 by 1316. The palace eventually accommodated more than 1,000 lay officials as well as the papal court, creating a need for extensive offices, living quarters, service rooms, and ceremonial spaces.
Benedict XII and the Palais Vieux
Benedict XII was elected in 1334 and crowned in 1335. He considered John XXII’s residence inadequate and demolished most of it to commission a much larger, heavily fortified palace. The resulting Palais Vieux, or Old Palace, was organised around a cloister and formed the first major phase of the surviving complex.
Pierre Obreri prepared the plans, and Pierre Poisson directed the principal work. The new buildings were consecrated on 23 June 1336, while the main construction programme continued through the 1330s and early 1340s. The architects’ work combined the requirements of a papal residence with those of a defensible stronghold.
Fortification was influenced chiefly by the threat of Emperor Louis IV of Bavaria and by political instability affecting the papacy’s position within the Empire. The high site also helped defend the palace against flooding. During Benedict XII’s pontificate, the complex housed the papal library and treasury. The library contained sections on theology, canon law, civil law, and medicine and held more than 2,000 volumes, making it the largest library in Europe at the time.
Clement VI and the Palais Neuf
Clement VI, elected in 1342, judged Benedict XII’s palace insufficient for the scale and ambitions of the papal court. He commissioned Jean de Louvres to construct the Palais Neuf, or New Palace. Work began in 1342, the Opus Novum began in 1345, and the principal construction was completed by 21 October 1351.
The enlargement added towers, halls, chapels, service areas, galleries, and the Cour d’Honneur. Construction and decoration brought together Pierre Poisson, Jean de Louvres, and Bertran Nogayrol, while painters including Simone Martini and Matteo Giovannetti introduced an artistic language associated with the International Gothic style. This late-medieval style combined refined courtly decoration, elongated forms, rich colour, and artistic practices that moved between European courts. At Avignon, French architectural work was joined by strong Sienese influence in painting.
On 9 June 1348, Clement VI purchased Avignon from Queen Joanna for 80,000 florins. The transaction made the city independent of Provence and a direct papal possession alongside the Comtat Venaissin. The enlarged palace became the centre of a centralised administration and a large court.
Clement VI also made the palace a major centre of artistic and musical culture. Matteo Giovannetti directed teams of painters from across Europe, and Simone Martini worked in Avignon while decorating the portico of Notre-Dame-des-Doms. The Great Chapel attracted composers, singers, and musicians. Guillaume de Machaut’s Mass of Notre-Dame was performed there, Philippe de Vitry presented his Ars Nova at Clement VI’s invitation, and Johannes Ciconia came to study.
Later Fourteenth-Century Building
Innocent VI, elected in 1352, undertook mainly minor works and finishing projects because papal finances had been severely depleted during Clement VI’s pontificate. He added the Tour Saint-Laurent, raised the Tour de la Gache, and built a small covered bridge between the Petit Tinel and the northern sacristy in 1357. The bridge was demolished in 1811.
Urban V was crowned in the Palais Vieux in 1362. He enlarged the papal gardens and commissioned Bertran Nogayrol to build the Roma, a long gallery set perpendicular to the Tour des Anges. Completed in 1363, the gallery marked the end of the principal architectural works on the Palais Neuf. Matteo Giovannetti painted scenes from the life of Saint Benedict there between 1365 and 1367.
Gregory XI returned the papacy definitively to Rome in 1377. This ended the palace’s role as the permanent seat of the papacy, although Avignon continued to serve as the base of later antipopes and papal legates. Six conclaves held in the palace led to the elections of Benedict XII, Clement VI, Innocent VI, Urban V, Gregory XI, and Benedict XIII.
The Great Schism and the Sieges
The Great Schism of the West was the later division in which rival popes claimed authority from Rome and Avignon. During this conflict, Clement VII and Benedict XIII used Avignon as their seat while rival popes ruled from Rome.
Benedict XIII was besieged in the palace from 1398. Attackers tried to enter through the Durançole and the kitchen drains, but defenders drove them back from the upper kitchen with stones and burning fascines. After prolonged fighting and a blockade, Benedict XIII escaped around March 1403, following approximately five years of siege.
His nephews, Antonio de Luna and Rodrigo de Luna, then occupied the palace with Catalan troops. Rodrigo strengthened the Rocher des Doms and demolished houses between sections of the palace to improve its defences. This second siege, known as the War of the Catalans, lasted seventeen months and ended when the Catalans surrendered to François de Conzié on 2 November 1411.
On 27 January 1405, the pyramid-shaped bell tower of Notre-Dame-des-Doms collapsed and brought down the ancient Saint John baptistery. Rodrigo de Luna’s forces later used the ruins as an artillery platform after the Catalans were accused of causing the collapse.
Repairs and Papal Legates
François de Conzié became governor of Avignon in 1411 and directed repairs to the palace and other buildings damaged during the War of the Catalans. A highly destructive fire on 7 May 1413 ruined the celestial-vault decoration and frescoes of the Great Tinel. Its roof and other parts of the palace were subsequently repaired. In December 1415, the palace received Emperor Sigismund, who commissioned a model of the building.
The end of the Great Schism in 1418 brought renewed administration by papal legates. In 1433, Cardinal Pierre de Foix entered Avignon with an army to suppress a revolt. He then established himself in the palace as legate with jurisdiction over the langue d’oc. Papal control over Avignon and the Comtat Venaissin continued for more than three centuries.
Julien de la Rovère, later Pope Julius II, became legate in 1476 and initiated the first major restoration after the departure of the popes and antipopes. François-Guilhem de Clermont-Lodève restored the chapels of Benedict XII and Clement VI in 1516 and built the Mirande room in 1518. The palace repeatedly received King Francis I.
Prison, Barracks, and Restoration
During the religious conflicts of 1561, Fabrice Serbelloni transformed the palace into a prison for Protestants. During the French Revolution, approximately sixty suspected counter-revolutionaries were imprisoned in the former palace prisons and massacred in October 1791. Their bodies were thrown into the icehouse at the base of the Tour des Latrines.
After the Revolution, the building served successively as a military barracks, military store, and prison. A regiment occupied it from 1881 to 1900, and the military called it Caserne Duprat. Partitions divided the great rooms, woodwork was removed, frescoes were covered or destroyed, and some architectural openings were altered.
Eugène Viollet-le-Duc proposed restoration schemes in the nineteenth century, although the Franco-Prussian War prevented his first project from being completed. Henri Antoine Révoil began restoration in the 1880s, and Henri Nodet later directed the removal of military buildings and the recovery of the palace’s earlier appearance.
The Département of Vaucluse acquired the Palais Vieux in 1883 after its use as a prison ended. The city of Avignon recovered the Palais Neuf in 1902, and military evacuation was completed in 1906. Restoration continued through the twentieth and twenty-first centuries, including work on the chapels, painted rooms, the Great Tinel, the Tour de la Campane, the Tour de la Garde-Robe, and the papal gardens.
Public Monument and Research Centre
The palace opened to the public for a major industrial, agricultural, and artistic exhibition held from 5 May to 9 June 1907. It subsequently functioned as a public monument and museum. A major exhibition in the Great Chapel in 1947, organised on the initiative of René Char, helped lead to the creation of the Festival d’Avignon. The Cour d’Honneur became the festival’s principal performance space.
The International Congress Centre was established in the palace in 1976. The building also houses the Archives départementales de Vaucluse and a research centre devoted to the Avignon Papacy. The Palais des Papes was placed on France’s first list of historic monuments in 1840. Since 1995, it has formed part of the UNESCO World Heritage property “Historic Centre of Avignon: Papal Palace, Episcopal Ensemble and Avignon Bridge,” whose recognition concerns cultural properties considered to have outstanding universal value.
Remains
The Palais des Papes is a Gothic complex of two joined buildings, the fortified Palais Vieux of Benedict XII and the more elaborate Palais Neuf of Clement VI. It occupies approximately 15,000 square metres of floor space on the Rocher des Doms above the Rhône. The Palais Vieux is arranged around a cloister with four wings and high towers, while the Palais Neuf extends the complex with further halls, chapels, towers, service spaces, galleries, and the Cour d’Honneur.
Fortifications and Towers
West Façade and Entrances
The west façade combines defensive construction with ceremonial display. Arcades support machicolations, projecting structures with openings for dropping objects onto attackers, about 15 metres above ground. Above them are a crenellated wall-walk and a second upper line of crenellation, the alternating raised sections and openings of a battlement. Two octagonal entrance turrets were originally crowned by stone pyramids decorated with crockets. The upper parts of the turrets and sections of the wall-walk were later demolished or reduced and then reconstructed.
The principal entrance is the Porte des Champeaux. Other historic entrances included the Porte Notre-Dame to the northwest and the Porte de la Peyrolerie to the southeast. Twelve principal towers form part of the complex: the Tour du Trouillas, Tour des Latrines or Tour de la Glacière, Tour des Cuisines, Tour Saint-Jean, Tour de l’Étude, Tour des Anges or Tour du Pape, Tour du Jardin, Tour de la Garde-Robe, Tour Saint-Laurent, Tour de la Gache, Tour d’Angle or Tour des Grands Dignitaires, and Tour de la Campane.
Tour du Trouillas
The Tour du Trouillas occupies the northeast corner and served as a donjon, or main defensive tower. It has a ground floor, five upper levels, a roof terrace, and walls as much as 4.50 metres thick. Its original height is given as 60 metres, while its present height is 52.30 metres. The lower room communicates with the cloister, and the upper levels contained quarters for armed guards and artillery. Cola di Rienzo, a fourteenth-century Roman political leader and popular reformer, was imprisoned there for thirteen months during Clement VI’s pontificate.
Tour des Latrines and Tour des Cuisines
The Tour des Latrines stands directly south of the Tour du Trouillas. Its two levels of latrines corresponded to the two cloister galleries. Rainwater collected in the cloister irrigated the latrine pit, which connected with the main kitchen drain before discharging toward the Durançole and the Rhône. The pit later became an icehouse, giving the tower its alternative name, Tour de la Glacière. The captain of the palace lived at its summit.
The adjoining Tour des Cuisines contains the former kitchens. Within its square outer tower is a large, hollow, eight-sided pyramidal structure. Hearths were arranged in the lower walls and served a single flue, creating a specialised space for preparing food for the papal court.
East and Southern Towers
The crenellated Tour Saint-Jean on the east façade is also called the Tour des Chapelles. Its second level contains the Saint-Martial Chapel, reserved for the pope, while the Saint-Jean Chapel beneath it was associated with high dignitaries admitted to the Consistory.
The Tour de l’Étude stands near the private apartments on the east façade and was the tower closest to the demolished Roma. Farther south, the Tour des Anges, or Tour du Pape, has a terrace, parapet, and crowning châtelet. It contained the chamber of Benedict XII, the papal library, and the upper and lower treasuries. Its walls are about three metres thick and reinforced by corner and intermediate buttresses. The palace guard occupied its upper level.
The Tour du Jardin now stands detached in the garden east of the palace, beyond the former Roma. The Tour de la Garde-Robe belongs to the Palais Neuf and adjoins the Tour des Anges to the south.
The six-level Tour Saint-Laurent occupies the southeast corner at the Place de la Mirande and Rue Peyrolerie. Built under Innocent VI, it retains grooves and hooks for portcullises. It served a defensive purpose and contained a vestiaire, where cardinals put on their ecclesiastical garments. It later housed the president of the Rota, the papal tribunal that judged apostolic causes.
The Tour de la Gache stands between the Porte des Champeaux and the Grande Audience. Its summit was used to signal the curfew, fire, and alarms. The ground-floor room housed the small audience court during the papal period and became an arsenal in the early eighteenth century. Its vault received grisaille decoration.
The Tour d’Angle, also known as the Tour des Grands Dignitaires, forms the southwest corner of the Palais Neuf. The Tour de la Campane forms a counterpart to the Tour du Trouillas and defended the northern side. It housed the papal maître d’hôtel, whose apartments were reached from the upper cloister gallery decorated in tempera by Matteo Giovannetti.
Courts, Cloister, and Service Wings
Cour d’Honneur
The Cour d’Honneur is an approximately square court measuring about 1,800 square metres. The Palais Vieux bounds it to the north and east, while the Palais Neuf forms its southern and western sides. Its centre contains remains of John XXII’s audience hall and a 29-metre-deep well excavated under Urban V.
Cloister and Principal Wings
The cloister court is enclosed by the Consistory Wing to the east, the Host or Conclave Wing to the south, the Familiars’ Wing to the west, and the Benedict XII Chapel to the north. The Consistory Wing contains the Consistory Room and the Great Tinel, while the rear includes the Bouteillerie, which stored vessels and equipment for the papal table, and the Paneterie, which handled provisioning and bread-making.
The three-level Host or Conclave Wing contains the Grand Cellier on its lowest level. The middle floor held the apartments of the bouteillers and panetiers, officials responsible for the court’s table and provisioning, while the upper level includes the room known as the Emperor’s Chamber, approximately 30 metres long. The Familiars’ Wing has a ground floor and two upper levels and provided accommodation for the Curia.
Great Tinel and Paneterie
The Grand Tinel is the former refectory and banquet hall. It is approximately 48 metres long and 10.25 metres wide, with a very high ceiling. The room was also used for conclaves, closed meetings of cardinals held to elect a pope. Its fourteenth-century decoration included blue fabric scattered with stars to create a celestial vault. The decoration and frescoes were destroyed by the fire of 1413.
The Paneterie lies below the Conclave Room. Formerly divided into six smaller rooms, it served the court’s provisioning and meal preparation. More than 300 meals were prepared daily, while the almonry distributed bread and wine to approximately 800 poor people and purchased clothing, linen, and grain. Beneath it, the Grand Cellier Benoît XII is a cellar excavated in the rock in 1337 and reached through the Cloister Gallery.
Audience Rooms and Apartments
Grande Audience
The Grande Audience, known from 1336 as the Tribunal of the Rota, is attributed to Jean de Louvres. It measures approximately 52 metres long, 16.80 metres wide, and 11 metres high. Matteo Giovannetti painted a cycle including the Last Judgment on its eastern section. Military occupants destroyed the frescoes in 1822.
Rooms of the Dignitaries
The Guards’ Room in the Grands Dignitaires Wing measures 17 by 10 metres and has two unequal bays with ribbed vaults. The former Treasurer’s Chamber lies above it. Behind the two entrance turrets and above the Porte des Champeaux is the Cubicular’s Room, associated with the papal chamberlain Bernard de Saint-Étienne. It measures 9.80 by 7.40 metres.
The Conclave Room was formerly an apartment for guests. Its recorded occupants included Emperor Charles IV, King John the Good, Peter IV of Aragon, Louis II of Bourbon, and the dukes of Orléans, Berry, and Burgundy. Clement VI’s study, commonly called the Chambre du Cerf, retains fourteenth-century frescoes showing hunting and natural scenes. A frescoed stag was partly cut away when a later fireplace was installed, leaving its hindquarters. The paintings are associated with a Franco-Italian workshop directed by or connected with Matteo Giovannetti.
Chapels and Ceremonial Spaces
Saint-Martial and Saint-Jean Chapels
The Saint-Martial Chapel occupies the second level of the Tour Saint-Jean. Matteo Giovannetti painted it in 1344 and 1345, arranging scenes from the life of Saint Martial in a top-to-bottom sequence. The cycle includes Martial’s baptism, preaching, evangelisation of Gaul, miracles, the creation of churches, his death and funeral procession, and the healing of the sick through his shroud. The lowest register contains trompe-l’oeil motifs and is in poorer condition.
The Saint-Jean Chapel lies beneath it and was painted by Giovannetti between 1347 and 1348. Its decoration presents parallel cycles of Saint John the Baptist and Saint John the Evangelist, with their relatives represented in the vaults. The chapel measures approximately 5.6 by 5.3 metres and is about 10 metres high. Trompe-l’oeil decoration occupies the lower register.
Great Chapel
The Great Chapel, also called the Clementine Chapel, is dedicated to Saints Peter and Paul. Its nave measures approximately 52 metres long, 15 metres wide, and 20 metres high. Its earliest surviving wall paintings date from the sixteenth century. The chapel is reached by the monumental Honour Staircase, a ramp-over-ramp design by Jean de Louvres completed and paid for in October 1346.
The chapel portal and forecourt formed a ceremonial setting where the pope gave a triple blessing and received the tiara during papal coronations. Military occupation damaged this entrance area. The Benedict XII Chapel was restored in the nineteenth century and again between 1979 and 1981, while restoration of the Saint-Martial frescoes began in 2005.
Gardens and Later Alterations
Papal Gardens
The papal gardens extend over approximately two hectares behind the east façade and were enclosed by Gothic walls about ten metres high. The Avignon popes founded, enlarged, and remodelled them. Their surviving divisions include the approximately 1,000-square-metre Verger of Urban V, the approximately 1,250-square-metre Palace Garden associated with Clement VI or Benedict XII, and the approximately 660-square-metre Pope’s Garden, also called the Griffon Garden, which had direct access from the papal apartments. The gardens were restored between 2017 and 2020.
Roma and Restored Interiors
The Roma was a one-storey gallery built perpendicular to the Tour des Anges and completed in 1363. Matteo Giovannetti decorated it with scenes from the life of Saint Benedict between 1365 and 1367. The military demolished the gallery in 1837.
The palace originally contained frescoes, tapestries, paintings, sculptures, and wooden ceilings. Military use removed or damaged much of the woodwork, covered or destroyed frescoes, and divided some large rooms with partitions. Restoration has addressed the Tour de la Campane, Grande Audience, Great Chapel, Grand Tinel, High Kitchen, Consistory Room, Tour d’Angle, Parement Room, Jesus Room, Conclave Wing, and Benedict XII Chapel.
Two wings, the western wing and the Conclave or Grands Dignitaires Wing, contain refurbished rooms for the International Congress Centre. The centre includes ten meeting and reception rooms. The Grand Tinel and Grande Audience can accommodate approximately 400 and 700 people respectively, and the Grands Dignitaires terrace, built between 1345 and 1347, is associated with these facilities.
Part of the Palais Vieux contains the Archives départementales de Vaucluse, particularly the Familiars’ Wing, Tour de la Campane, and Benedict XII Chapel. The same area accommodates the Centre for Research on the Avignon Papacy, associated with the École française de Rome and the Institute for Research and History of Texts.