Petit Palais, Avignon: A Cardinal-Bishops’ Palace and Museum
Site at a Glance
- Country
- France
- Primary era
- Medieval
- Eras represented
- Medieval, Early Modern, Modern
- Civilizations
- County of Provence, French, Papal States
- Site type
- Religious
- Remains
- Palace
On this page23 sections
History
The Petit Palais is a medieval palace in Avignon, France, built in 1317 for Béranger Frédol the Elder, a cardinal and senior church official. It began as a private residence and later became the home of Avignon’s bishops, most of whom were also cardinals. Its history reflects the city’s role in the papal world and includes damage during two sieges in the early fifteenth century.
A cardinal’s residence and episcopal palace
Béranger, cardinal of Tusculum and Grand Penitentiary to Pope Clement V, commissioned the original two-storey palace. A marriage contract between Marquise Frédol and Raymond IV Pelet was concluded there on 23 April 1319. After Béranger died in 1323, Arnaud de Via, a nephew of Pope John XXII and a cardinal since 1317, acquired the house. Between 1317 and 1327, he enlarged the residence by buying several nearby houses beneath the Rocher des Doms, the rocky height above Avignon’s historic centre.
Arnaud died at the palace in 1335, and his will was opened in its great chamber. He had granted Cardinal Hélie de Talleyrand-Périgord the right to use the building for life. Pope Benedict XII bought it from Arnaud’s heirs in 1336 and exchanged it for the former episcopal palace, which had become the Palace of the Popes. The Petit Palais then became the bishops’ residence. Bishop Jean de Cojordan lived there until 1349, while Hélie retained his lifetime right of residence until his death in 1364.
In January 1364, Pope Urban V transferred the episcopal palace to his brother Anglic de Grimoard, bishop of Avignon, who took up residence there days later. Anglic acquired more property and commissioned further building work. A papal letter issued that October authorized religious services in the chapel in the east wing. Later bishops who occupied the palace included Pierre d’Aigrefeuille and Faydit d’Aigrefeuille, known as the Cardinal of Avignon.
Sieges during the Western Schism
The palace was caught up in the Western Schism, a period when rival claimants to the papacy competed for recognition. Benedict XIII, the Avignon claimant, was besieged in the Palace of the Popes after King Charles VI of France withdrew his support and troops entered Avignon. During the first siege, from 1398 to 1403, forces led by Geoffroy le Meingre, known as Boucicaut, used the Petit Palais as barracks. Benedict XIII escaped on 12 March 1403.
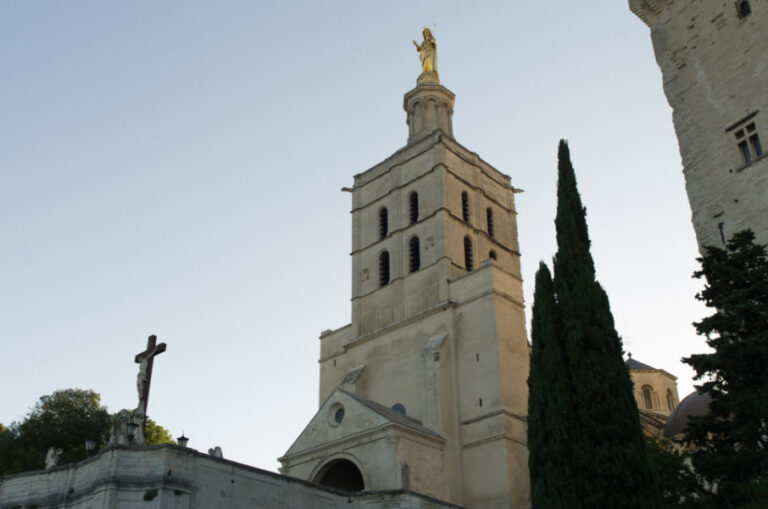
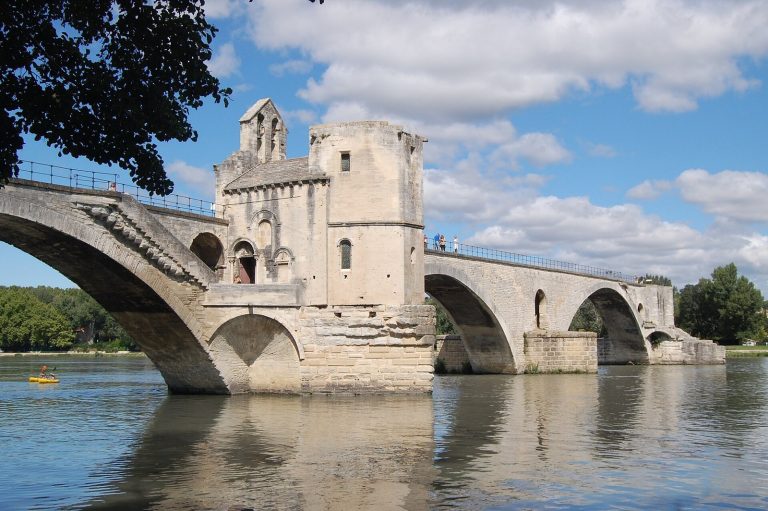
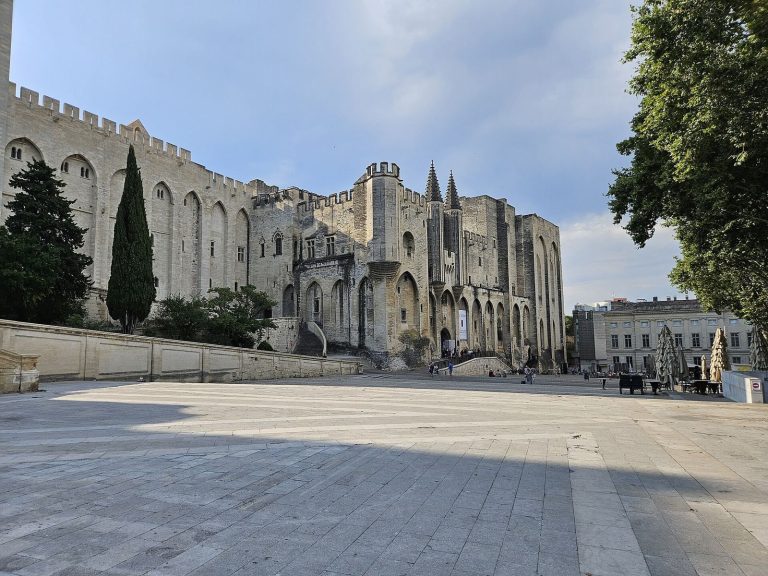
Benedict’s nephew Rodrigue de Luna then strengthened the palace as part of the wider defence, connecting it in 1404 to Notre-Dame des Doms, Avignon’s cathedral, and the Palace of the Popes. Nearby houses were demolished to deny attackers protected approaches to the Palace of the Popes; the cleared ground became Place du Palais. In the second siege, also called the Catalan War, Avignon’s forces bombarded the Petit Palais from the gatehouse of the Saint-Bénézet Bridge. The building fell on 23 November 1411, after a siege lasting seventeen months. Bishop Guy I of Roussillon-Bouchage later sought compensation from the city’s officials.
Restoration and the cardinal-bishops’ residence
Bishop Alain de Coëtivy began restoring the damaged palace in 1457, with contracts covering work through 1459. His successor, Julien de la Rovère, undertook major works from 1481 to 1496 that gave the complex much of its later form. Julien, appointed archbishop of Avignon in 1475 and also a papal representative, lived in the Palace of the Popes rather than at the Petit Palais. The residence nevertheless continued to host prominent visitors. In 1498 Julien received Cesare Borgia, son of Pope Alexander VI. Cardinal Hippolyte de’ Medici welcomed King Francis I there in 1553, when the king was visiting the tomb of Laura, and Anne of Austria stayed at the palace in 1660 during Louis XIV’s visit to Avignon.
Damage and alterations, 1650–1791
An explosion at the powder magazine of Fort Saint-Martin in 1650 damaged the palace, especially its east wing. Archbishop Domenico Marini arranged for the chapel vault to be rebuilt. In 1743–44, Archbishop Joseph Guyon de Crochans commissioned Jean-Baptiste Franque to rework the west wing’s interior. In 1761, Archbishop François-Marie de Manzi described the chapel used for ordinations as so dark and poorly decorated that it needed extensive renewal.
A large tower built in 1487 collapsed in 1767. Concerns about the poor rock beneath the north wing led to structural work, including a long sloping retaining wall; further repairs to the wing were completed by 1773. In the same period, the south façade was extended after part of the chapel was demolished. These interventions followed centuries of additions and repairs to the residence.
Confiscation, school, and museum
In February 1791 the palace was declared national property, and Julien de la Rovère’s arms on the south façade were hammered away. The building was used first as a house of confinement and then to store books and works of art. It was sold in 1796. In 1826 Archbishop de Mons bought it to establish a minor seminary, a school for students preparing for the priesthood, and substantial alterations adapted the palace for that purpose. After the separation of church and state, the seminary gave way to a boys’ higher primary school, which later became a modern secondary school.
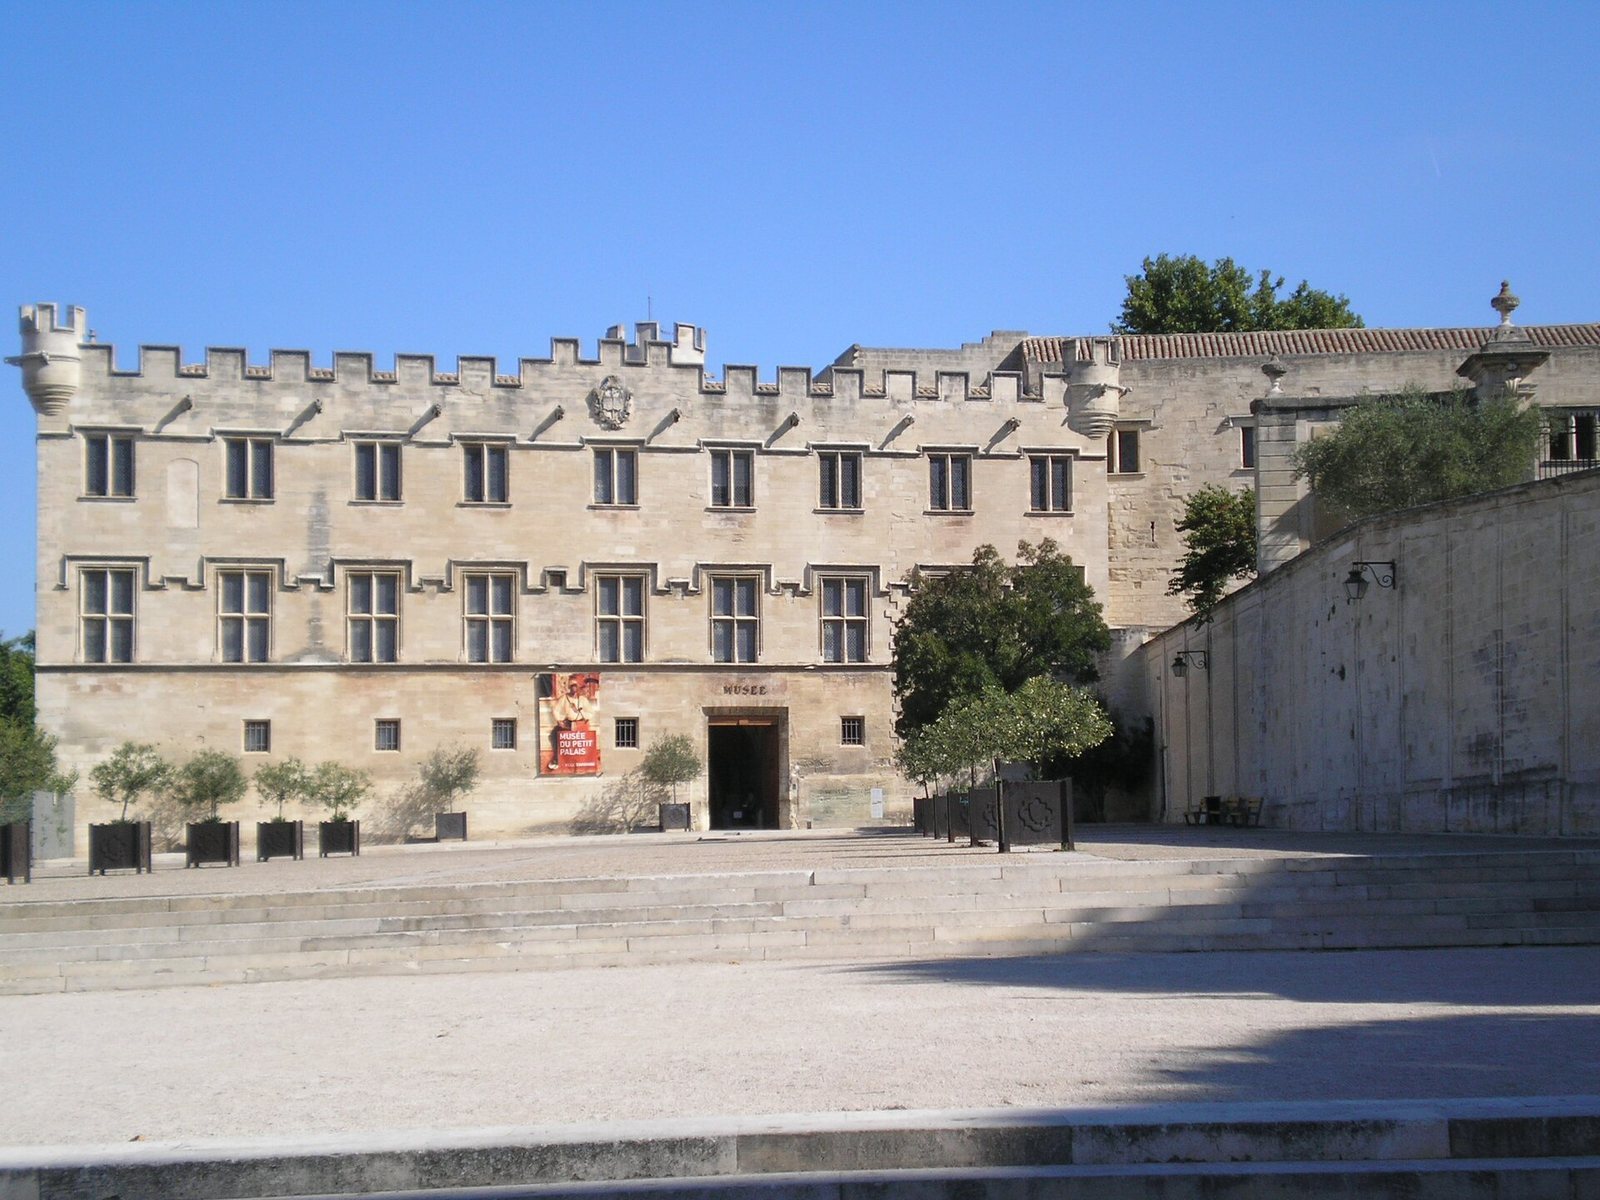
The palace was nearly abandoned before the state and the City of Avignon took it over in the early 1970s. Restoration and conversion for museum use preceded the opening of the Petit Palais Museum in 1976. Excavations in the west garden ran from 1977 through July 1981, before storage facilities were built there. The City of Avignon owns the site. Its buildings and specified façades were classified as historic monuments in 1910; the west garden, its ground, and the remains of an urban block within it received the same designation in 1992.
Remains
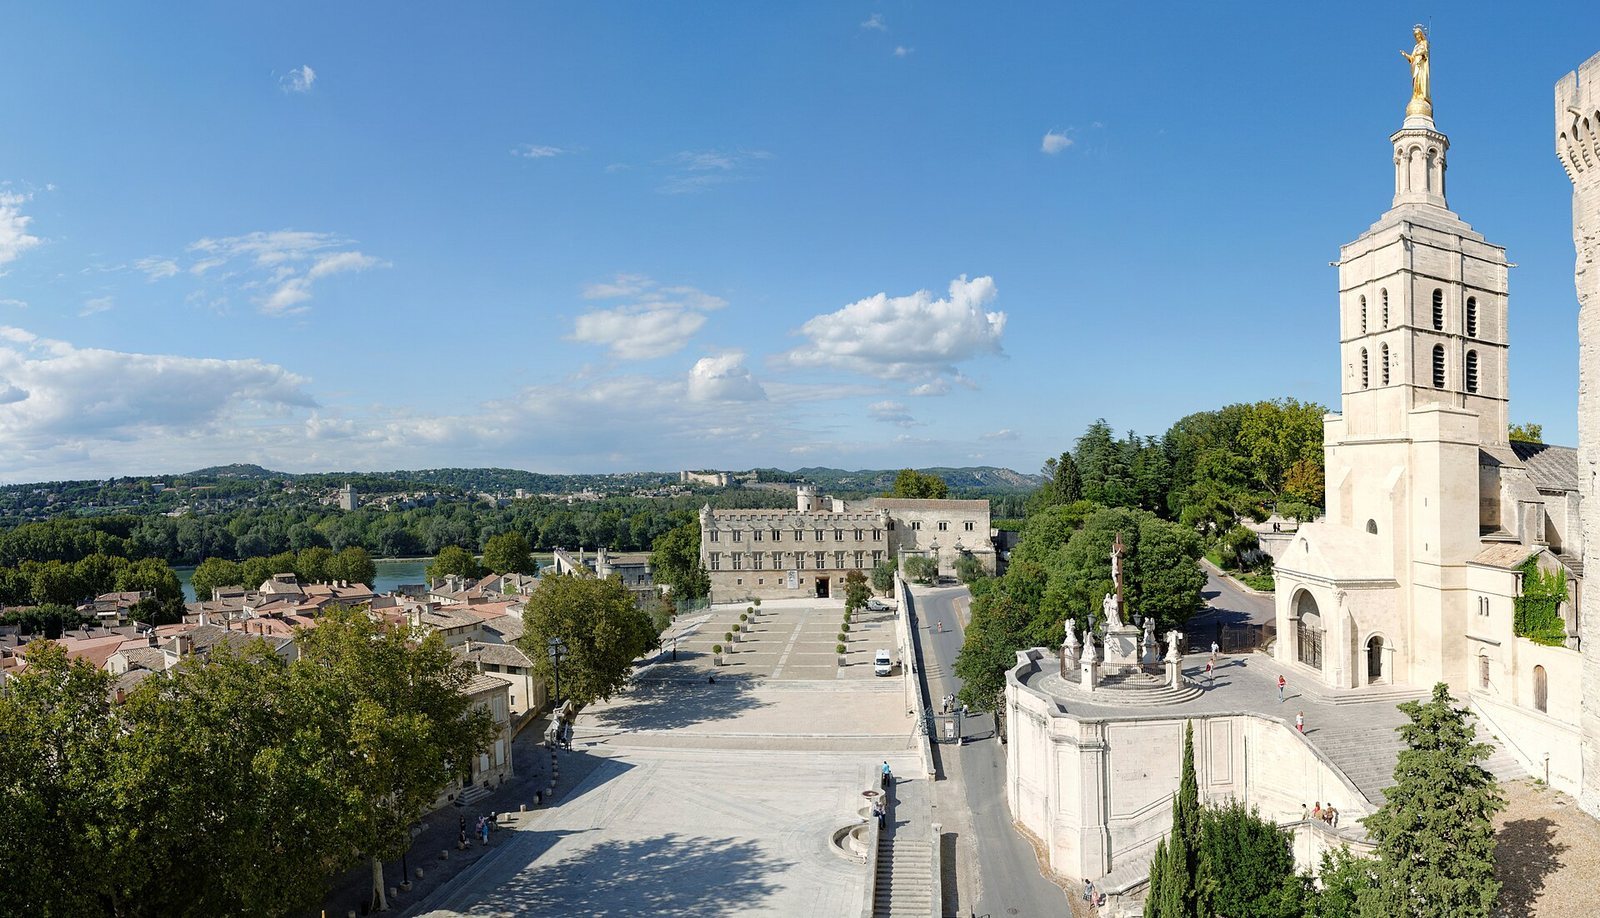
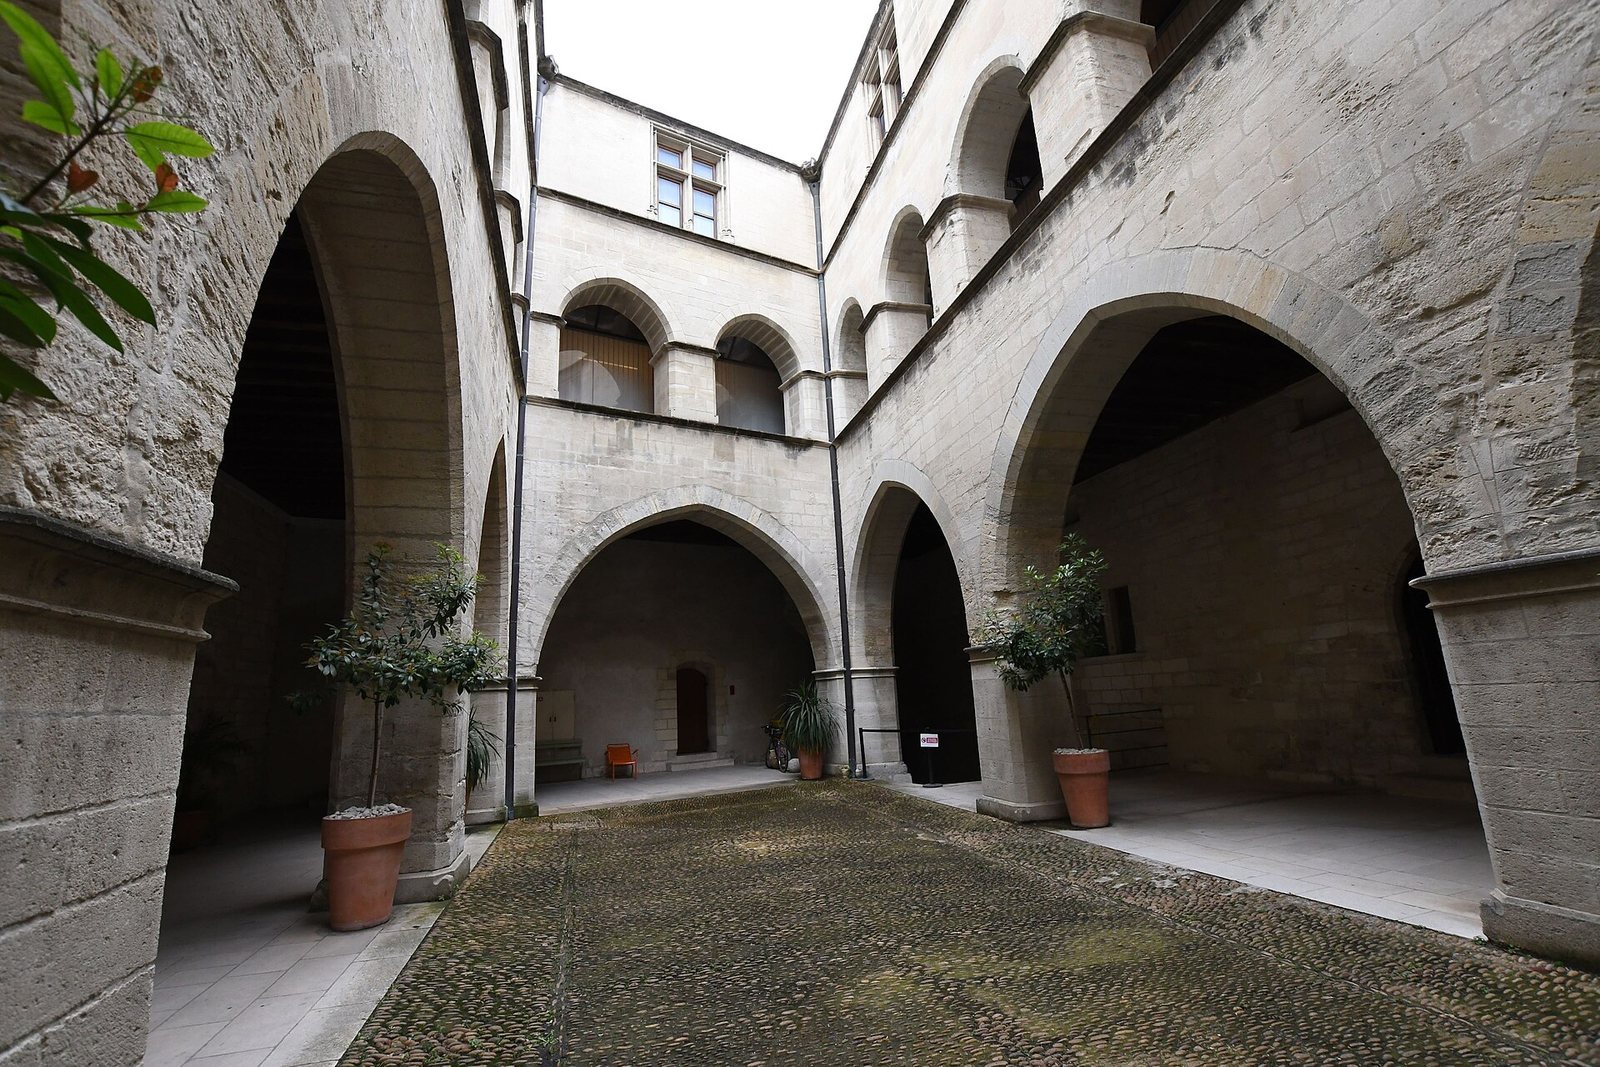
The complex stands beneath the Rocher des Doms, near the Saint-Bénézet Bridge, on ground that slopes down from east to west. Its main courtyard is trapezoidal, and the buildings around it reflect successive construction campaigns, visible where later walls meet earlier ones. A second, service courtyard lies east of the main one, about four metres higher.
Early palace and main courtyard
Building sequence
The earliest palace had two storeys and a large tower. In the later cardinal’s residence, the north building and its tower came first, followed by the east building; a room on the east side meets the tower. A south building was added later, while a plain wall initially closed the courtyard on the west. The residence began with one tower, and later arrangements included a round tower alongside the north building.
Hall and galleries
Above the ground floor, the early residence had a single large hall with a ceiling. That room was later converted into the chapel. Galleries were built against the surrounding buildings in one campaign and originally had two levels. At ground level, four corner piers and two intermediate piers along each of the longer sides supported arches with pointed crowns.
Service courtyard and water supply
Buildings around the service courtyard
A two-storey building closes the south side of the service courtyard. It stands noticeably out of alignment with the palace and predates Arnaud de Via’s residence; he probably acquired it. Part of its west façade was removed to make room for the east wing. On the courtyard’s north side, the kitchen and latrine structures were built after Arnaud’s time. The rectangular, single-storey kitchen joined both the well tower and the first latrine tower.
Well tower, orchard, and access
Anglic de Grimoard’s additions included an orchard and an associated building, as well as a well near the north wall. A square tower about 20 metres high enclosed the well. It meets the rock along roughly three-quarters of its height and adjoins the kitchen. This arrangement supplied water to the palace during a siege. A square in front of the orchard had a large gate providing direct access from the Rhône.
Chapel and connected spaces
The east-wing chapel was made from a room that had originally been ceilinged. It became a four-bay chapel with a ceiling supported by masonry ribs, probably around 1350. Its projecting supports and ribs have been compared with those in front of the Audience Hall at the Palace of the Popes. A spiral stair occupies a rectangular projecting turret on the chapel’s east wall, beside the residence tower. It connected the chapel with the service courtyard and the tower’s first floor.
Fifteenth-century rebuilding
North wing
During Alain de Coëtivy’s restoration, builders repaired the ruined former great hall on the ground floor of the north wing. The work called for new cross-shaped windows, divided by vertical and horizontal stone members, while the older openings were blocked. Carpenters renewed the hall and gallery ceilings and floors. A new hall on the second floor had five windows facing north. The rebuilt west wall of the north building included two rectangular windows divided by vertical stone bars and a fireplace on each level. A spiral stair in the north gallery served the floors above.
Latrine tower
Between 1459 and 1460, Antoine Omède rebuilt the latrine tower on the site of the earlier latrines. It rose about 30 metres and stood near both the well tower and the older residence tower. The original latrine tower had been built against the north wing in 1365.
South and west façades
Julien de la Rovère’s south façade replaced an earlier front about 1.4 metres farther out. It initially had seven windows, when the chapel extended one bay farther than it does now. On the west, Antoine Colin doubled the oblique earlier façade with a new one. A small spiral stair and three rows of windows gave this new face the character of a screen wall, a façade-like wall concealing parts of a building.
Northwest tower
Built in 1487, the large tower stood two metres in front of the palace’s northwest corner, north of the west garden. It measured 43 metres in height and nine metres in diameter. In 1496 Antoine Colin connected it to the palace with two passageways, one above the other, while completing the west façade. The tower collapsed in 1767.
Later damage and repairs
East wing and chapel
The 1650 explosion caused its greatest damage in the east wing. The rebuilt chapel vault has Archbishop Domenico Marini’s arms carved into a central stone. The storey above the chapel was probably also destroyed; the surviving upper walls retain the supports for its windows.
North wing supports
The north building rests on poor-quality rock. A 36-metre sloping retaining wall was constructed to reduce the danger of the wing collapsing. The base of the north wall was reinforced between 1768 and 1773, and two-thirds of the Doctors’ Hall was given a new vaulted ceiling.
Façades and surviving areas
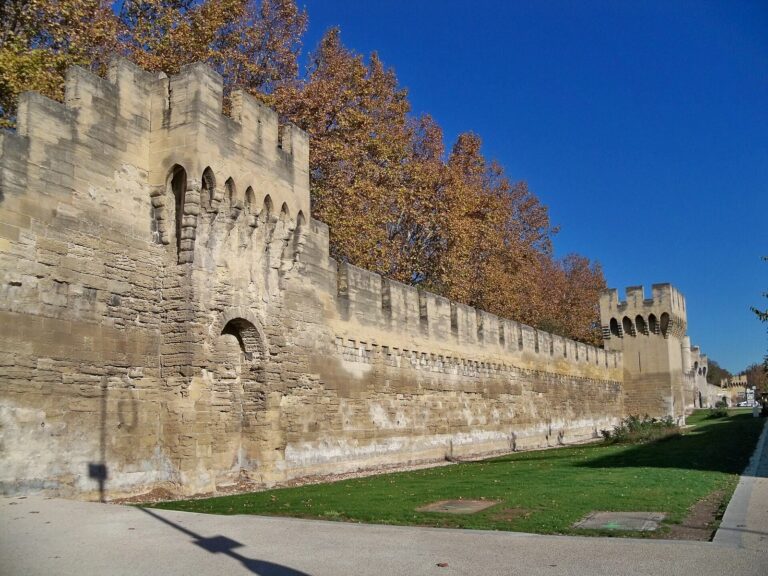
The south façade was extended between 1764 and 1767 after one bay of the chapel was demolished, bringing its window count to nine. Its crenellations were restored in 1868–69, with interruptions at the centre around the arms associated with Julien de la Rovère and Archbishop Dubreuil. The window dividers were also restored; work based on a 1931 report was completed in 1948. The north façade stands behind the city ramparts. The site also includes dining halls, an enclosure, a kitchen, a cellar, a chapel, and fourteenth-century buildings, along with façades facing Place Crillon and returning along the main courtyard. The west garden contains the ground and remains of an urban block.