Roman Theater of Tiberias: A Roman-Era Performance Building in Israel


Site at a Glance
- Rating
- 4
- Popularity
- Very Low
- Country
- Israel
- Primary era
- Classical
- Eras represented
- Classical
- Civilizations
- Byzantine, Roman
- Site type
- Entertainment
- Remains
- Theatre
On this page7 sections
History
The Roman Theater of Tiberias is an archaeological site in Israel, built in 20 CE under Herod Antipas as part of the city’s foundation during the Roman period. Herod Antipas, the Herodian ruler of Galilee and Perea under Roman authority, integrated the theater into the urban life of Tiberias. Its establishment was regarded as evidence of the cultural openness of the city’s Jewish inhabitants, who accepted the construction of a Roman theater.
Construction and Roman Use
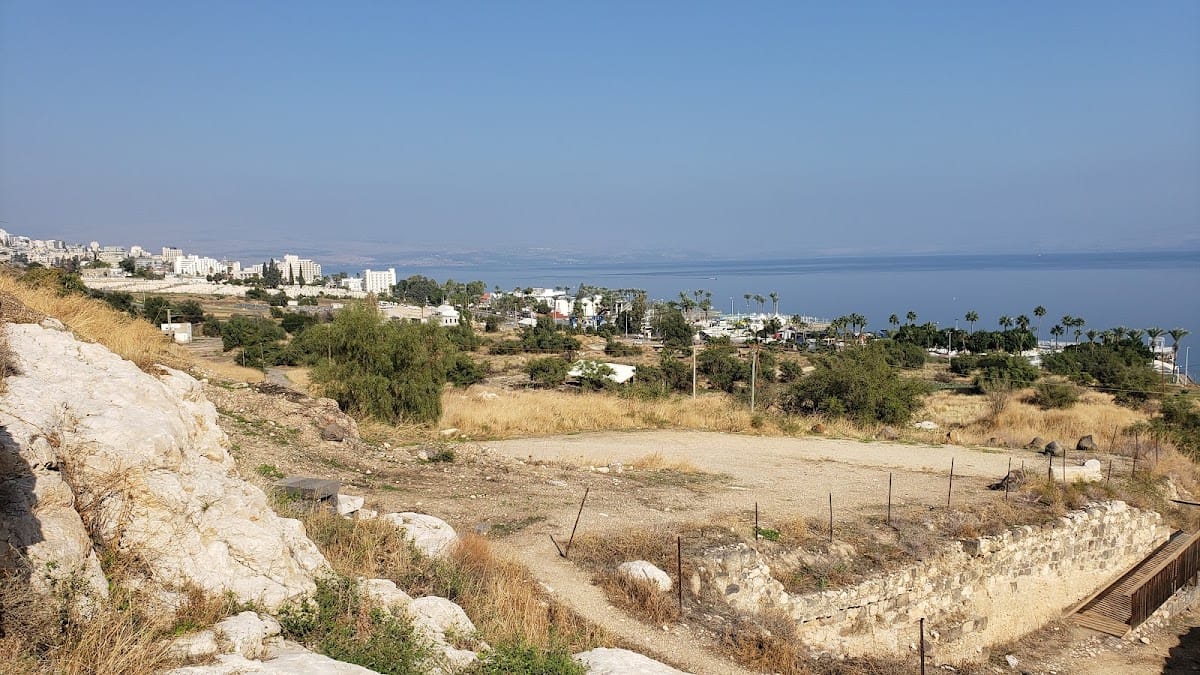
The theater stood near the center of the early city, about 30 meters east of the cardo, the principal north–south street in a Roman or Roman-influenced city. A bathhouse lay roughly 150 meters to the northwest, while the city gate stood about 200 meters to the south. The building was probably used until the end of the fifth century.
During the first half of the second century, the theater underwent a major renovation after its eastern section subsided. Its orchestra, the performance area in front of the stage, was adapted for use as an arena and enclosed by a low limestone parapet. This alteration gave the building an amphitheater-like function. By the end of the fourth century, during the Byzantine period, the upper seating had collapsed and was no longer used. Changes to the stage area included raising it to the height of one story and adding a central tribune, a raised spectator platform reached by specially built steps.
Burial and Later Settlement
After the theater was abandoned, sediment covered its remains. The earthquake of 18 January 749, known as the Seventh Earthquake, destroyed the buried structure. In the ninth century, an Abbasid–Fatimid residential quarter was built above it. The Abbasid and Fatimid periods were successive Islamic dynastic periods that followed the Byzantine era. The settlement formed part of the wider city, which then extended from the hot springs of Tiberias in the south toward the area of modern Tiberias in the north, and it remained in use until the beginning of the eleventh century.
Discovery and Archaeological Work
An archaeological survey in the early 1980s identified three cornice stones in accumulated debris. Excavations in 1990 by a Hebrew University of Jerusalem expedition led by Yizhar Hirschfeld revealed the theater. A curved wall at the start of the excavation established the building’s function, although no theater had been mentioned in the known written sources. Rabbinic writings referred to an istadion, an ancient public arena or stadium, while Josephus, a first-century Jewish historian of Roman-era Judea, mentioned a hippodrome.
Hirschfeld exposed part of the eastern section, including a five-meter-high wall, part of the peripheral passage, and the beginning of a seating row. Further excavation began in 1994 but was halted, and the area was covered with debris. Excavations in 2009 and 2010, led by Walid Atrash and Avner Hilman of the Israel Antiquities Authority, formed part of the development of the Berko Archaeological Park in southern Tiberias. They also included the city gate and other archaeological sites. The theater project was named for Amir Drori, the founder and first director of the Israel Antiquities Authority. Conservation work accompanied the excavations and stabilized the surviving remains. The residential quarter was removed archaeologically to expose the theater beneath it.
Remains
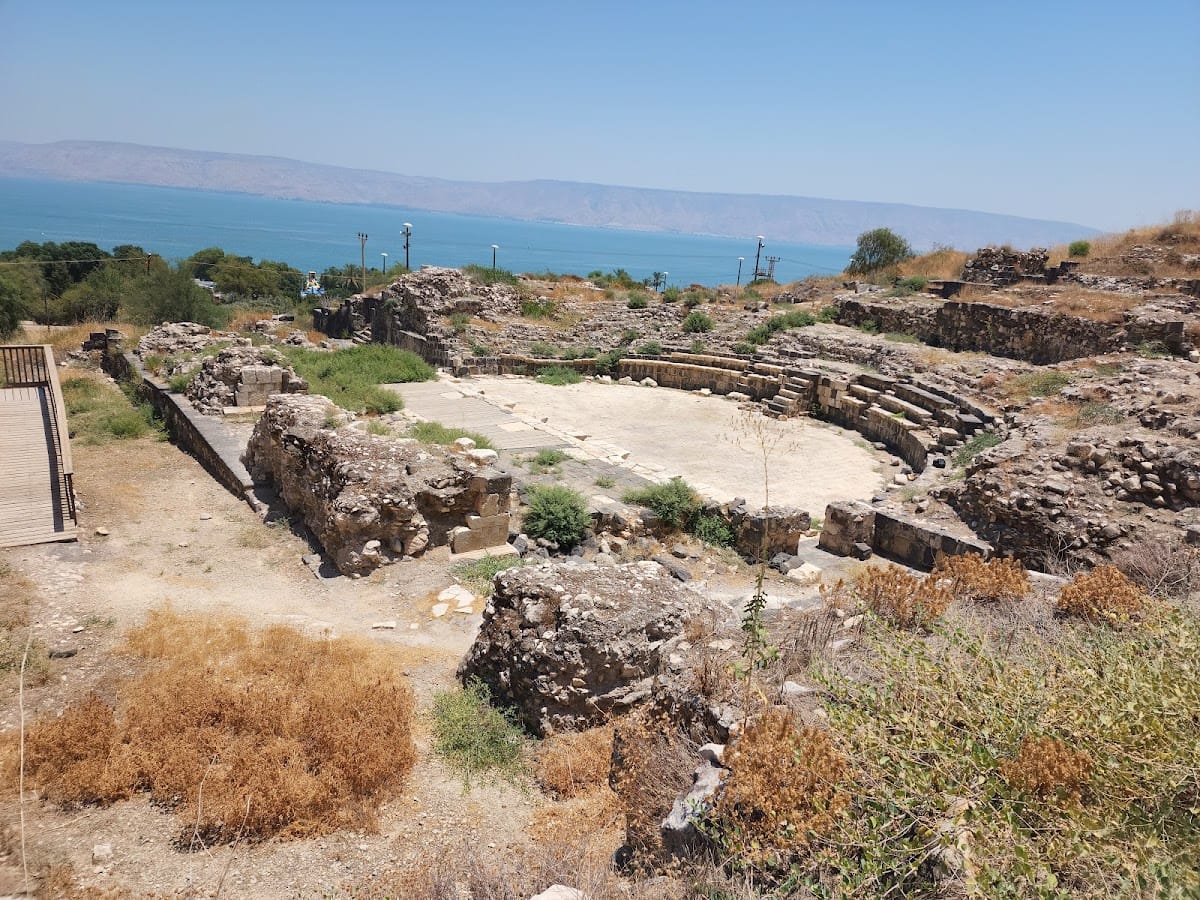
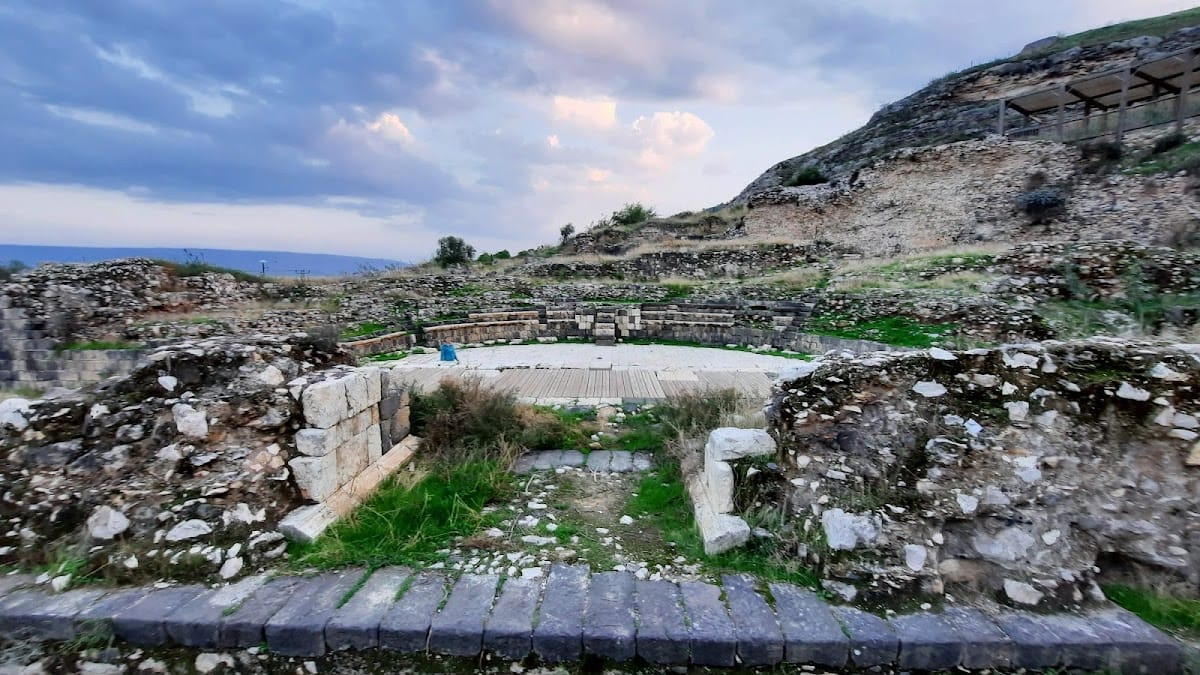
The surviving site preserves a theater built in three phases, with its seating facing north so that the sun stood behind the spectators. The first phase measured 78 meters in diameter and 40 meters in width. It included three seating blocks, a stage, and an orchestra, with room for approximately 5,000 to 6,000 seats. The lower seating block rested directly on bedrock, while the middle and upper blocks were supported above covered peripheral corridors used for spectator circulation. Pottery and coins found within the structure date this initial phase to the beginning of the first century CE.
Theater Structure
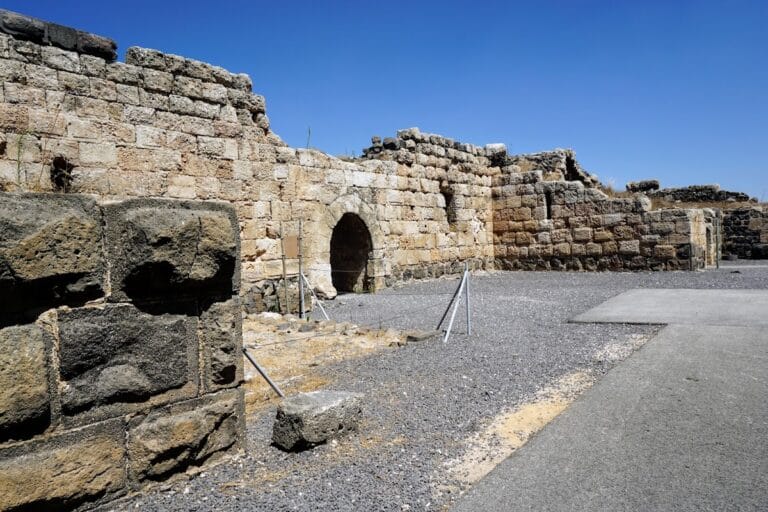
The middle and upper seating blocks did not survive. Part of the eastern side remains visible, including a five-meter-high wall, a section of the peripheral passage, and the start of a seating row. The second-phase renovation replaced the original stage-front wall with an ashlar wall, built from carefully shaped stone blocks laid in regular courses. This surviving wall is 1.1 meters high. The stage was 1.1 meters above the orchestra floor, six meters deep, and 30 meters wide.
The second-phase orchestra was repaved and converted into an arena. A limestone parapet, 20 centimeters wide, surrounded it. In the third phase, the stage was raised to one-story height, and a tribune was constructed at the center of the surviving lower seating block. Specially built steps connected the tribune to the orchestra. These changes belong to the theater’s Byzantine-period transformation after the upper seating had ceased to function.
Residential Quarter
The later settlement above the theater contained about twenty large housing units built of basalt stone. A four-meter-wide east–west street, paved with basalt, served the quarter. The houses were organized around central courtyards, and some included fountains. Circular soak pits were built beneath the floors of most houses, while two large water reservoirs were incorporated into the theater itself.
Household finds included storage containers, cooking vessels, tableware, and other objects. A hoard of 25 gold coins from the Abbasid and Fatimid periods indicates that the quarter’s inhabitants were relatively affluent. A cross-decorated stone and additional objects point to the presence of a Christian community within the settlement.