San Miniato al Monte: A Romanesque Abbey Basilica in Florence


Site at a Glance
- Rating
- 4.8
- Popularity
- Medium
- Country
- Italy
- Primary era
- Medieval
- External website
- Open
- Eras represented
- Medieval, Early Modern, Modern
- Civilizations
- Holy Roman Empire, Italian, Republic of Florence
- Site type
- Religious
- Remains
- Basilica
On this page19 sections
History
San Miniato al Monte is a Roman Catholic abbey basilica in Florence, Italy, begun in the early eleventh century in the Romanesque period. It stands on one of the city’s highest locations and has traditionally been counted among Florence’s five abbeys. The church is dedicated to Saint Minias, regarded as Florence’s first Christian martyr, and it remains a minor basilica within the Archdiocese of Florence.
The cult of Saint Minias
Saint Minias, or Minias, was a Christian martyr traditionally associated with Florence. His legend describes him as an Armenian prince or an eastern merchant who served in the Roman army under Emperor Decius, whose third-century reign included officially sanctioned persecutions of Christians. Minias became a hermit near Florence and was beheaded during the persecutions around AD 250. According to the tradition, he carried his severed head across the Arno and returned to his hermitage on Mons Florentinus, the hill now occupied by the basilica.
A shrine was later established at the site, followed by a chapel by the eighth century. The present church began under Bishop Alibrando in the early eleventh century and continued under, or with the endowment of, Emperor Henry II. Its dedication and relic tradition grew from the cult of Saint Minias, although evidence indicates that the saint’s relics had already been transferred to Metz before the present church was built.
Monastic development and civic patronage
The adjoining monastic community was originally Benedictine. The Benedictines are a Western monastic order following the Rule of Saint Benedict. The community later joined the Cluniac congregation, a reforming Benedictine movement centered on the Abbey of Cluny, and in 1373 it passed to the Olivetan branch, a later Benedictine group founded at Monte Oliveto. Olivetan Benedictines still occupy the monastery. Their community is also associated with producing and selling liqueurs, honey, and herbal teas.
Florence’s Arte di Calimala, the powerful guild of cloth and wool merchants, financed later work at the church and assumed responsibility for its upkeep in 1288. Its eagle emblem appears at the summit of the façade. The guild’s support helped shape both the basilica’s exterior and the decoration of its monastic buildings.
A fortified episcopal residence was begun beside the monastery in 1295 by Bishop Andrea de’ Mozzi. Bishop Antonio d’Orso completed it in 1320 as a summer residence for the bishops of Florence. The building passed to the monastery in 1337 and later served as a stable, hospital, and military barracks.
Renaissance construction and decoration
The monastery cloister was planned in 1426 and built between 1443 and the mid-1450s through the work of Bernardo and Antonio Rossellino, with financial support from the Arte di Calimala. In 1455, Paolo Uccello worked with Antonio di Papi on paintings of holy hermits in the abbey refectory. These paintings were rediscovered and published in 1930. Rosi detached and restored them between 1969 and 1971, revealing their preparatory drawings, known as sinopie. A scene was later replaced by Bernardo Buontalenti, who painted Christ on the Road to Emmaus in 1547.
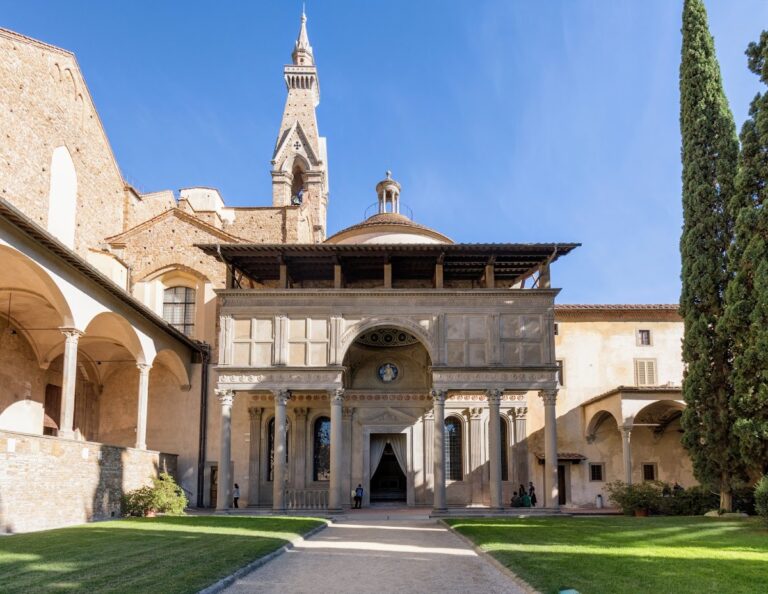
The Chapel of the Cardinal of Portugal was built between 1459 and 1467 for Cardinal James of Lusitania, Archbishop of Lisbon, a Portuguese ambassador and humanist who died in Florence in 1459 and requested burial at San Miniato. Antonio Manetti designed the chapel, and Antonio Rossellino completed it after Manetti’s death. Bernardo Rossellino contributed to its sculptural decoration. The chapel became the church’s sole funerary chapel.
War, fortification, and later restoration
The bell tower collapsed in 1499 and was rebuilt in 1523 under Baccio d’Agnolo. During the siege of Florence in 1530, a military conflict surrounding the city’s resistance, the monastery and tower were incorporated into Florence’s defenses. The tower served as an artillery or observation post. Michelangelo protected it from enemy fire with suspended wool bags and mattresses. Work resumed after the siege, and the tower was completed in 1535, although its planned finial was never properly finished.
The monastery’s defensive walls were established hastily during the siege under Michelangelo. In 1553, under Cosimo I de’ Medici, they were transformed into a more substantial fortress. A monumental cemetery, the Porte Sante, later developed within and around this defensive enclosure during the nineteenth century and expanded in 1864. Its burials include the writer Carlo Collodi, creator of Pinocchio; politician Giovanni Spadolini; painter Pietro Annigoni; writers Giovanni Papini and Luigi Ugolini; soprano Marietta Piccolomini; film producer Mario Cecchi Gori; sculptor Libero Andreotti; experimental physicist Bruno Benedetto Rossi; and film director and opera producer Franco Zeffirelli.
The bell tower underwent major restoration between 1908 and 1929, while the monastery was radically restored in 1924. After that work, it again housed Olivetan Benedictines. The basilica also preserves a long-standing solstitial alignment. Around Florentine solar noon on the summer solstice, sunlight illuminates the Cancer sign on the marble zodiac pavement, a phenomenon rediscovered in 2011.
Remains
San Miniato al Monte is a three-aisled Romanesque basilica without a transept. Its nave, raised sanctuary, crypt, chapels, sacristy, cloister, fortified episcopal residence, defensive walls, and cemetery form a surviving monastic complex on the hill. White marble and dark-green Prato serpentine organize the church’s exterior and interior in geometric patterns, while the elevated choir and presbytery create a second sanctuary level above the crypt.
Façade and bell tower
Marble façade
The west façade is faced with white marble and dark-green Prato serpentine in geometric inlay. Its two-colored design recalls Roman opus reticulatum, a net-like pattern made from regularly arranged small masonry or inlay units, and forms a major example of Florentine Romanesque architecture. The principal geometric work probably began around 1090, while the upper portions date at least from the twelfth century.
The façade follows a scheme of three modular squares, with two squares below and one above, excluding the triangular gable and sloping sides. Five semicircular arches supported by Corinthian half-columns occupy the lower zone. The central and outer arches contain doorways, while the two intervening bays contain marble panels designed to imitate double doors. This lower zone was rebuilt in the sixteenth century as a false colonnaded arcade.
The upper section has a central window framed by two columns resting on marble lion heads. Above it, a tympanum contains an inlay of a vase between two doves. The upper gable has nine alternating white-and-green arches and is crowned by a cross and six altar candelabra. The eagle at the summit represents the Arte di Calimala.
Mosaics and campanile
A façade mosaic showing Christ between the Virgin and Saint Minias was composed in 1260. The apse contains a related mosaic of Christ enthroned between the Virgin and Saint Minias, dated 1297 and probably made by the same anonymous artist. Its composition also includes the symbols of the four Evangelists and a crowned king of Armenia presenting a crown to Christ.
The campanile stands behind and to the left of the basilica. It is a massive, unplastered stone tower with two levels, and its planned upper completion was never realized. The tower has five bells: four larger bells cast in 1929, a replacement third bell cast in 1969, and a small bell added in 2000.
Nave, pavement, and sanctuary
Nave and zodiac pavement
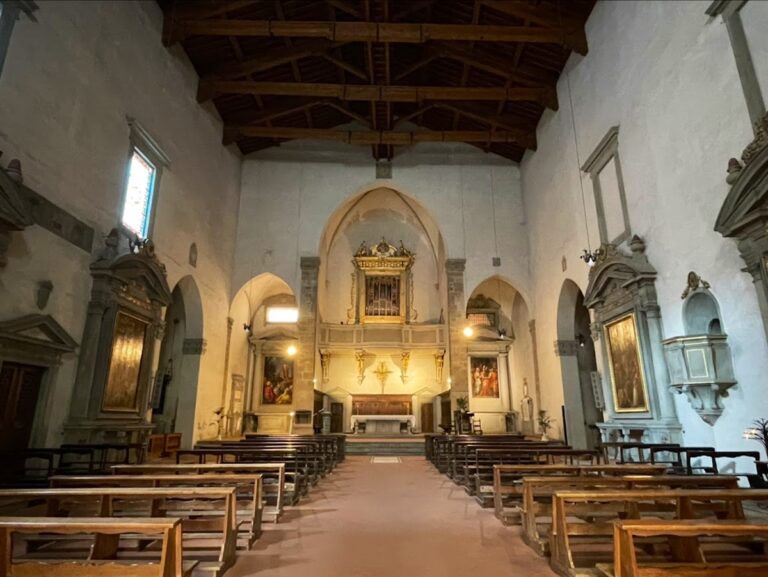
The central nave has an open painted timber-truss roof rather than a false ceiling. Its fourteenth-century Tuscan vegetal painting decorates the exposed roof structure. The nave arcades rest on marble columns with Corinthian capitals, and the interior walls repeat the façade’s white and dark-green marble inlay.
The central-nave pavement was laid in 1207. Its marble inlay contains the zodiac and astrological animal symbols. The panel representing Cancer receives a beam of sunlight around Florentine solar noon at the summer solstice, linking the pavement’s design to the basilica’s astronomical alignment.
Raised choir and presbytery
The choir and presbytery, the part of the church reserved for the altar and clergy, stand on a platform above the crypt. Two side staircases rise from the aisles, while a shorter central staircase descends toward the crypt. A Romanesque screen closes the presbytery and choir, incorporating a Romanesque pulpit, or ambo, dated 1207.
The raised sanctuary is decorated with Cosmatesque work, a medieval technique using small pieces of colored stone and marble in geometric inlay. Green, blue, pink, and black marble are combined with carved Ionic motifs and bead ornament. A decorated central arch echoes the arch before the apse. The high altar above the crypt is traditionally believed to contain Saint Minias’s bones, and a small marble reliquary is associated with this tradition.
Crypt and chapels
Eleventh-century crypt
The crypt is the oldest part of the church and dates from the eleventh century. It is approximately as long as the presbytery and ranges from about 4 to 4.5 meters in height. Five arches, connected by three stairways, give access to the vaulted chamber. Cross vaults rest on thirty-eight columns with reused capitals, dividing the space into three central aisles and four side aisles.
One group of aisles on the left is asymmetrical, with a vault later strengthened by semicircular brick arches. The columns and capitals use fluted and smooth marble, pietra serena, a gray Tuscan sandstone, and terracotta. Traces of gilding applied in 1342 remain, while frescoes by Taddeo Gaddi date from 1341. Parts of a 1338 enclosure and the former wooden choir survive around the altar, and five windows illuminate the crypt.
Chapel of the Crucifix
The Chapel of the Crucifix occupies the eastern part of the central nave. Michelozzo designed it in 1448 as a tabernacle with a cylindrical vault. Its crowning eagle echoes the semicircular form of the apse and the eagle on the façade. The altar image of Saint Minias is attributed to Agnolo Gaddi. The chapel originally housed a miraculous crucifix, now in Santa Trinita, and its vault has terracotta decoration by Luca della Robbia.
Chapel of the Cardinal of Portugal
The Chapel of the Cardinal of Portugal, also called the Chapel of Saint James, is approximately square, measuring 4.8 by 4.8 meters and rising 10.3 meters high. Antonio Rossellino made its marble tomb in 1466, with sculptural work by Antonio and Bernardo Rossellino, and a marble episcopal chair by Antonio Rossellino dates from the same year. The tomb stands to the right of the entrance.
The chapel contains an altarpiece and paintings by Antonio and Piero del Pollaiuolo, an Annunciation, and images of prophets, Evangelists, and Church Fathers by Alesso Baldovinetti. Luca della Robbia created its polychrome glazed-majolica ceiling in 1467. The ceiling includes a dove representing the Holy Spirit and medallions of Temperance, Prudence, Justice, and Fortitude, the cardinal’s virtues.
Pietra serena and Cosmatesque marble inlay cover the chapel’s walls, floor, and pilasters. The original Pollaiuolo altarpiece is now in the Uffizi, while a copy occupies its place in the chapel. Much of the former gilding, wooden seating, and costly furnishings has not survived.
Monastic and exterior complex
Sacristy
The sacristy opens from the left side of the presbytery. Its cross-vault springs from ribs supported by four corner piers. Spinello Aretino’s fresco cycle of the Life of Saint Benedict dates from 1387. A small lavabo room was added between 1470 and 1472, and the wooden cupboards by Moniciatto were restored in the early twentieth century. The present stained-glass window by Raffaello Payer replaced a Gothic window destroyed in 1630.
Cloister and episcopal residence
The monastery has a cloistered layout with detached and reinstalled frescoes by Paolo Uccello depicting the stories of holy hermits. Painted architectural divisions frame the scenes, which stand above a base decorated with bosses. Bernardo Buontalenti’s 1547 fresco of Christ on the Road to Emmaus remains in the cloister.
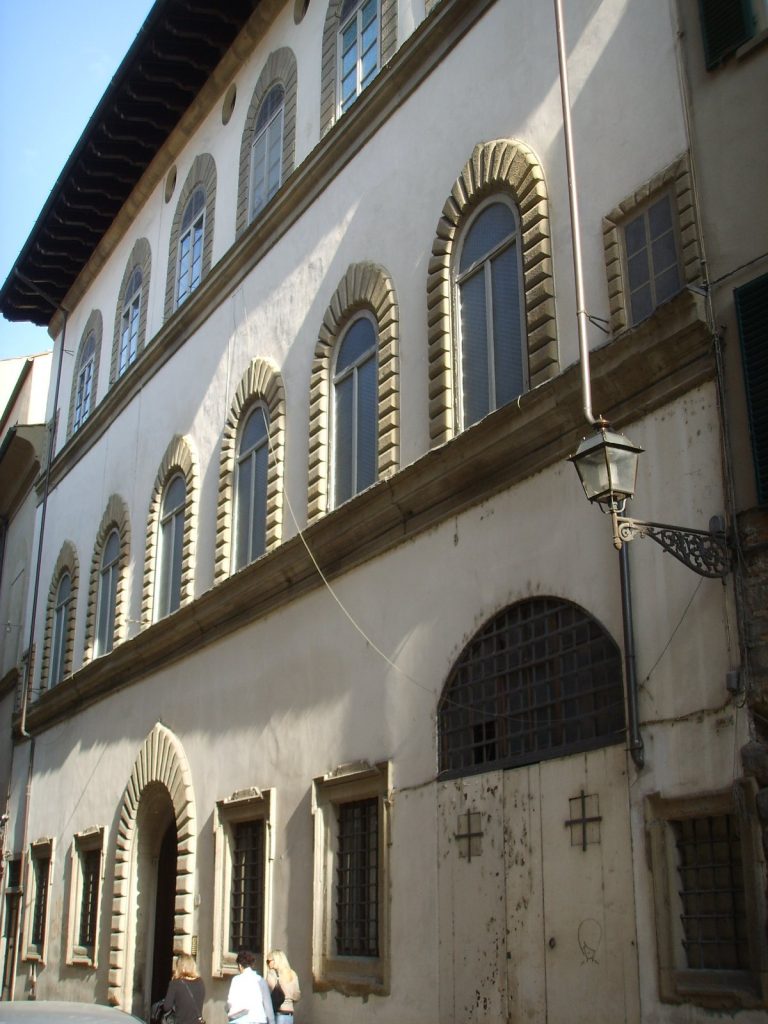
The fortified episcopal residence beside the monastery survives as part of the wider complex. Its later history as a stable, hospital, and military barracks, together with the monastery buildings, defensive walls, cemetery, and basilica, gives the hilltop ensemble its layered architectural character. A marble staircase of 308 steps approaches the summit in several flights, with some older steps surviving. Nine large wooden crosses along its right side represent stations of the Way of the Cross, while a marble plaque on the left bears lines from Dante Alighieri’s Divine Comedy. Giuseppe Poggi partly renewed the staircase late in the nineteenth century.