Palazzo Stiozzi Ridolfi: A Renaissance Civic Palace in Florence

Site at a Glance
- Rating
- 4.8
- Popularity
- Very Low
- Country
- Italy
- Primary era
- Early Modern
- Eras represented
- Medieval, Early Modern
- Civilizations
- Grand Duchy of Tuscany, Republic of Florence
- Site type
- Domestic
- Remains
- Elite Residence
On this page9 sections
History
Palazzo Stiozzi Ridolfi is a civic building in Florence, Italy, built for the Nasi family between the late fifteenth century and the first half of the sixteenth century. The palace replaced older structures on the site and is associated with the Florentine Renaissance architectural tradition. Its design is attributed to Baccio d’Agnolo, a Florentine Renaissance architect, sculptor, and woodcarver, while his son Filippo Baglioni is also identified as the author of the project.
The Nasi and Stiozzi Ridolfi Families
The Nasi family occupied the palace until its line became extinct in 1667. Ownership then passed to the Gianni family, who transferred the property in 1686 to Anton Filippo Stiozzi. He married Isabella, the last descendant of the Piazza branch of the Ridolfi family. Their combined surname gave the palace its name, Stiozzi Ridolfi.
In 1864, Enrichetta Stiozzi Ridolfi, the family’s last heir, joined the Ulivieri family, which incorporated Stiozzi Ridolfi into its surname. During the early twentieth century, the Florentine writer and garden historian Angiolo Pucci identified the building as the Pecori Giraldi palace and stated that it belonged to Alessandro Pecori Giraldi.
Growth and Protection
Stefano Buonsignori’s 1584 perspective view of Florence shows the palace at approximately its present height. At that time, however, it was considerably less deep and had a large enclosed space behind it. Later centuries brought substantial extensions toward Florence’s walls, enlarging the building beyond its earlier plan.
Palazzo Stiozzi Ridolfi was included in the 1901 national list of monumental buildings considered part of Italy’s artistic heritage. Architectural heritage regulations have protected it since 1913. The facade was restored in 1993.
Remains
Facade and External Form
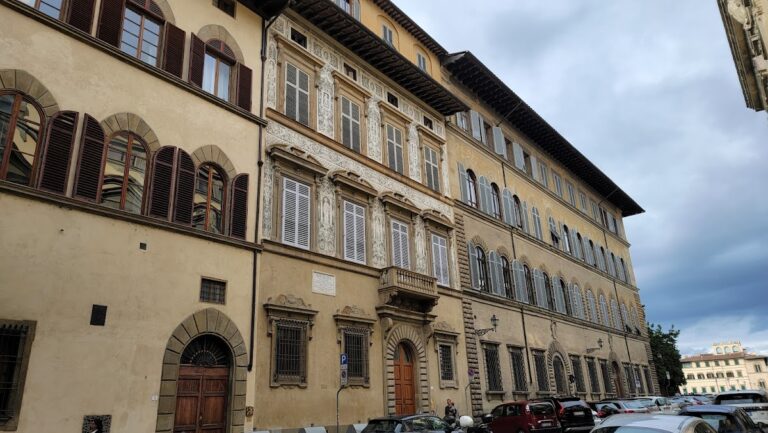
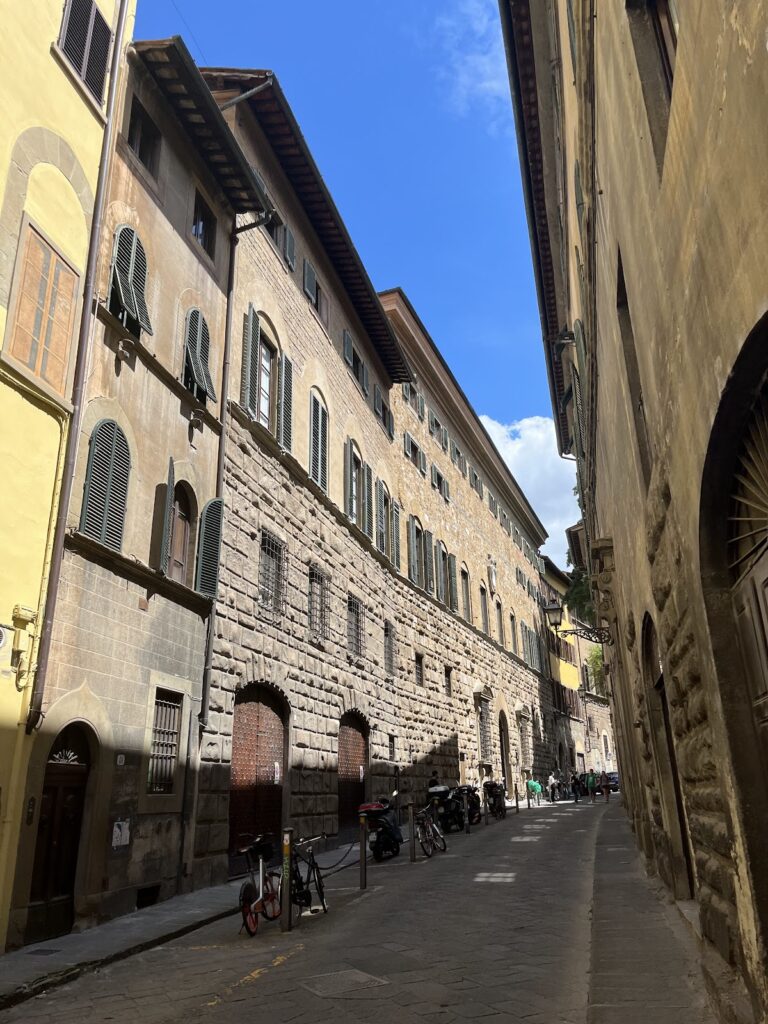
The palace has three floors and a substantially sixteenth-century facade. Its white plastered surface is set against restrained stone details, including a central portal, rectangular windows on the first floor, and a strongly projecting sill band. Radiating rusticated stone blocks frame the windows, while a projecting cornice crowns the facade. The ground-floor windows were altered later, probably during the eighteenth century. An undecorated carriage entrance occupies the left side.
Entrance and Courtyard
Entrance Vestibule
Entry through number 99 leads to a vestibule that predates the intervention associated with Filippo Baglioni. An elaborate wrought-iron gate opens onto a hall with segmented vaults supported by fourteenth-century corbels, which are projecting blocks that carry architectural elements. The space preserves part of the building’s early decoration. A Renaissance portal on the right has carved stone details imitating a Classical order. An eagle emblem appears on the central pediment of its architrave. The motif may have been inspired by the emblem of Filippo Strozzi, a prominent Renaissance Florentine banker and patron of the arts, and may refer to a member of the Stiozzi-Ridolfi family. A marble Stiozzi-Ridolfi coat of arms is set above the portal.
Central Courtyard
A stone-balustraded staircase rises from the vestibule to the upper floors, while another access leads to the central courtyard, the palace’s principal organizing space. The courtyard combines medieval and Renaissance elements. Its northern portico is supported by two columns and octagonal pilasters with fourteenth-century water-leaf capitals. Renaissance corbels decorated with volutes and acanthus leaves support the groin vaults.
On the opposite side, two blind arches, meaning arch-shaped recesses that do not open into a passage or room, rest on semicolumns and repeat the motif of the facing side. A niche between them contains two marble busts mounted on small columns. The courtyard also retains an ancient wellhead and a large terracotta jar.
Noble-Floor Rooms
The three rooms on the noble floor, the principal residential or representational level of an Italian palace, contain painted friezes dating from the late seventeenth or early eighteenth century. The decoration includes putti and landscape views, adding a later decorative layer to the Renaissance building.
Nearby sites