Church of Holy Trinity: The Sieniawski Family Mausoleum in Berezhany, Ukraine


Site at a Glance
- Rating
- 4.8
- Popularity
- Very Low
- Country
- Ukraine
- Primary era
- Early Modern
- Eras represented
- Early Modern, Modern
- Civilizations
- Polish–Lithuanian Commonwealth
- Site type
- Religious
- Remains
- Tomb
On this page14 sections
History
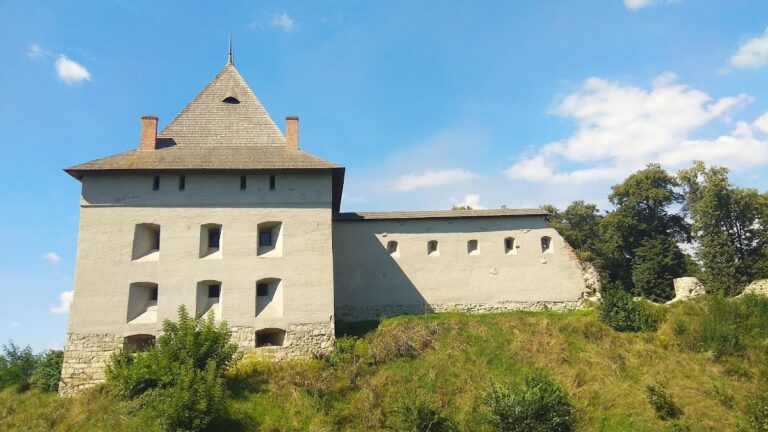
The Church of Holy Trinity in Berezhany, Ukraine, is a Renaissance and Baroque family mausoleum established within Berezhany Castle by the Sieniawski family, owners of the castle and town. The date of its foundation is uncertain: one tradition places it in 1525, while a later attribution to Jan Sieniawski in 1551 is regarded as erroneous. The chapel stood beside the castle’s south-western wall, near the residential wing, and formed part of a large pentagonal fortress built by 1554 on a small island in the floodplain of the Zolota Lypa River east of the town. During its prosperous period, the castle was regarded as one of the largest and best-defended castles in Ukraine and was known as “the little Wawel.”
The Sieniawski mausoleum
The Sieniawski family was a powerful noble family of the Polish–Lithuanian Commonwealth, the early-modern state that united Poland and Lithuania from 1569 to 1795. Their church at Berezhany was intended as a dynastic burial place. Several members of the family became Protestants, and the church was temporarily converted into a Calvinist congregation, a Protestant community of the Reformed tradition associated with John Calvin. It remains uncertain whether this change affected both the parish and castle churches or only one of them.
Tradition identifies Mikołaj Sieniawski, who died in 1569, and Hieronim Sieniawski, who died in 1582, as the first people buried in the chapel. Both had returned to Catholicism before their deaths under the influence of their wives. After 1574, a tomb was placed near the high altar for Anna Sieniawska of the Maciejowski family and her son Jerzy. After Hieronim’s death, a double tomb for Mikołaj and Hieronim was installed in the apse. A monument for Jan Sieniawski, castellan of Lviv, who died in 1583, was installed in 1584. Heinrich Horst was associated with this work, although Mieczysław Gębarowicz considered him responsible only for the tomb’s architectural construction and attributed Jan’s figure to Sebastian Czesek.
Seventeenth-century endowment
After Adam Hieronim Sieniawski, Crown Cupbearer, died in 1619, his widow Katarzyna Kostka financed the chapel beside the nave. A provostship, a church institution headed by a provost, supported a provost, two priests, and two mansionaries, priests appointed to celebrate prescribed masses, often for the dead or for a foundation. The domed chapel was consecrated on 3 February 1626 by Jan Pruchnicki, the Roman Catholic archbishop of Lviv. Katarzyna endowed the church’s maintenance, her son Mikołaj increased the endowment in 1628, and Elżbieta Helena Sieniawska of the Lubomirski family added to it in 1728.
Elżbieta Helena also brought Bartolomite monks, a Catholic religious congregation, to the castle, where they established a seminary. After a fire destroyed their building in Berezhany, the monks lived in the castle’s pentagonal tower and adjoining rooms until their congregation was dissolved in 1782.
Completion and eighteenth-century furnishings
Elżbieta Helena funded a second chapel for her husband, Adam Mikołaj Sieniawski, together with a new bay of the nave and a new facade. Captain Jakob de Logau directed the work. The first 2,000 zlotys were provided on 29 February 1728. After Elżbieta Helena’s death, her daughter Maria Zofia Denhoff continued the project. Foundations for the chapel began in September 1729 after Logau obtained approval from Hieronim Jełowiecki, the Lviv suffragan, an auxiliary bishop serving under the diocesan archbishop. The chapel was roofed in March 1730, completing the church’s cruciform plan. Interior decoration began in the summer of that year but proceeded slowly because funds remained short after Adam Mikołaj’s death in 1726.
During Archbishop Mikołaj Wyżycki’s visitation in 1741, the church contained four altars. The principal altar was dedicated to the Holy Trinity and Saint Catherine of Siena and dated to 1625. Other furnishings included an altar of Our Lady of Grace, a marble Annunciation altar in the right chapel, and a small altar of Our Lady of Sorrows. The church also held silver furnishings, liturgical equipment, six coffin portraits of Sieniawski family members, and paintings. The left chapel was still unfinished in 1766.
Closure and military use
Emperor Joseph II’s decree of 15 April 1782 ordered the closure of provostships that did not conduct activities among the population. The church was consequently closed, and its ecclesiastical furnishings were distributed among poor parishes. Silver objects not classified as liturgical equipment were assessed in late 1783, melted down, and transferred to the religious fund. The remaining property was sold at auction on 16 August 1784. Icons from the church’s altars were later transferred to Berezhany’s Church of the Holy Trinity in 1811 and 1831.
During the early nineteenth century, parts of the castle became barracks and a brewery. Bavarian hussars used the church as a storehouse for military equipment from 1853 to 1856. Dampness and vandalism destroyed two altars and damaged the tombs, which the hussars struck with sabres. When the crypt ceiling of the right chapel collapsed, sarcophagi were looted.
Restoration and twentieth-century destruction
Count Stanisław Potocki initiated a major restoration in 1876. The work was completed in 1878 under Leonard Marconi, a professor at the Lviv Polytechnic. The walls were dried, damaged stucco and tombs were repaired, and the interior was replanned. Tombs were moved from the apse to the left chapel, where four zinc sarcophagi from the crypt were installed. The chapel entrance portal was painted, while the Florentine artist Enrico Conti decorated the apse and nave. A bronze Crucifixion brought from Paris was placed in the right chapel. A new Neo-Renaissance high altar was prepared but not assembled until 1901; it incorporated a mosaic image of the Virgin and Child.
The church deteriorated again in the early twentieth century. Its owner, Jakub Ksawery Aleksander Potocki, transferred some liturgical objects to the newly built church at Narayiv. The military abandoned the castle in 1908 because of the danger of collapse. During the First World War, Russian artillery destroyed the castle’s south-eastern corner in 1916 and 1917. A shell pierced the vault above the choir, and fragments damaged the church facade and roofs.
In August 1920, the zinc sarcophagi were removed to Krakow and later transferred to Pieskowa Skała Castle. After the war, Potocki donated the partly ruined castle to the Polish Army, and the surviving buildings were occupied as barracks by the 51st Infantry Regiment of Border Riflemen. Ivan Bagenski prepared a restoration concept in 1933 based on the castle’s appearance in 1755, but the military authorities never implemented it. Debris blocked access to the church crypts, prompting a commission chaired by Alfred Bilyk, governor of Tarnopol Voivodeship, to raise funds for restoration.
In September 1939, Red Army soldiers began destroying tombs and altars and fired at the mosaic in the high altar. On 1 July 1941, exploding ammunition in a castle tower damaged the church walls. At the parish priest’s initiative, the church received a metal roof in 1943, made from material salvaged from ruined buildings. The castle deteriorated after the war, and some tombs were removed to the Lviv Art Gallery, where they are held in storage at Olesko.
Recent conservation history
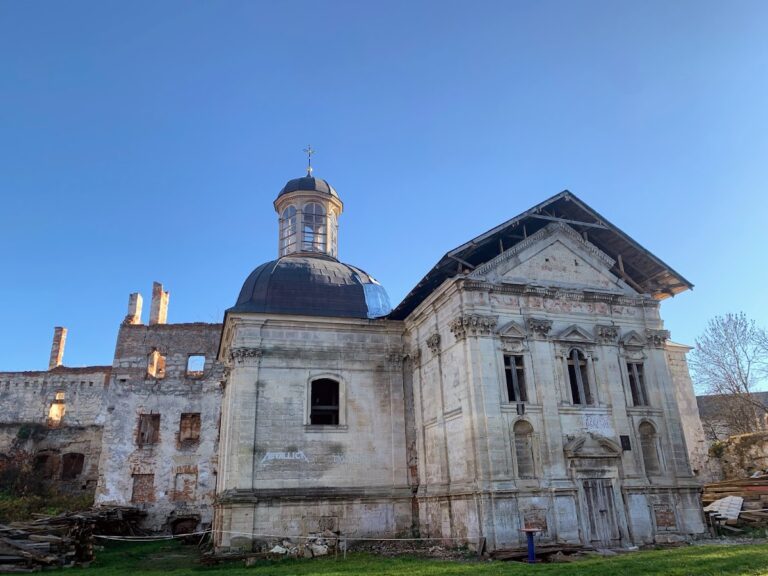
A project proposed in 1990 would have converted the castle into a hotel and recreation complex, but it was not realized. The castle was included among Ukrainian architectural monuments requiring restoration in 1999, and a historical and architectural reserve was created in 2001. A substantial part of the nave vault collapsed in 2005, after which wooden supports were installed inside and outside. By 2007, the chapels had temporary roofs while the nave remained without a roof. An adjoining castle wall collapsed in 2011, and the chapel entrance is closed. The church is entered in Ukraine’s national register of monuments as the Trinity Castle Church-Mausoleum, protected under number 641/2 and inventory ID 61-204-0005. It is regarded as one of the finest Renaissance mausoleums of the Polish–Lithuanian Commonwealth and as unique in Ukraine.
Remains
The church is a plastered stone-and-brick building whose irregular orientation reflects its position within the castle: the apse points south-east rather than following the usual canonical direction. Its original plan consisted of a single-bay nave and a single-bay apse with three sides. A later chapel on each side of the nave created the completed cruciform arrangement. The main facade combines Renaissance and Baroque elements, while the domes, lanterns, roof turret, funerary monuments, stucco, painted decoration, and surviving architectural fragments preserve evidence of the church’s changing appearance.
Facade and main structure
The main facade is organized by Corinthian pilasters into three vertical planes. A projecting base at the bottom is strengthened by a cornice, while a broken-forward entablature supports the upper composition. Its pediment contains a low-relief panel in the tympanum. The central doorway and the small windows lighting the crypt have moulded surrounds. Niches in the lower side sections contain figures of Saint Nicholas and Saint Stanislaus. Above the doorway is a broken segmental pediment, and the middle section has rectangular side windows and a central semicircular-headed window framed by small pilasters with triangular pediments.
The nave is covered by a cross vault, and the apse has a semicircular vault with lunettes, curved or partly circular sections set into a vault. Both were originally protected by a gabled roof with a roof turret. The church’s major structural loss is the substantial collapse of the nave vault in 2005. Wooden supports were subsequently installed inside and outside, while the chapels received temporary roofs by 2007 and the nave remained roofless.
Chapels and burial spaces
Western chapel
The older western chapel is as long as one bay of the nave and has a large opening decorated with white stone. Its ornament includes rosettes set in recessed panels, geometric compositions, and other designs. The dome and nave were richly decorated with stucco, a plaster-based material used for architectural ornament, and a sacristy stood behind the chapel. This work was probably carried out by Johann Pfister. The chapel’s exterior is largely undecorated apart from a circular window, while its dome is crowned by a large lantern, a raised windowed structure that admits light.
Eastern chapel
The later eastern chapel is shorter than the nave. Its exterior includes a pilaster and a semicircular-headed window that correspond to the main facade and introduce Baroque elements. It too is crowned by a dome with a large lantern. The chapel remained unfinished in important respects, but in 1878 it received the tombs moved from the apse for Mikołaj, Jan, Hieronim, and Anna Sieniawski, together with sarcophagi from the crypt.
Crypt and funerary monuments
A hexagonal crypt was built beneath the apse, and a passage to it was later cut through the corner of the nave between the apse and chapel. The church’s funerary monuments include tombs for Adam Hieronim Sieniawski and for his sons Mikołaj, Aleksander, and Prokop, works associated with Johann Pfister. The crypt’s burial containers were later represented by four zinc sarcophagi installed in the left chapel during the nineteenth-century restoration. Dampness, vandalism, military damage, the collapse of the right chapel’s crypt ceiling, wartime destruction, and later removal altered the surviving funerary ensemble.
Interior decoration and furnishings
The church retains the architectural context of a richly furnished mausoleum, although its interior was repeatedly damaged and replanned. The 1876–1878 restoration repaired stucco and tombs, painted the chapel portal, and added painted decoration to the apse and nave. The high altar, assembled in 1901, incorporated a mosaic of the Virgin and Child. The right chapel contained a bronze Crucifixion brought from Paris. Earlier furnishings had included four altars, silver objects, liturgical equipment, coffin portraits, and paintings, while the church’s original chapels and nave were decorated with stucco and the western chapel with carved white-stone ornament.
Nearby sites