San Domenico: A Former Franciscan Church in Tocco da Casauria

Site at a Glance
- Rating
- 4.6
- Popularity
- Very Low
- Country
- Italy
- Primary era
- Medieval
- Eras represented
- Medieval
- Civilizations
- Kingdom of Naples
- Site type
- Religious
- Remains
- Church
On this page16 sections
History
San Domenico is a historic church in Tocco da Casauria, Italy, built by the Franciscans in 1317 under Robert of Anjou, the Angevin king of the Kingdom of Naples from 1309 to 1343. It formed part of a church and convent dedicated to Francis of Assisi, whose movement developed into the Franciscan religious orders. The complex later became a Dominican church after the earthquake of 1706 and is now administered by the Archdiocese of Chieti-Vasto and the parish of Sant’Eustachio Martire.
Franciscan foundation
The church was established together with an adjoining convent for Conventual Franciscan friars, a branch associated with organized communal convent life. The friars remained at the complex for 236 years. Their religious community was supported by the Third Order Regular of Saint Francis, a Franciscan branch whose members live together according to a religious rule and had been established at Tocco da Casauria.
The building’s original dedication was to Francis of Assisi. Its fourteenth-century foundation survives in several parts of the present structure, although the church was later reconstructed after a major earthquake. The Franciscan complex therefore provides the starting point for the building’s long transition from a medieval friary to a church used by another religious order and, eventually, to a civic property.
Dominican occupation and rebuilding
Dominican friars arrived in Tocco da Casauria in 1578. The order, founded in the early thirteenth century by Dominic of Guzmán, was initially based at the small Church of Santa Maria della Pace, about 3 kilometres from the town. In 1653, Pope Innocent X ordered the Franciscan convent closed because it had too few religious members. A papal decree of this kind was a formal decision issued by the head of the Roman Catholic Church.
Both Santa Maria della Pace and the Franciscan church and convent were destroyed by the earthquake of 1706. After the disaster, the Dominicans rebuilt the former Franciscan complex for their own use. The church was rededicated to Dominic of Guzmán and took the name San Domenico. The post-earthquake rebuilding reshaped the building while retaining elements of its medieval fabric, including parts of the original tower and chapel.
Suppression and civic reuse
The church and convent entered a new phase after the French conquest of the Kingdom of Naples. The Napoleonic suppressions closed religious orders that possessed property in 1807 and mendicant orders in 1810. The Dominican convent was converted into a military barracks for the gendarmerie. After the French withdrawal in 1814, a decree dated 29 December transferred ownership of the former convent to the Municipality of Tocco.
The municipality used the convent buildings for its offices, and the complex did not return to religious use as a convent. The church itself underwent later restorations, often following earthquakes. Its present travertine floor was installed in 1972. The building remains a place of Catholic worship under the administration of the Archdiocese of Chieti-Vasto and the parish of Sant’Eustachio Martire.
Remains
San Domenico combines a fourteenth-century core with reconstruction after the earthquake of 1706. It has a Latin-cross plan, meaning that a long central axis is crossed by a shorter transverse arm. The present church includes a single nave, an atrium, a transept, a crossing beneath a dome, and a choir. Its right side is joined to a large residential complex that formerly belonged to the convent, while medieval fabric survives in the tower base, chapel, museum wall, and walled-up arcades.
Exterior and medieval fabric
Facade and entrances
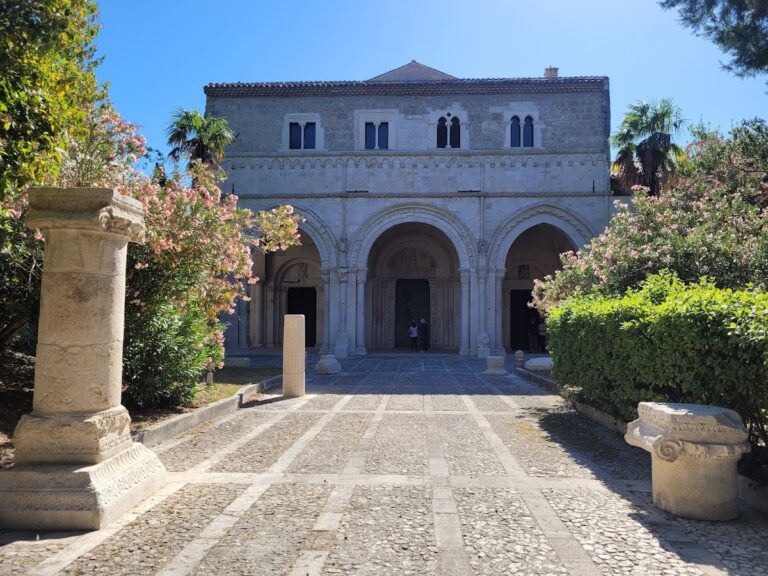
The principal facade faces Via Ramai from its position on Via San Domenico. A portal beneath a window forms its central feature. The entrance consists of two nested portals made in different periods. One interpretation identifies the smaller portal with the original fourteenth-century Franciscan church and dates the larger one to 1405, a date carved on its surface. Another interpretation holds that the Dominicans moved the second portal from Santa Maria della Pace during the rebuilding after 1706. Inside the architrave is a representation of the sun, with a representation of God above it.
The left exterior wall contains seven windows. Three serve the nave, one the transept, two the sacristy, and one the choir. A sundial is set into the wall of the left sacristy. The area that now forms a short pedestrian zone lies above the former left nave, which was used by the convent. The arcades of that former nave survive outside in walled-up form.
A secondary entrance opens from the left side of the transept. A staircase connects it with Via Cavour, while the pedestrian zone beside the church provides another approach. Beneath the sacristy is part of the sloping base of one of the former town walls of Tocco da Casauria.
Bell tower
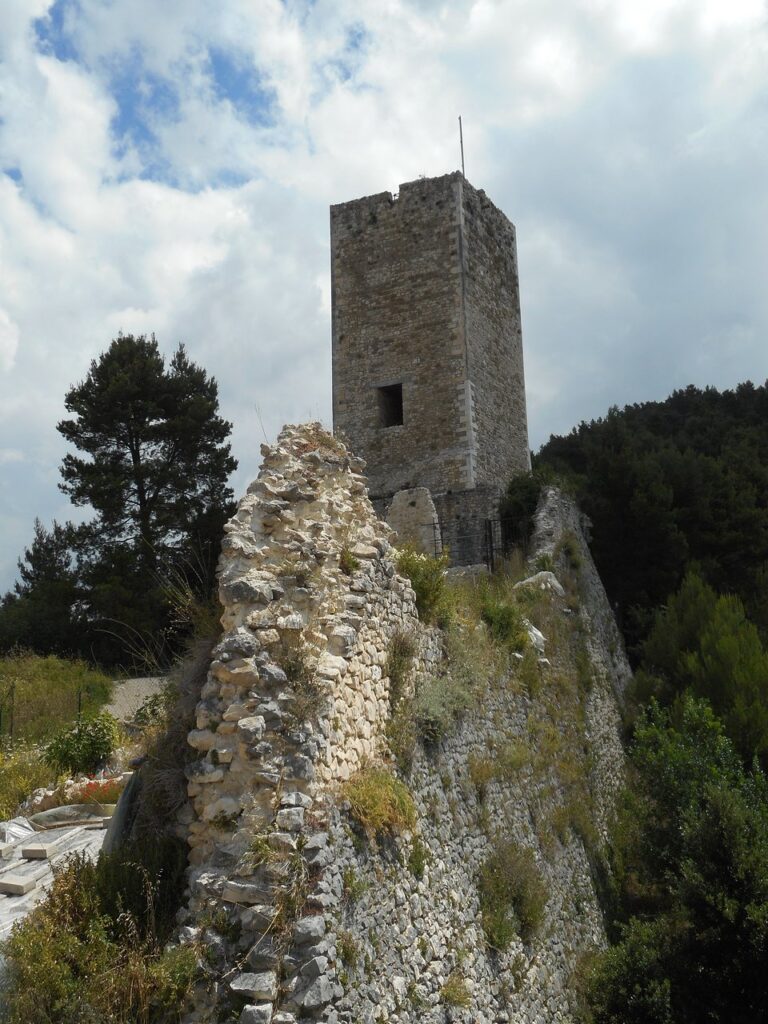
The bell tower stands at the rear of the church, behind the choir, where a single window is located. Part of the tower belongs to the original fourteenth-century structure. Its white-stone base comes from the 1317 building, while a white-stone plaque records a reconstruction in 1526.
Most of the tower is built from brown sandstone. It contains three bell chambers, formed by two lower chambers and a smaller upper chamber placed between them. These are arranged in a triangular structure above three larger chambers that have been walled up.
Interior arrangement and worship
Nave and altars
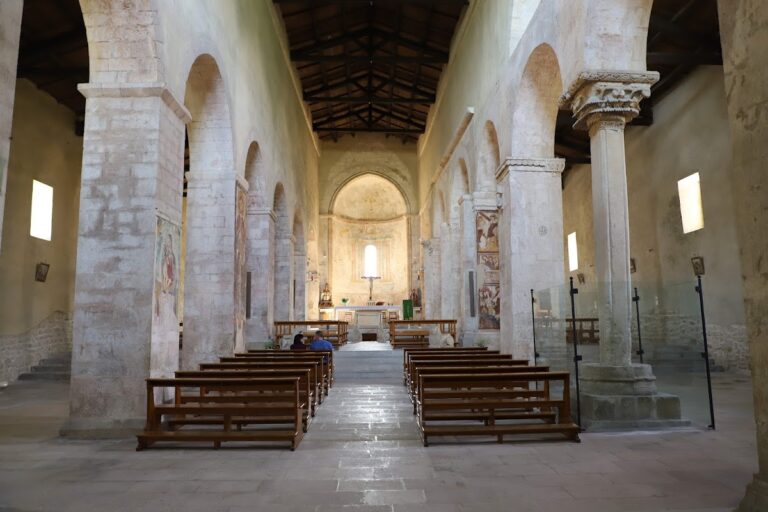
The interior extends from the atrium through the central nave to the crossing and choir. Benches run along the nave from the atrium to the crossing. Twelve altars are distributed through the church: six in the nave, two in the transept, the high altar in the crossing, one in the medieval chapel, and one in the choir. The nave altars are arranged in three on each side, while the transept has one altar on either side.
Six seventeenth-century oil paintings occupy the nave altars. On the right, proceeding from the entrance, are the altars of Our Lady of Mount Carmel, the Immaculate Conception, and Our Lady of the Rosary, each with a painting by Donato Teodoro. On the left are the Annunciation altar, with a work by Benedetto Nizzica; the altar of Jesus Presented in the Temple, by an unknown artist; and the altar of Saint Vincent Ferrer, also by an unknown artist. The paintings measure approximately 130 by 235 centimetres to 130 by 250 centimetres.
The high altar stands at the centre of the crossing beneath the dome, where Mass is celebrated. The two transept paintings are also seventeenth-century oil works, each measuring 180 by 350 centimetres. The left transept contains the altar of Our Lady, Queen of Confessors, with a painting by Donato Teodoro. The right transept contains the altar of the Triumph of Jesus with the Cross, with a painting by A. Pieramico.
Atrium and nave features
On the right side of the atrium, a staircase rises to a small interior balcony above the entrance area and overlooking the nave. An organ formerly stood above this balcony. The staircase is now used to display a Nativity scene. High on the left nave wall, immediately before the transept and beyond the altar of Our Lady of the Rosary, a niche contains a statue of Dominic of Guzmán above a wooden confessional.
Side rooms and surviving medieval spaces
Sacristy
The sacristy occupies the upper part of the left transept and has entrances from both the transept and the choir. Its floor is laid with black and white stone, and its walls are painted Prussian blue. A fresco of the Madonna Lactans, a depiction of the Virgin Mary nursing the infant Jesus, covers the white ceiling. Wooden furnishings, other decorations, and a stone fountain beside the transept entrance complete the room.
Museum
The upper part of the right transept contains a museum opposite the medieval chapel. It can be entered from both the transept and the choir. Its left wall, reached from the transept, belongs to the original fourteenth-century structure and bears a representation of Jesus Christ.
The displayed objects include a stucco bust of Saint Anthony the Abbot dated 1600, a holy-water stoup dated 1300, a rusticated stone vessel dated 1500, and a water-collection basin dated 1700. The collection also contains two fourteenth-century stone bases with eighteenth-century decorative moldings, a ringed stone base dated 1700, four fourteenth-century column-bearing lions, an eighteenth-century stone corbel supporting a gutter, and an eighteenth-century sacred stone used in the consecration of altars.
Other objects include a collection box from 1921, an 1850 tapestry of Saint Anthony of Padua, a 1926 lithographic print of Saint Francis at Monte Verna, a seventeenth-century oil painting of the Presentation of the Blessed Virgin Mary, and nineteenth-century silver votive hearts.
Medieval chapel
The medieval chapel lies beneath the right side of the transept and is one of the surviving parts of the original late-medieval structure. It contains a large wooden crucifix, a small altar assembled from dry-laid stones, and a representation of Christ’s Descent into Hell. Burlap cloths cover its walls.
Choir
The choir occupies the rear of the crossing. Wooden choir furnishings stand before a decorated wall bearing a representation of Christ and angels, with an altar in front. A richly decorated stone balustrade separates the choir from the crossing.
Nearby sites