Santi Severino e Sossio, Naples: Church and Benedictine Monastery Complex


Site at a Glance
- Rating
- 4.5
- Popularity
- Low
- Country
- Italy
- Primary era
- Early Modern
- External website
- Open
- Eras represented
- Medieval, Early Modern
- Civilizations
- Kingdom of Naples, Spanish
- Site type
- Religious
- Remains
- Monastery
On this page20 sections
History
Santi Severino e Sossio is a church and former Benedictine monastery complex in Naples, Italy, developed through the Renaissance rebuilding of a monastic foundation established in the tenth century. Located in the historic center near the former city walls and the lower decumanus, the complex is dedicated to Saint Severinus of Noricum, a fifth-century Christian monk and missionary associated with the Danube region, and Saint Sossius, an early Christian martyr traditionally linked with Saint Januarius.
Foundation and relics
The Benedictine community moved into Naples in the tenth century after abandoning its earlier monastery on Pizzofalcone Hill because of feared Saracen raids. The monks brought the relics of Saint Severinus with them. In 904, the relics of Saint Sossius were transferred to the monastery after being recovered from the ruins of the Castle of Misenum, destroyed in 855. The relics of both saints remained in the church until 1808, when they were moved to nearby Frattamaggiore.
The monastery stood beside the eastern side of the church and against the former wall of Naples’ ancient core. Its position placed the Benedictine community within the city while retaining a direct connection with the older religious foundation and its relics.
Civic role and Renaissance rebuilding
During Angevin rule, the monastery also hosted important civic occasions. In 1394, the Sanseverino family convened parliament there while supporting Louis II of Anjou, an Angevin claimant and ruler whose Neapolitan supporters included the Sanseverino family.
A new church was begun in the late fifteenth century under Giovanni Francesco Mormando, probably with the lower church, or succorpo, a lower church beneath the principal building. Giovanni Francesco Di Palma took over the work in 1537 and greatly enlarged the project. Construction continued through the sixteenth century. The church was opened to the public by 1567 and consecrated in 1571, while the carved wooden choir behind the high altar was completed in 1573.
The two chapels beside the presbytery were among the earliest parts of the new church to receive major decoration. Work on the Sanseverino Chapel took place between 1538 and 1548, while the Gesualdo-Troya Chapel was decorated between 1542 and 1561. The dome, built in 1561 to a design by Sigismondo di Giovanni, was among the earliest domes erected in Naples. Paul Schepers decorated it in 1566.
Suppression, military use, and the State Archives
The monastery was suppressed in 1799. Sanfedist forces associated with Cardinal Fabrizio Ruffo, leaders of a late-eighteenth-century Neapolitan counter-revolutionary movement, occupied the complex and converted it into a military depot. This use caused substantial damage. The Benedictines returned in 1804, but they were forced to leave again a few years later. In 1813, the former monastery became a naval college.
By 1835, the complex housed the State Archives of Naples. The archive preserves records concerning Naples and southern Italy from the tenth century to the modern period, including volumes, pamphlets, manuscripts, official acts, parchments, cadastral records, and other documents. The complex also contains the School of Archival Science, Paleography, and Diplomatics. Paleography studies historical handwriting, while diplomatics examines the authenticity, form, and institutional setting of documentary records.
Earthquakes, restoration, and continuing religious association
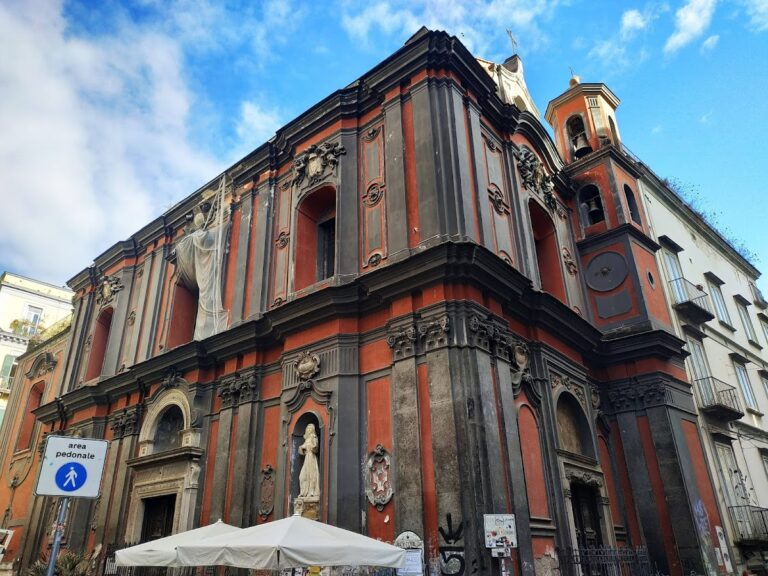
The earthquake of 1731 caused major damage to the church and destroyed or brought down much of its earlier painted decoration. Giovanni del Gaizo directed reconstruction work and built the present facade to designs by Giovan Battista Nauclerio. Payments made in 1759 also concerned two marble statues for niches beside the entrance. Francesco De Mura replaced much of the decoration lost in the earthquake, while Giuseppe Scarola executed the nave’s stucco decoration.
The Irpinia earthquake of 1980 severely damaged the complex. The church remained closed for more than three decades and reopened on 6 May 2014 after restoration. Santi Severino e Sossio forms part of Naples’ UNESCO World Heritage context and remains associated with the Roman Catholic Archdiocese of Naples.
Remains
The complex brings together the church, the lower church, the former monastery, four cloisters, a refectory, a chapter house, gardens, a sacristy, and numerous archive rooms. The church is approximately 80 metres long and 40 metres wide. Its Latin-cross plan has a long central axis crossed by a shorter transept, a single vaulted nave, seven chapels on each side, two further chapels beside the presbytery, and a very deep rectangular apse. The monastery occupies the eastern side of the church, alongside the former wall of Naples’ ancient core.
The church interior
Nave, dome, and presbytery
The sixteenth-century pavement of the nave uses marble varieties obtained from fourteen places between Spain and Turkey. Funerary slabs are set into the floor, including the tomb slab of the Greek-born painter Belisario Corenzio. Above, the dome retains part of the decoration painted by Paul Schepers in 1566. The high altar and the presbytery balustrade were designed by Cosimo Fanzago in 1640. The pavement dates from 1697, and Giacomo Mazzotti remodelled the high altar, particularly its decorated frontal panel, in 1783.
Behind the high altar stands a carved and fully gilded Baroque organ loft. The finely carved wooden choir, designed by Benvenuto Tortelli of Brescia and completed in 1573, became a model for other church choirs in Naples and southern Italy.
Belisario Corenzio’s surviving works include the Trinity in the transept and the Resurrection of Christ in the right transept, both dated 1609. He also painted scenes from the Old Testament and the history of the Benedictine Order in the apse. Francesco De Mura’s replacement decoration includes the Vision of Saint Benedict in the nave vault and the Supper in the House of the Pharisee on the entrance wall, both dated 1740. De Mura also painted the Meeting of Benedict and Totila with Maurus and Placidus, a series of thirty Benedictine popes between the windows dated 1745, and images of Saints Severinus and Sossius beside the entrance-facade window.
Side chapels
The side chapels contain paintings, sculpture, altarpieces, and funerary works by artists active in Naples during the sixteenth and seventeenth centuries. On the right side, Marco Pino painted the Nativity of Mary in the first chapel, the Assumption in the third, and the Epiphany in the sixth, together with the frescoes on the sixth chapel’s ceiling. The first chapel also contains a late fifteenth-century panel of Saints George, Sebastian, and Stephen by an unidentified artist.
The second chapel on the right has marble sculptures and altars by Giovanni Antonio Tenerello. Giovan Filippo Criscuolo painted the frescoes in the third chapel, while the fifth contains wall frescoes by Corenzio and an Annunciation by Criscuolo. On the left, Marco Pino painted a Nativity in the first chapel. The second contains Andrea da Salerno’s 1529 polyptych, a multi-panel altarpiece showing the Madonna and Child, the Crucifixion, and various saints, along with Niccolò de Simone’s scenes from the life of Moses.
Giovanni Bernardo Lama painted the Entombment of Christ in the third chapel on the left and included portraits of himself and his son-in-law, the painter Pompeo Landulfo. Antonio Stabile painted the Immaculate Conception in the fifth chapel in 1582. The seventh chapel contains a Saint Lawrence by the Cavalier d’Arpino and a Madonna and Child with Saints by Giuseppe Marullo, dated 1633.
Transepts and presbytery chapels
The left transept contains Vincenzo Carafa’s funerary monument by Girolamo D’Auria, dated 1611, and Marco Pino’s oil painting of the Calvary, dated 1577. In the right transept are an Entombment attributed to Girolamo Imparato, a Crucifixion by Cornelis Smet, and a low-relief Last Supper by Giovanni da Nola.
The Sanseverino Chapel occupies the right side of the presbytery and is dedicated to Corpus Christi. Conceived by Ippolita de Monti, wife of Ugo and Countess of Saponara, it functions as a family pantheon. Giovanni da Nola created three funerary monuments for the Sanseverino brothers. Their figures are shown seated and facing one another rather than reclining. The chapel also contains the founder’s floor tomb and commemorative shields, medallions, and inscriptions for members of the family, including Alessandro de Monti, who died on 22 June 1622; Giulia de Monti, whose son Geronimo placed her tomb in 1715; Geronimo de Monti-Sanfelice, Duke of Lauriano; and Salvatore di Capua-Sanseverino, Prince of Riccia and Marquis of Raiano, who died in 1858. Tradition held that the three brothers were poisoned by their uncle during an inheritance dispute.
On the left side of the presbytery, the Gesualdo-Troya Chapel contains the funerary monument of Girolamo Gesualdo by Giovanni Domenico D’Auria. The adjoining presbytery and transept area includes another funerary work by D’Auria and Marco Pino’s Ascension to Calvary.
Lower church and sacristy spaces
The lower church
The lower church, also called the old church or succorpo, was built in Renaissance form in the early sixteenth century. It has a single nave, five side chapels, and numerous sixteenth-century tombs. A passage from the sacristy and a fifteenth-century corridor lead to this lower level.
Antisacristy and Medici Chapel
The Antisacristy contains funerary monuments to Giovan Battista Cicara and Andrea Bonifacio. Andrea Ferrucci of Fiesole created the monument to Cicara between 1504 and 1507, while Bartolomé Ordóñez made Bonifacio’s monument between 1518 and 1519. Both carry epitaphs by Jacopo Sannazaro.
Near the sacristy, the Medici Chapel, also known as the Medici di Gragnano or Medici di Ottajano Chapel, was commissioned by Camillo de’ Medici and built between 1590 and 1600. Martino de Rossi made its brass grille in 1599, and Fabrizio di Guido created its polychrome marble decoration, an inlay technique using differently coloured marble. Fabrizio Santafede painted the 1593 altarpiece, the Madonna and Child with Saints Benedict, Maurus, and Placidus.
The chapel ceiling has partially gilded stucco framing four paintings by Belisario Corenzio. Girolamo D’Auria created Camillo de’ Medici’s tomb between 1596 and 1600 and made the Resurrection of Lazarus relief on the opposite wall.
Sacristy
Onofrio De Lione decorated the sacristy in the mid-seventeenth century with signed and dated cycles from 1651 showing scenes from the Old Testament and Benedictine saints. The walnut furnishings combine sacred and secular symbols. A Trinity on the small rear vault is by Belisario Corenzio.
Cloisters and monastic buildings
Chiostro del Platano
The Chiostro del Platano lies directly beside the church and incorporates a structure dating from the original tenth-century monastery. Its square plan has eight round arches on each side at both levels. Later builders replaced the original columns with piperno pilasters, using the dark volcanic stone widely employed in historic Campanian architecture, and the cloister was enlarged in the eighteenth century.
The arcades were altered several times, including in the early eleventh and fifteenth centuries. In 1715, Nicola d’Apice and Nicola Valente installed the piperno pilasters in place of the original columns. A fresco cycle showing the life of Saint Benedict, attributed to Antonio Solario and his workshop and painted in the first quarter of the sixteenth century, lines the passageways. Windows were inserted into the arcades during the first half of the nineteenth century to protect the frescoes, which remain in poor condition.
The name Chiostro del Platano is traditionally connected either with an earlier grove associated with Saint Benedict or with an ancient plane tree whose leaves were believed to have healing powers. The tree was felled in 1959 when its trunk measured 8.45 metres in circumference, and a new tree grew from its root.
Chiostro del Noviziato
The Chiostro del Noviziato, or small cloister, was built in the fifteenth century by Giovanni Francesco Mormando. It has a rectangular plan, a portico of approximately thirty arches, and piperno pilasters. Its upper section was altered in 1803 to create a two-storey school and accommodation area. A bust of the historian and archivist Bartolomeo Capasso was placed at its centre in 1901.
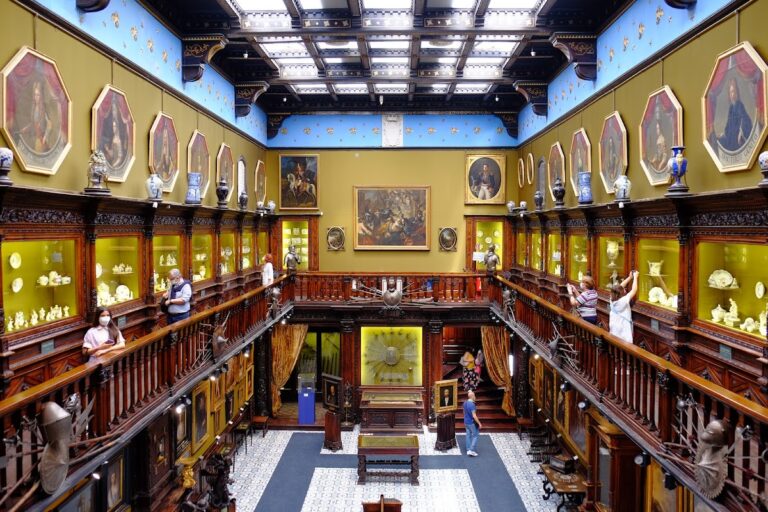
The upper rooms include the former monastery library, which preserves Bourbon-period presidential acts, and the Farnese Room, containing records of the Farnese of Parma, many of them severely damaged in 1943. They also contain records of the Royal Chamber of the Summaria and a later monastery library of approximately 22,000 volumes and pamphlets. The uppermost section houses the School of Archival Science, Paleography, and Diplomatics.
Chiostro di Marmo
The Chiostro di Marmo, or Marble Cloister, also called the square cloister, dates from the sixteenth and seventeenth centuries. Its arcades contain twenty-four arches supported by slender white Carrara-marble columns with Doric capitals decorated with floral motifs. Brick-paved paths divide the garden into four beds, and Michelangelo Naccherino’s marble statue of Theology stands within it.
The upper level has broad arched windows set on pilasters. The Sala Tasso takes its name from the poet’s stay at the monastery in 1594.
Chapter house and refectory
The Sala del Capitolo, also called the Catasti, preserves eighteenth-century cadastral records and retains ceiling frescoes by Belisario Corenzio. The vault depicts parables of Jesus, while the lunettes contain allegories of the Passion and the Benedictine rule. A Crucifixion appears above the entrance.
The former refectory, known as the Sala Filangieri, preserves documents of the Kingdom of Naples from the sixteenth to the nineteenth century, together with government and legislative records extending to Italian unification. Corenzio’s fresco of the Multiplication of the Loaves and Fishes covers the rear wall, with Saint Benedict shown distributing bread to the monks. The composition contains 117 figures. The room also has a bust of Ferdinand II by Tito Angelini, while its wall furnishings and stucco rosettes are nineteenth-century additions associated with restoration.
Additional cloister and gardens
A fourth cloister contains a piperno staircase leading toward the library. Two gardens lie behind the large cloister on the southeastern side of the monastery. Together with the three principal monumental cloisters and the adjoining rooms, these spaces form part of the archive complex, which occupies approximately 300 rooms and preserves documentary material ranging from medieval records to modern administrative papers.