Rotonda di San Tomè: A Romanesque Church in Almenno San Bartolomeo


Site at a Glance
- Rating
- 4.7
- Popularity
- Low
- Country
- Italy
- Primary era
- Medieval
- Eras represented
- Medieval
- Civilizations
- Holy Roman Empire, Lombard
- Site type
- Religious
- Remains
- Church
On this page12 sections
History
Rotonda di San Tomè is a Romanesque church in Almenno San Bartolomeo, Italy, rebuilt in the twelfth century and dedicated to St. Thomas the Apostle. It is regarded as one of the notable examples of Bergamask Romanesque architecture and is canonically dependent on the parish of San Bartolomeo di Tremozia.
Lemine before the present church
The church stands in the historic territory of Lemine. The area was inhabited by the Cenomani Gauls before entering the Roman sphere. Roman roads linking Bergamo and Como crossed the Brembo near San Tomè, giving the location a continuing role in movement through the territory.
After the Lombard conquest, Lemine became an important royal court and military crossroads. It later passed under Frankish rule and the counts of Lecco before coming under the authority of the bishop of Bergamo. A bridge over the Brembo once stood near the church. It collapsed repeatedly and survives through scant remains and local memory, while tradition connected it with the Lombards and Queen Theodelinda.
Early foundations and twelfth-century rebuilding
The first foundation of San Tomè remains uncertain. It has been associated with the Lombard period, possibly the seventh or eighth century, and alternatively with the Frankish period under the counts of Lecco. Archaeological investigation indicates that a centrally planned building stood on the site by the tenth century, and some interpretations place an earlier church there in the ninth or tenth century.
That earlier structure later deteriorated, probably because of its relatively primitive construction and the unsettled conditions of the period. The bishop of Bergamo ordered a complete reconstruction, probably between 1130 and 1150. Builders reused the earlier foundations and architectural elements. Documentary evidence confirms the existence of the present Rotonda after 1180.
Toward the end of the twelfth century, a rectangular presbytery, the part of a church reserved for the clergy and altar, and a semicircular apse, the curved end of the sanctuary, were added to the rotunda. A small women’s monastery was built beside the church, probably at the same time, through the initiative of the episcopate of Bergamo. It served as a place of prayer and refuge and helped guard and maintain the church. Its existence is documented by 1203.
Prosperity, decline, and changing use
The thirteenth century was San Tomè’s most prosperous period. The church attracted many worshippers and received substantial donations. Its fortunes declined during the fourteenth century as the conflicts between the Guelfs and Ghibellines, opposing medieval factions broadly associated with papal and imperial interests, affected Lemine and reduced attendance.
During these conflicts, Lemine was divided into Lemine Superiore and Lemine Inferiore. After the podestà of Bergamo, Gritti, destroyed Lemine Inferiore on 13 August 1443, the number of worshippers at San Tomè nearly disappeared.
The monastery remained under episcopal authority but experienced moral and financial scandals during the fourteenth century. It was suppressed in July 1407, after which the bishop took over its property and assigned it to a tenant farmer. The church acquired an agricultural use, and from the seventeenth century onward a farmhouse with haylofts and stables was built over the former monastic complex.
Jurisdiction and modern recognition
After the bishop took possession of the church, convent, and lands, the complex entered a period of uncertainty and neglect. An attempt to place its care with hermits was unsuccessful. On 29 April 1536, the episcopate sold the ecclesiastical complex to the provostry of San Salvatore in Almenno.
The sale intensified a dispute over jurisdiction. San Tomè was canonically subject to San Bartolomeo but was often administered in practice by San Salvatore. The division of the two communities into the separate municipalities of Almenno San Bartolomeo and Almenno San Salvatore in 1601 made the conflict worse. Popular protests sometimes became violent, and the dispute was resolved only in 1907 through the direct intervention of Pope Pius X, who led the Catholic Church from 1903 to 1914. San Tomè then returned to the legal and practical administration of the parish of San Bartolomeo di Tremozia.
During the twentieth century, the Rotonda was recognized again as an important work of Bergamask Romanesque architecture. The Municipality of Almenno San Bartolomeo purchased the former monastery in 1990, and the building was restored around 2000. On 15 December 2001, it became the headquarters of the Antenna Europea del Romanico, an international scholarly organization devoted to collecting, processing, and disseminating knowledge of Romanesque art. Since 1 January 2018, the Fondazione Lemine has administered the organization, retained its headquarters in the former rural building, and used the restored former monastic premises to manage and promote San Tomè and other Romanesque complexes in the Almenno area.
The Rotonda remains a Catholic church in the Diocese of Bergamo. Its historical interpretation has included comparisons with the Old Cathedral of Brescia, the baptistery of Arsago Seprio, the Palatine Chapel at Aachen, and the Rotonda di San Lorenzo in Mantua. It later served as a model for the early twentieth-century reconstruction of the Mantuan rotunda.
Remains
Rotonda di San Tomè stands at the top of a wooded slope in a rural landscape, flanked by rows of trees with the Orobie mountain range visible in the distance. The church has a circular central plan and a pyramidal profile formed by three concentric cylindrical volumes, each smaller than the one below. This vertically rising arrangement, articulated by slender supports and rounded arches, gives the building its distinctive Romanesque form.
Exterior and eastern extension
The lowest exterior cylinder is divided by regularly spaced semi-columns, which create strong vertical rhythms and changing patterns of shadow. Above it, the second level contains the matronaeum, an elevated gallery traditionally associated with women’s seating or liturgical space. Its flat pilasters contrast with the third level, a lantern, or raised structure that admits light, which has no projecting supports and contains four pairs of elegant windows divided by columns.
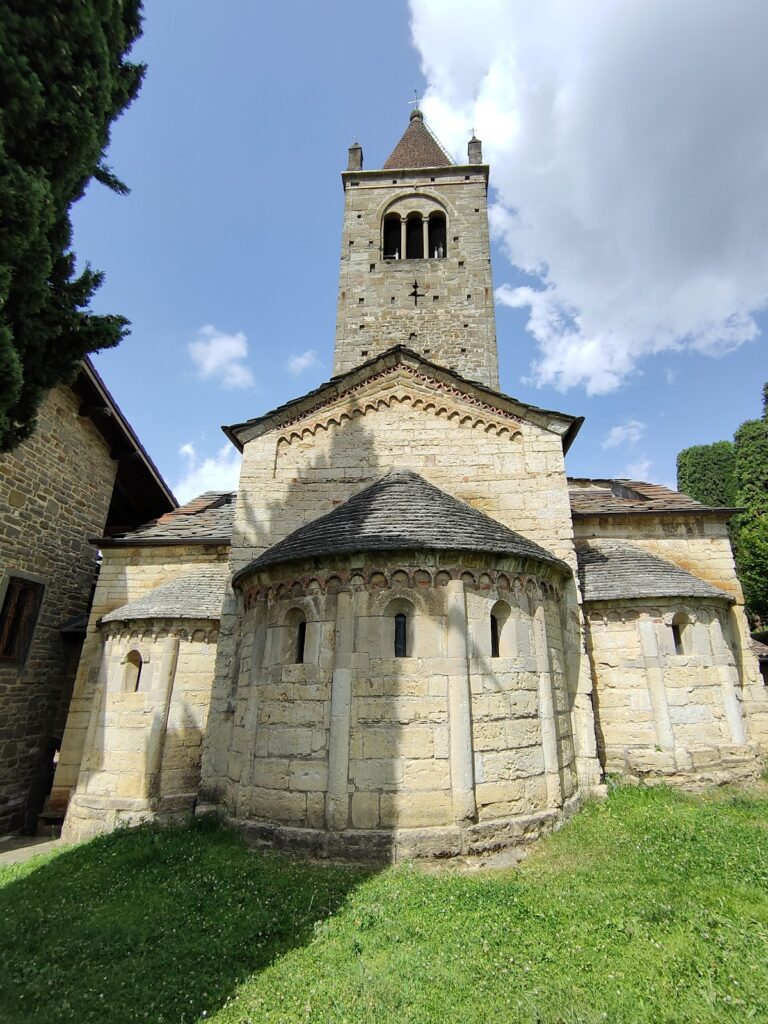
Horizontal cornices are largely absent. Round-arched friezes run below the eaves of the first two cylindrical levels, while interlacing arches decorate the apse and presbytery. Small windows and slit openings lighten the walls and admit light. On the eastern side, the rear of the rotunda projects into the rectangular presbytery and semicircular apse. Their rising forms are decorated with intersecting arch friezes, projecting corbels, and saw-tooth ornament.
The apse windows have angular, undecorated surrounds. Above the small side portal to the presbytery, a stone slab repeats the intersecting-arch motif, an unusual feature in northern Italy with parallels in the architectural tradition of Norman Sicily. The main portal has a three-stepped, lightly profiled surround and archivolts framing an undecorated tympanum. Its symmetrical capitals contain figures and stylized plants; one primitively rendered figure appears to hold a sword or dagger. A narrow window above the entrance is framed by receding round arches.
Interior structure and decoration
Lower circular level
The ground-floor interior is organized around eight large columns set in a circle, creating two concentric spaces. Their lengths vary slightly, and the differences are accommodated by several forms of support, including reversed block capitals used as bases and inserted sections from other columns. Niches and semi-columns divide the surrounding wall, whose carved capitals contribute to the rhythm of the interior.
Several capitals on the lower level are reused elements attributed to the seventh or eighth century. Most capitals around the lower ambulatory, a passage around the central space, carry geometric decoration derived from local reinterpretations of Lombard motifs. Others are Corinthian or figurative.
Gallery and upper space
Two narrow stairways built into the thick outer wall lead to the upper gallery. The matronaeum contains eight generally slimmer columns aligned above those on the lower level. It forms a circular ambulatory overlooking the opening at the centre of the lower floor. Its twelfth-century capitals vary in form and workmanship, with zoomorphic, human, geometric, aniconic, biblical, and Evangelical-symbolic imagery. Some resemble carvings on the Romanesque ambo of the parish church at Almenno San Salvatore.
The upper interior rises into a dome formed by inward-projecting masonry. Two cross-shaped openings and two round openings illuminate the dome and central space, together with the lantern at the summit. The exterior system also includes slit windows and small arched windows. As the sun moves, these openings produce changing patterns of illumination and shadow; at the equinoxes, a ray of sunlight passes through the building and illuminates the tabernacle in the apse.
Frescoes and surviving images
A small apse on the upper level has a semicupola containing a surviving but badly degraded fresco of the Annunciation. Probably dating from the fourteenth century, the anonymous painting is enclosed within a mandorla and shows God above the exchange between the angel and the Virgin. Its vivid colours and lively, realistic manner remain visible despite the damaged surface.
Fragments of a Renaissance fresco depicting the Madonna and Child survive beside the entrance portal. A trace of another still-legible fresco can also be seen on the lower level. Together with the carved capitals and reused architectural elements, these remains reflect the successive phases that shaped the church’s present interior.
Former monastic complex
The church and former monastery form part of the Romanesque heritage of the Lemine area. A farmhouse with haylofts and stables was built over the remains of the former monastic complex. The former monastic premises were restored around 2000 and are now used by the Fondazione Lemine for the management and promotion of San Tomè and other Romanesque complexes in the Almenno area.