San Babila Church: A Medieval Basilica in Milan


Site at a Glance
- Rating
- 4.7
- Popularity
- Low
- Country
- Italy
- Primary era
- Medieval
- External website
- Open
- Eras represented
- Medieval, Early Modern, Modern
- Civilizations
- Holy Roman Empire, Italian, Spanish
- Site type
- Religious
- Remains
- Basilica
On this page18 sections
History
San Babila Church is a Roman Catholic church in Milan, Italy, founded around 1095–1097 and dedicated to Saint Babylas of Antioch. It belongs to the Archdiocese of Milan and is now designated a collegiate prepositural basilica. The church was long believed to have been founded in AD 46 on the site of a temple dedicated to the Sun, but archaeological and textual research places its foundation in the late eleventh century.
Foundation and medieval development
The earliest known document naming San Babila is a bequest dated 1099. In his will, the priest Nazario Muricola identified himself as the church’s founder. Excavations beneath the building in the late nineteenth and early twentieth centuries found no structures older than the eleventh century and no trace of the original floor.
An older tradition connected San Babila with the Concilium Sanctorum, supposedly founded by Barnabas over the graves of Milan’s first Christians and martyrs. The earlier church is now generally identified with nearby San Romano, a smaller building that occupied the same land before its demolition in the early nineteenth century. San Romano was distinguished from San Babila by the early twelfth century and served as the baptismal church while San Babila remained its affiliate.
Another tradition relates that Bishop Marolus of Milan brought relics of Babylas of Antioch and Romanus of Caesarea from Antioch to Milan in the early fifth century. It places the Basilica Concilia Sanctorum, or San Romano, near a Roman temple dedicated to the Sun. This tradition concerns the predecessor church rather than San Babila’s foundation.
San Babila was probably seriously damaged when Milan was destroyed by order of Frederick Barbarossa in 1162. It was later restored and incorporated into the city’s new fortifications, although the form of the twelfth-century building is not known. A major rebuilding in the second half of the fourteenth century created a three-aisled church with three apses. A stone inscription dated 1363 records restoration financed by the priest Giacomo da Cottis and the consecration on 22 September of that year of two altars funded by the Cotta family. The main altar honored Saint Babylas, while a smaller altar in the right apse was dedicated to the Virgin Mary and Saint Nicholas. Marco Carelli funded a sacristy shortly afterward, with his will dated 1393.
San Babila was recorded as a parish church in 1388 and became a collegiate church in 1578. Its collegiate title was removed in 1787. The church was also associated with Milan’s medieval free-commune movement and with the Pataria, an eleventh-century reform movement that opposed clerical corruption and challenged aspects of established ecclesiastical authority.
Early modern changes
A visitation in 1567 recorded two cemeteries, one in front of the church and another to its left beside the 1344 oratory of Santa Maria, then called San Biagio. The church had seven altars, including the principal altar in the Corpus Domini Chapel, founded in 1520 and later known as the Chapel of San Francesco. Fifteen windows contained stained glass. Baptisms still took place at San Romano, because San Babila did not yet have its own baptistery. Further visitations followed in 1570, 1576, and 1580.
After Archbishop Gaspare Visconti visited in 1591, the deteriorated building was scheduled for reconstruction. Aurelio Trezzi prepared the project from 1598 and carried out the main work between 1601 and 1613, with some activity continuing until 1627. The rebuilding gave the church a Baroque character, removed both apses, replaced the restrained Romanesque facade, restructured the vaults, and added a chapel opposite the Corpus Domini Chapel. A gilded cross with a crown and palms was commissioned in 1612.
The original bell tower collapsed in 1575. Ludovico Clerici built its replacement in 1820–1821 in the Baroque style. Proposals to demolish the church because of its poor condition were considered in 1826 but were not implemented. A smaller restoration took place in 1853.
Reconstruction and wartime damage
By the 1880s San Babila required major repairs. Paolo Cesa Bianchi submitted a condition report on 5 July 1881 and directed a rebuilding campaign that began in 1882 and continued into the early twentieth century. The work replaced the Baroque facade with a Neo-Romanesque design and substantially altered the interior. Cesa Bianchi based the facade on his interpretation of the medieval church rather than on surviving historical documents. Cesare Nava, his son-in-law, completed the side facade in 1905.
Cesa Bianchi’s investigations found that much of the medieval load-bearing structure remained sound, while many Baroque additions, particularly the facade, had become dangerously deteriorated. The excavations also confirmed that the church had no remains older than the eleventh century. Franco Bruni remodeled the bell tower in 1926 to match the Neo-Romanesque facade, and Alfonso Orombelli designed a new baptistery in 1937.
Allied bombing during the Second World War caused serious damage, especially along the left side of the basilica, and destroyed or damaged parts of the bell tower and facade. Postwar restoration was carried out under the architect Annoni.
Civic and religious associations
During the Five Days of Milan in March 1848, the five-day uprising against Austrian rule, San Babila’s canons helped organize the civic movement. Citizens moved from the basilica toward the Government Palace in Corso Monforte to demand the creation of a civic guard. The San Babila barricade was among the most active, and the nearby Porta Orientale was the first gate on which the tricolor flag was raised.
The dedication gives the church an unusual place in Italian religious history. San Babila is the only Italian place of worship bearing the name of Saint Babylas of Antioch, a third-century Christian bishop traditionally regarded as a martyr under the emperor Decius. The church was once considered Milan’s third most important church after the Cathedral and Sant’Ambrogio.
Remains
San Babila stands on Piazza San Babila, with its principal facade facing the square and its right side facing Corso Monforte. The present basilica has three aisles, measures approximately 45 metres in depth and 27 metres in width, and includes two side chapels attached to the main body. Its exterior largely reflects the nineteenth- and twentieth-century rebuilding, while the interior preserves elements from the medieval, Baroque, and later campaigns.
Facade and bell tower
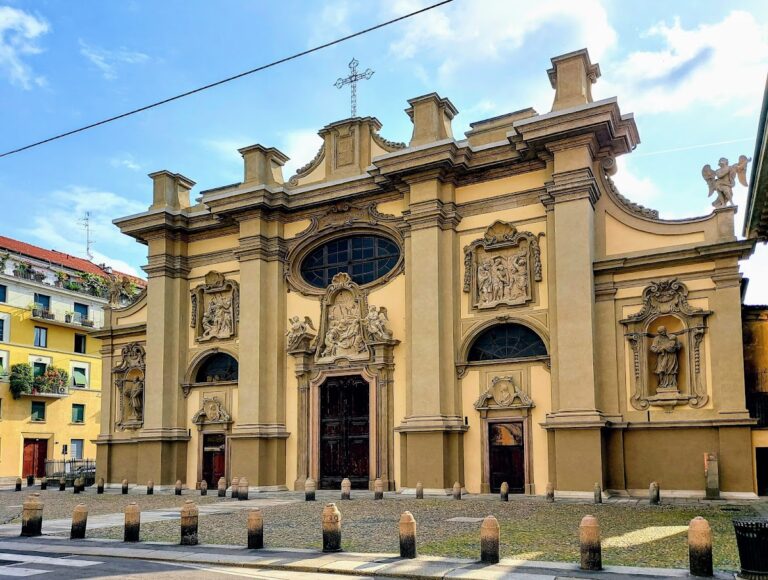
Neo-Romanesque facade
The facade is built of red brick with white natural-stone inserts. Its stepped outline has hanging arches beneath the cornices and pilasters aligned with the three aisles. Three portals open onto the church, each crowned by a semicircular mosaic lunette. The central portal is made of white marble and is attributed to Angera, Ghiandone, Musso, and Serizzo. Above it is the inscription “SANCTIS BABILAE EPISCOPO TRIBVSQVE PVERIS,” meaning “To Saint Babylas the bishop and the three boys.”
A large three-light window with carved capitals stands above the central entrance and below the inscription. It is surmounted by a Greek-cross window and two round-headed single-light windows. The lunette over the main portal contains a mosaic of Christ blessing and holding the Gospels against a gold background.
Bell tower
The bell tower stands in a set-back position to the left of the basilica. It is a tall, square-plan structure with three levels of openings: single-light windows at the lower level, double-light windows in the middle, and triple-light windows above. Terracotta forms its crowning elements, and a clock is set into the tower. Its appearance was remodeled in 1926 to correspond with the Neo-Romanesque facade.
Lion Column
In front of the entrance porch stands the so-called Lion Column. Although commonly associated with San Babila, it is not part of the basilica. Its history remains uncertain. Inscriptions connect it with spoils from a Milanese victory over Venice and with the period of Visconti rule, while another inscription attributes its restoration or erection to a person named Serbelloni in either 1540 or 1628. The damaged lion has become a symbol of the neighborhood.
Medieval structure and interior
Nave, aisles, and crossing
The interior has a central nave and two side aisles divided by pillars with half-columns. Cross vaults cover the nave, while the aisles have barrel vaults. Each aisle is divided into four bays, with the first resulting from a complete rebuilding. An octagonal tiburium, a raised structure over the central upper space, rises between the nave and the presbytery above the third bay. It belongs to a later phase than the original church.
Investigation beneath the later plaster and paint showed that the earlier church was one bay shorter. Its vaults originally formed a continuous barrel vault rather than the present bay-divided arrangement. The gray-stone supporting columns are less massive than those of Sant’Ambrogio. Their carved decoration includes ornamental designs, mythical animals, lambs bearing crosses, and representations of the Sun.
Carved capitals and commemorative plaques
The original eleventh-century capitals are among the church’s notable artistic features and closely resemble those in the Basilica of Sant’Ambrogio. Other late-medieval carved stone elements survive on the columns. Fifteenth- and sixteenth-century commemorative plaques are set into the wall on the right immediately inside the entrance.
Side chapels
The right-hand chapel was built in the sixteenth century to house the Blessed Sacrament and is now known as the Chapel of San Francesco. It contains a late-nineteenth-century altarpiece of Saint Francis of Assisi by Giuseppe Bertini. The symmetrical chapel on the left dates from the first decades of the seventeenth century and contains an altarpiece of Saint Joseph by Ludovico Pogliaghi. A second chapel on the left, rebuilt in 1951, contains Augusto Colombo’s altarpiece of the Madonna of Sorrows.
Apse and devotional images
A seventeenth-century image of the Virgin Mary stands in the right aisle. The basin of the principal apse contains a mosaic made by Luigi Cavenaghi in 1890, showing Saint Babylas with the three boys associated with his martyrdom, Urbanus, Prilidianus, and Epolonius.
Cavenaghi also produced later paintings and mosaics for the church. In 1929, mosaics of the Redeemer and the Virgin surrounded by saints were placed in the lunettes between the lateral arches and the dome, partly covering his earlier frescoes. Further painting and mosaic work between 1926 and 1931 contributed to the present combination of Romanesque, Gothic, and Baroque elements.
Baptistery and organ
Baptistery
The present baptistery was built in 1937 to Alfonso Orombelli’s design. It contains a tall bronze altarpiece by Fausto Melotti depicting the Baptism of Christ. Its bronze baptismal-font cover is decorated with angels holding a silver garment resting on a block of quartz.
Pipe organ
The basilica contains a Zanin pipe organ with a completely mechanical transmission system. Inspired by German Baroque organs, it is used for liturgical services and concerts. A foundation dedicated to the organ was established on 12 March 2008.
Nearby sites