Casa Fontana-Silvestri: A Renaissance Residence in Milan


Site at a Glance
- Rating
- 4.3
- Popularity
- Very Low
- Country
- Italy
- Primary era
- Medieval
- External website
- Open
- Eras represented
- Medieval, Early Modern
- Civilizations
- Duchy of Milan, Holy Roman Empire
- Site type
- Domestic
- Remains
- Elite Residence
On this page11 sections
History
Medieval origins and Renaissance transformation
Casa Fontana-Silvestri is one of Milan’s oldest surviving private residences in Italy. Its main building was constructed in the twelfth century, while major alterations at the end of the fourteenth century gave it a form that combines Gothic and Renaissance elements. The house stands near the former Porta Orientale, later known as Porta Venezia, within Milan’s Navigli ring.
The residence was called Ca’ del Guardian in 1476, when Angelo Fontana, keeper of the nearby gate, lived there. Porta Orientale was demolished in the nineteenth century. During the last decade of the fifteenth century, the house was occupied by Francesco Fontana, an Sforza senator. Ownership later passed through the Pirovano, Stampa, and Castiglioni families before the property came to Senator Giovanni Silvestri, who lived from 1858 to 1940.
The Bramante attribution
The present arrangement is generally associated with Donato Bramante, the Italian Renaissance architect and painter whose Milanese work helped develop monumental Renaissance architecture. He is thought to have reorganized the building’s proportions and geometries and possibly added its internal wings. The proposed intervention is dated variously to around 1475 or to approximately 1480 to 1485.
That attribution remains debated. Some art historians have argued that many late-fifteenth-century Lombard buildings were assigned to Bramante without sufficient evidence. The painted decoration has likewise been attributed either to Bramante or to Bramantino, a Milanese Renaissance painter and architect known by that distinguishing name. The suggestion that Bramante designed the terracotta decoration is not supported by documentary evidence.
Restoration and survival
The Silvestri owners restored the house during the second half of the nineteenth century. Further work took place in 1961 under the direction of the architect Ferdinando Reggiori, with the aim of recovering its original Renaissance appearance. This intervention revealed medieval Gothic openings and windows, which were left visible. A lighter conservation campaign in 2001 restored the facade’s authentic appearance while avoiding invasive replacement, rebuilding, and integration.
Remains
Facade and exterior decoration
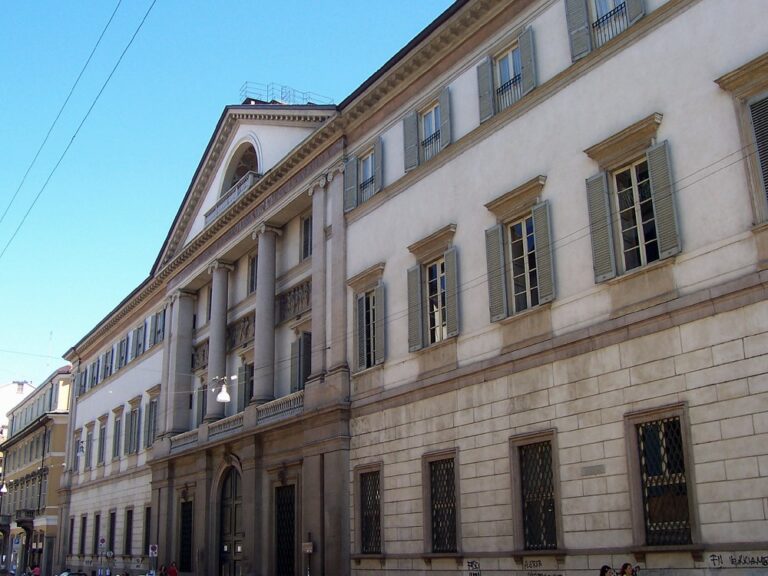
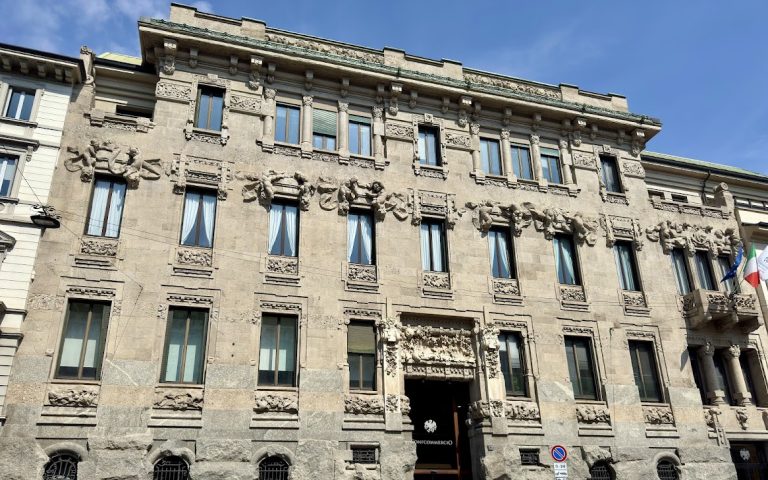
The building presents an irregular, asymmetrical facade that records alterations from the medieval Gothic period through the Renaissance and into the eighteenth century. Its original ground floor had rectangular windows, while the piano nobile, the principal upper floor of a historic residence, had round-arched windows. Both levels were richly decorated with floral terracotta ornament, and small circular openings provided light to the attic.
Windows and entrance portal
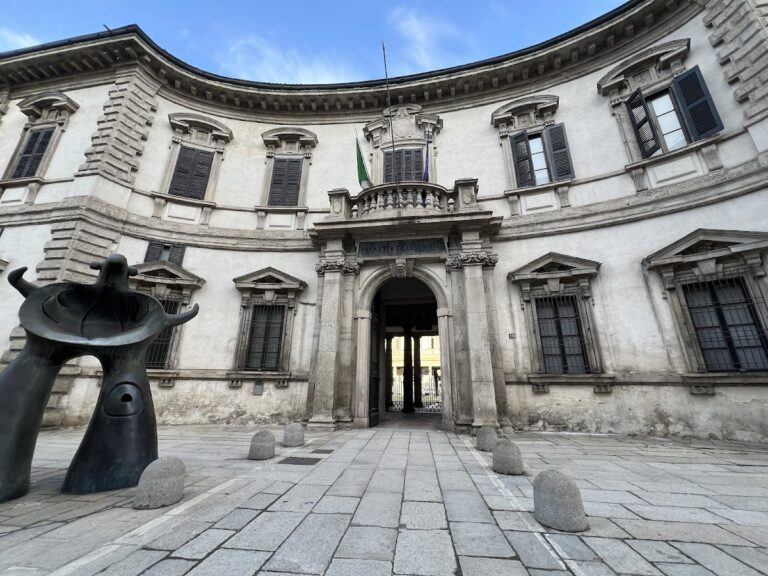
Rounded-arched windows on the ground floor were uncovered during the 1961 restoration and demonstrate the presence of an earlier medieval building. They remain visible in the facade. The entrance portal is framed by richly decorated marble columns shaped like candelabra, while the windows have elaborate terracotta surrounds.
Frescoed frieze
Frescoes of mythological figures once covered much of the facade. The surviving decoration is concentrated in the frieze below the cornice. Its fragments include part of a bacchanal, a scene of festive revelry, with putti, sirens, tritons, goats, and lambs alternating with roundels containing male busts. The paintings were still legible, though faded, at the end of the nineteenth century.
Courtyard and interior rooms
Internal wings and courtyard
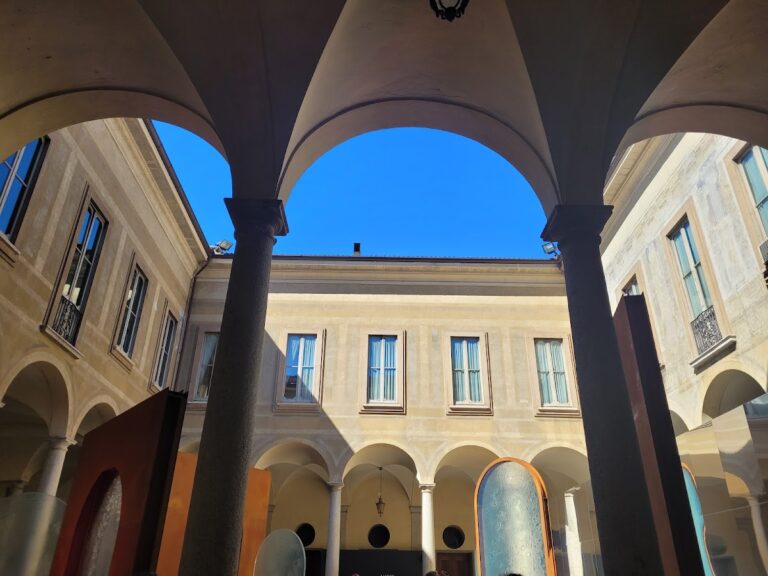
The internal building wings are possibly associated with Bramante’s intervention. Set at right angles to one another, they form a courtyard enclosed by a boundary wall. Their arrangement belongs to the building’s Renaissance architectural organization, although the wider structure retains evidence of earlier Gothic phases.
Painted interiors
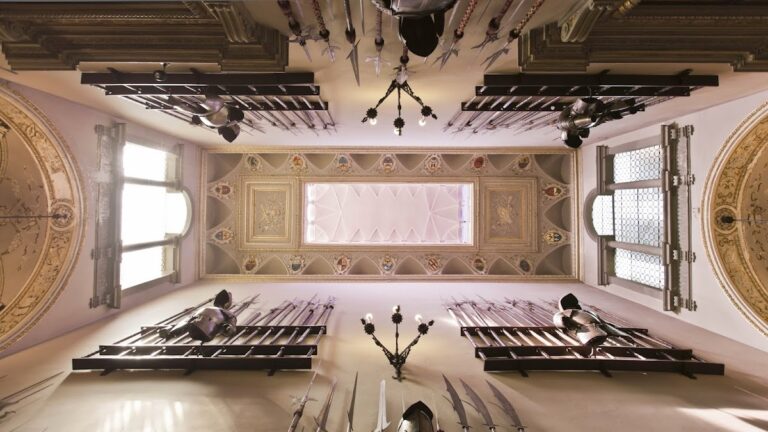
Painted friezes survive in the interior rooms. One frame beneath a richly coffered ceiling, a ceiling divided into recessed decorative panels, contains medallions showing deities and a fountain. The fountain is the emblem of the Fontana family, linking the interior decoration to the residence’s historic owners.
Nearby sites