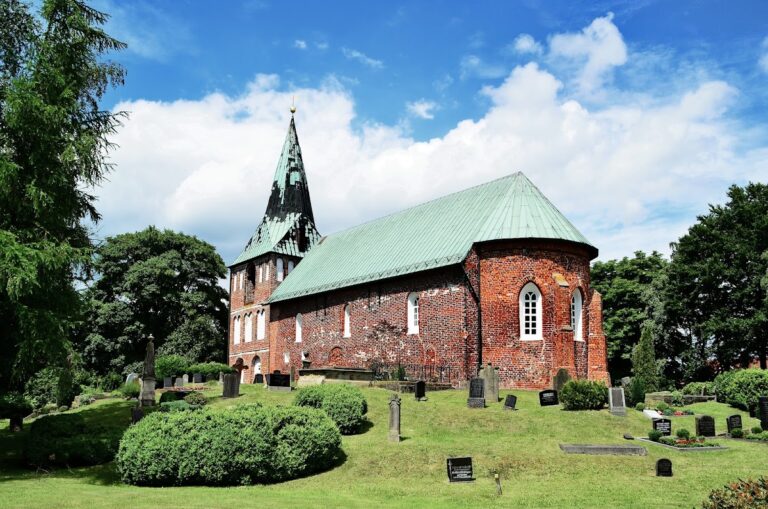
Elisabethkirche: A Romanesque Lutheran Church in Westrum, Germany


Site at a Glance
- Rating
- 4.8
- Popularity
- Very Low
- Country
- Germany
- Primary era
- Medieval
- External website
- Open
- Eras represented
- Medieval, Early Modern, Modern
- Civilizations
- German, Holy Roman Empire
- Site type
- Religious
- Remains
- Church
On this page16 sections
History
Elisabethkirche is a medieval Lutheran church in Westrum, Germany, whose present building includes parts probably dating from the mid-13th century and Romanesque architectural features. It served the formerly smallest parish in the Jeverland, the historic coastal region around Jever in northwestern Germany, and remains one of the two churches of the Evangelical Lutheran Waddewarden-Westrum parish.
Medieval foundations
Excavations carried out between 1986 and 1996 revealed High and Late Medieval graves and foundation remains beneath the church. The evidence points to at least two earlier buildings on the church mound. An 11th-century wooden church was followed by a 12th-century stone church built from granite blocks and bricks. Parts of the present church probably belong to the rebuilding of the mid-13th century.
In its early history, the church belonged to the Archdiocese of Bremen and was assigned to the Östringen deanery, an administrative district within a Christian diocese. By 1495 at the latest, it had become part of the Wangerland deanery. During the wars of the Frisian chieftains from the late 14th to the early 15th century, the church appears to have served as a fortified church. It was recorded as destroyed in 1420 and was subsequently rebuilt in a modified form as an East Frisian apse hall church.
Reformation and Lutheran worship
The Reformation, the 16th-century movement that brought churches in the Jeverland out of Roman Catholic institutional control and into Protestant traditions, reached Westrum around 1532. The change was associated with the clergyman Cornelius Falconissa, and Elisabethkirche has served Protestant Lutheran worship since that time.
By 1548, Falconissa was publicly defending his position on the Interim, a 16th-century attempt to regulate religious practice during conflicts between Catholic and Protestant authorities. The congregation then numbered 88 people. The church’s later dedication to Elisabeth of Thuringia dates from 1999. Elisabeth was a 13th-century noblewoman and Christian saint especially associated with charitable work among the poor.
The threatened demolition of 1754
Around 1754, the Jever consistory, the church supervisory body responsible for ecclesiastical affairs in the Jever territory, sought to dissolve the Westrum congregation, deconsecrate the church, and demolish the building. Its poor condition and small membership were central to the proposal. Friedrich August, Prince of Anhalt-Zerbst and Lord of Jever, approved it while Johanna Elisabeth of Schleswig-Holstein-Gottorf governed Jever as regent on his behalf.
Residents of Westrum submitted a petition and demonstrated that they could finance the repairs required to preserve the church. Their efforts prevented the demolition order from being carried out. Pastor Anton Ulrich Grell, who had been transferred elsewhere, was also permitted to return to the parish.
Parish changes in the twentieth century
Declining membership led to the decision not to replace the last Westrum pastor after his retirement in 1904. Westrum and Wiefels were joined into a combined parish on 1 April 1925. This arrangement ended on 1 April 1936 after conflict connected with the opposing positions of the Confessing Church and the German Christians. The Confessing Church resisted the influence of Nazi-controlled church authorities, while the German Christians supported the Nazi regime’s influence over Protestant churches. On 3 September 1936, Westrum and Waddewarden were joined as the Waddewarden-Westrum parish.
Elisabethkirche now belongs to the Evangelical Lutheran Church in Oldenburg and forms one of the two churches of the Evangelical Lutheran Waddewarden-Westrum parish. It is also one of thirteen stations on the Wangerland Pilgrims’ Way. A small permanent Waddewarden-Westrum Church Museum was established beneath the organ gallery in 2007. Its exhibits had previously been kept on the organ loft of the Evangelical Church in Waddewarden.
Music and the churchyard
The congregation’s history of musical provision reflects its limited resources. In 1796, a request for an organ was rejected because the instrument was considered excessive luxury for the small congregation. A harmonium acquired in Stuttgart was dedicated during the Christmas service of 1866. In 1891, the church purchased the former organ of St James’ Church in Sandel for 70 Reichsmarks. Before its time in Sandel, that instrument had served on a passenger ship. A purpose-built organ was installed in 1918, and the present instrument was built about two decades later by Alfred Führer of Wilhelmshaven. It was thoroughly overhauled in the early 1960s and again in 1996.
The churchyard originated around the transition from the Early to the High Middle Ages. The church, school, and larger farmsteads historically held defined shares of the burial ground. Until the 1960s, graves could be inherited, privately transferred, or sold with the associated farmstead. Following a 1964 Federal Administrative Court ruling, the parish revised its cemetery regulations during the 1980s, replacing private ownership with time-limited rights to use graves. An urn field, including an area for anonymous urn burials, was added in 2007.
Remains
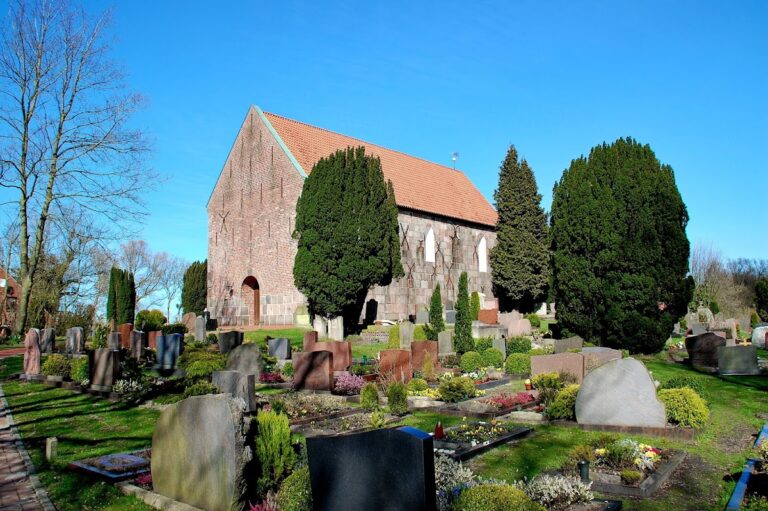
Elisabethkirche is a rectangular, aisleless hall church with an east-facing apse, a usually semicircular or polygonal termination placed behind the altar. Its walls combine brick with granite blocks and retain the substantial masonry and round-arched openings associated with Romanesque architecture. The interior, excluding the apse, measures 19.4 metres in length and 8.1 metres in width. A small bell tower adjoins the west end, while the churchyard surrounds the building.
Church building and tower
Hall and apse
The church’s rectangular hall has brick paving in the aisles and a wooden floor beneath the pews. A simple exposed ceiling of timber beams spans the interior. The apse originally had three windows. The northern opening was later blocked, while the central opening was closed during repairs in 1986 to 1988 and the northern window was reopened. The main entrance is on the south side, and the interior preserves the outline of a former north portal.
Two small Romanesque windows occupy the upper third of the north wall. They were uncovered during extensive repairs between 1986 and 1988. The large north-wall window and the five south-wall windows also have Romanesque forms, although their dates are uncertain. During the 1912 renovation, new masonry encased the north and east sides of the church. Granite ashlar blocks remain visible in the lower parts of the north and south walls and recall the earlier buildings on the mound. A triumphal arch once marked the division between the altar area and the hall, but it was removed in 1912.
West bell tower
The bell tower was built around 1760 and originally stood apart from the church. It is a regional parallel-wall tower, a form with two parallel side walls and the adjoining church wall as a third enclosing wall. The church’s west gable rises substantially above the tower’s gabled roof. Around the end of the 1790s, the gap between tower and church was closed to make room for a second bell, and the older bell was moved into the new section.
Interior furnishings
Altar and pulpit
The altar mensa, or altar table, has a stone core covered with wood. It is 1.10 metres high, 1.75 metres wide, and 0.85 metres deep. A former 1847 retable, the structure placed behind an altar, hangs on the north wall. It carries biblical quotations and the words used in the institution of the Eucharist. The present Art Nouveau superstructure by Wilhelm Larsen places a crucified Jesus at its centre, with two of the four New Testament Evangelists on each side. Its inscriptions are taken from both the Old and New Testaments.
A hexagonal pulpit stands on the south wall to the right of the apse and is reached by a staircase. Its enclosure uses Neo-Gothic stick-and-panel work and supports a hexagonal sounding board. In front of the apse stands a lectern made after 1988 from a door removed from the church pews.
Font and pews
The baptismal font stands on a wooden support to the left of the apse. Its base rests on the Romanesque stone slab of an older font, and a baptismal cover hangs above it. The support carries an inscription dated 1648 that names Pastor Gerhardus Backhusius and Frederick Iben, a churchwarden responsible for practical church administration, as donors.
The pews stand on both sides of the central aisle and provide seating for approximately 100 worshippers. Their doors and side panels date from the mid-17th century and survive in their original form. One side panel bears the name Mensse Arens and the date 1658. A lockable alms box in the entrance area probably dates from the same period. Its core is a hollowed beam strengthened with iron bands, and its small door has two locks. Probably once fixed to a wall, it is now kept in a lockable wooden cabinet painted in the colours of the pews. Parish records also mention a second alms box bearing a Danish inscription.
Organ gallery
The organ gallery projects from the centre of the rear wall and was constructed shortly before the purpose-built 1918 organ was installed. The present organ has two manuals, or keyboards, nine stops controlling sets of pipes, and an independent pedal played with the feet. Beneath the gallery are the church museum and the sacristy, separated from the worship space by wooden walls and grilles. A stairway to the gallery begins in the sacristy.
Sculpture, memorials, and sarcophagi
A sculpture of Elisabeth of Thuringia stands on the north side of the apse. Made in the late 1990s, it is a replica of a 1492 figure by Tilman Riemenschneider, a late-medieval German sculptor and woodcarver. On the north wall, a memorial lists those who died in the First and Second World Wars. Its tablets are framed by the outline of the former north entrance.
Near the baptismal font stands a sarcophagus estimated to be about 900 years old. It was found during excavation work in the cemetery in 1986 and later restored. The lid retains outlines of a processional cross and shepherds’ staffs. Two further sarcophagus lids are displayed against the west wall. Their ornament dates one to the 11th or 12th century and the other to the 13th century.
Bells and churchyard
In 1761, Claude and Mammeus Fremy’s bell foundry in Burhave cast the smaller bell using material from older bells. The second bell was cast by the same foundry in 1798. After the tower and church were joined, the older bell was moved into the new section. It is dedicated to Friedrich August, Prince of Anhalt-Zerbst. The larger and younger bell occupies the older position and bears the name of Tsar Paul I.
An electric ringing mechanism was installed in the 1960s. The larger bell rings three times each day for prayer, while the full peal is reserved for Sunday worship. The churchyard’s urn field includes a section for anonymous burials marked by a special stone. Its inscription reads, “With God no one is forgotten!” and refers to Luke 12:6.