Dominikanerkirche: The Former Dominican Monastery Church of St. Blasius in Landshut


Site at a Glance
- Rating
- 4.7
- Popularity
- Very Low
- Country
- Germany
- Primary era
- Medieval
- External website
- Open
- Eras represented
- Medieval, Early Modern, Modern
- Civilizations
- Duchy of Bavaria, Electorate of Bavaria, Holy Roman Empire
- Site type
- Religious
- Remains
- Church
On this page24 sections
History
Dominikanerkirche is the former Dominican monastery church of St. Blasius in Landshut, Germany. Dominican friars from Regensburg settled in the city in 1271, and construction of their Early Gothic monastery church had begun by the late thirteenth century. The church was consecrated in 1386 and is now a subsidiary church of the parish of St. Jodok. It is the second-largest church in Landshut after St. Martin.
Foundation and medieval construction
Indulgence documents from 1288, 1292, and 1294 show that the church was already being developed during the late thirteenth century. Its construction continued over an extended period. The roof structure above the choir had been erected by 1291, while the roof over the nave dates from 1340. The completed building was a sparse, towerless church in keeping with the practical architectural regulations of the Dominicans, a Catholic mendicant order devoted especially to preaching, theological study, and the promotion of the rosary.
Before the monastery church was finished, the friars probably worshipped in the adjoining Magdalene Chapel or in an earlier structure on its site. The chapel may have predated the Dominican settlement, or it may have been built during earlier attempts by the order to establish itself in Landshut during the thirteenth century. The precise relationship between the chapel and the first Dominican buildings remains uncertain.
Baroque transformation
Age and damage sustained during the Thirty Years’ War, the major European conflict of 1618 to 1648, left the church in poor condition by the end of the seventeenth century. A major program of Baroque alteration began in 1699. Among its early changes was the replacement of the Gothic roof turret with a Baroque version.
Johann Baptist Zimmermann directed a comprehensive redesign of the interior between 1747 and 1749. Zimmermann was a Bavarian painter, stucco artist, and architect whose work helped define late Baroque and Rococo church interiors. He created the extensive stucco decoration, painted the principal ceiling frescoes, and executed several altarpieces. Local artists and the Dominican workshop produced much of the remaining altar and choir-stall furniture. The Gothic vaults were replaced with a flat wooden-lath construction, creating broad surfaces for the new paintings, and the medieval rood screen separating the nave from the choir was removed.
The decoration established the church’s principal Rococo character, while the earlier Gothic structure remained beneath the eighteenth-century work. In 1805, the west front facing Regierungsplatz was remodeled in the Classical style during the period when Landshut housed its university. The remodeling also involved the removal of load-bearing Gothic wall piers, a change that later contributed to structural problems in the west facade and adjoining organ gallery.
Secularization and later use
Secularization in 1802 dissolved ecclesiastical institutions and transferred their property to the state. The church consequently became the property of the Free State of Bavaria and was administered by the Government of Lower Bavaria. From 1802 to 1826 it served as the study church of the University of Landshut. After the university moved to Munich, the nearby Hans-Carossa-Gymnasium and Hans-Leinberger-Gymnasium continued to use it for the same purpose.
A spiral staircase to the organ gallery was installed in the rear bay of the left aisle after 1865. In 1869, the Baroque roof turret was replaced by a Neo-Gothic one. Around 1900, the choir frescoes underwent extensive repainting. Structural reinforcement of the west facade and adjoining organ gallery became necessary around 1960, apparently because the Gothic piers removed during the Classical remodeling had not been adequately replaced.
Comprehensive exterior and interior renovation took place in 1965, when the present organ was installed. The choir stalls in the psallier choir, a space used for reciting or singing the liturgy of the hours, were extensively restored between 1988 and 1991. A further exterior and interior renovation followed from 1999 to 2005. The main church remains in parish use and is also used for concerts because of its spacious proportions, acoustics, and organ. The adjoining Maria-Hilf Chapel serves Landshut’s Russian Orthodox community as the Church of St. Nicholas.
Remains
Building and spatial organization
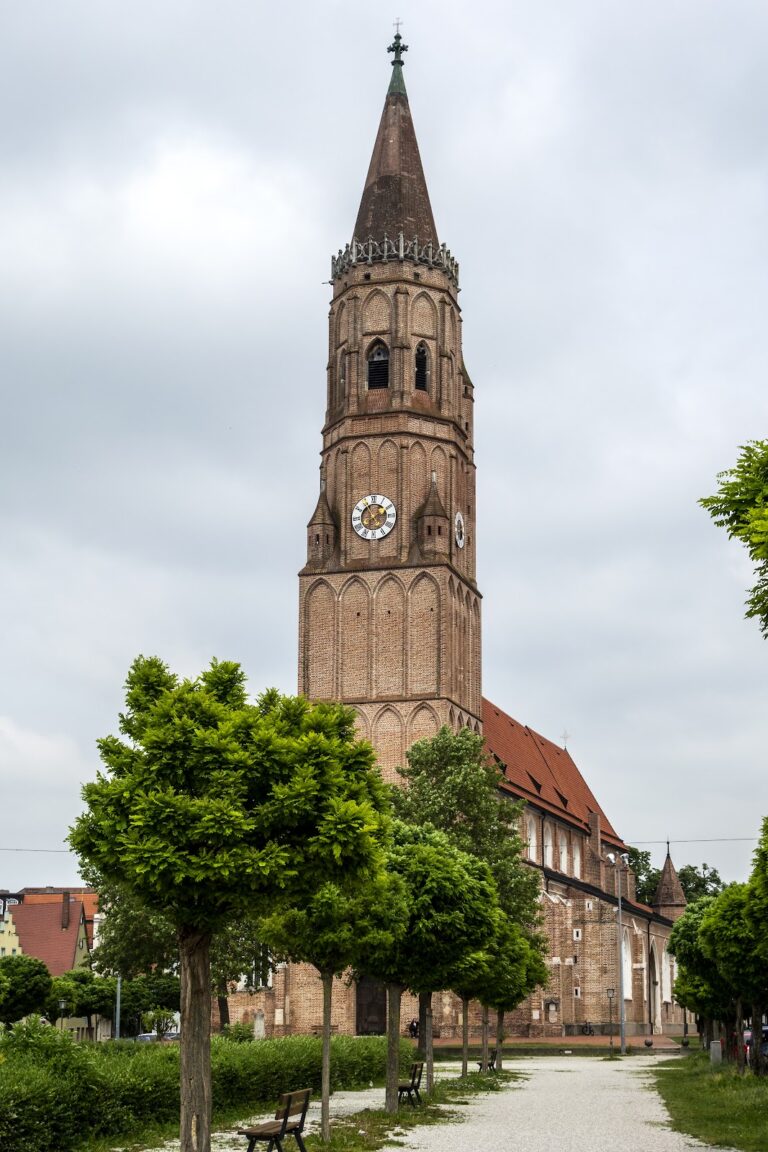
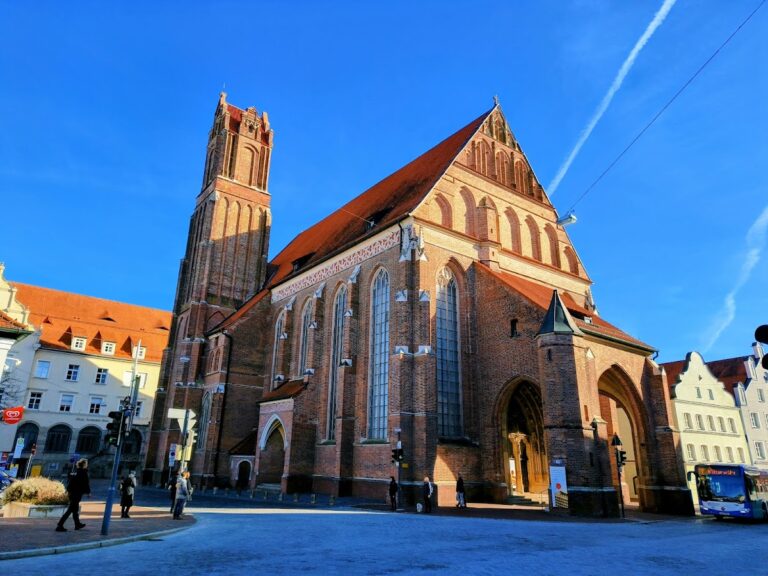
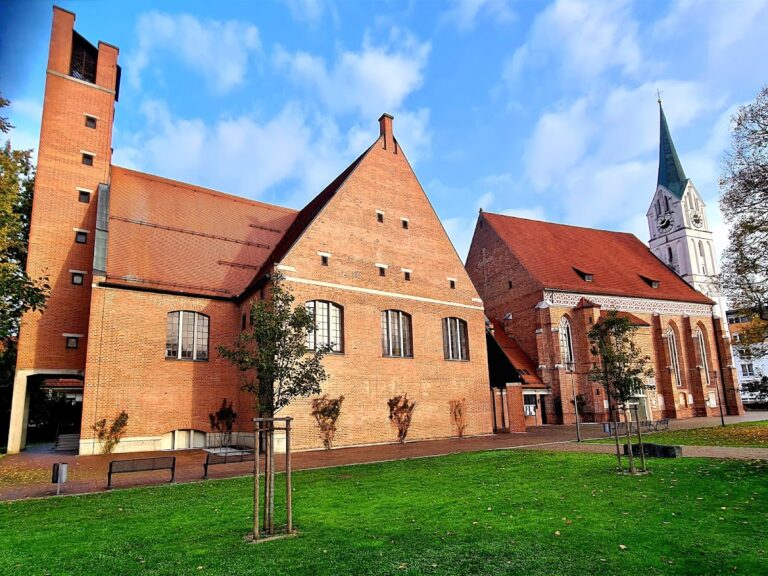
The church is a three-aisled basilica, meaning that its central nave rises above lower side aisles, with a clerestory of upper nave windows above the aisle roofs. Its surviving core is Early Gothic, while the interior and west front reflect later Baroque, Rococo, and Classical alterations. The south and east elevations retain exposed-brick construction. The west elevation is a Classical show facade arranged with pilasters that correspond approximately to the three-aisled plan.
The central axis of the west facade contains the main portal, while the two side axes contain additional portals, each topped by a segmental-arched window. A double cornice decorated with two vases supports a pilaster-framed upper section. This section ends in a triangular pediment with a further superstructure and contains another segmental-arched window, partly concealed inside by the organ.
Nave and choir
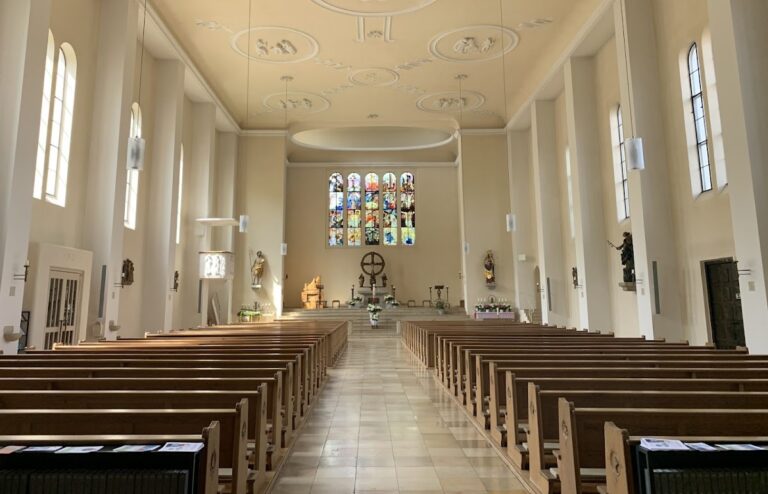
The nave contains six bays. The westernmost bay of the central nave is occupied by the organ gallery. During the Rococo remodeling, the originally slender Gothic piers were encased, producing the massive round-arched arcades that now separate the central nave from the aisles. The nave continues into the altar area without a further narrowing or a chancel arch, and the altar area rises to the same height as the nave.
The three-bay choir ends in a five-eighths termination. Its exterior is articulated by pointed-arched windows and buttresses, preserving a clear expression of the medieval building beneath the later interior treatment. The Gothic vaults of both nave and choir were replaced by flat wooden-lath surfaces. Zimmermann’s ceiling frescoes cover the principal areas, while paintings associated with his artistic circle continue through the side aisles.
South-side chapels
Maria-Hilf Chapel
The four-bay Maria-Hilf Chapel stands on the south side of the church toward Regierungsplatz. It is essentially Gothic in structure but was altered during the Baroque period, and it forms an independent building with its own gabled roof. Its west facade follows the Classical design of the main church. The chapel’s altar contains a copy of Lucas Cranach the Elder’s Mariahilf devotional image in a gilded, ray-framed setting, together with a reliquary shrine of the early Christian martyr Modestinus. Placidus and Leonhard appear as the side figures.
Magdalene Chapel
The three-bay Magdalene Chapel lies east of the Maria-Hilf Chapel and is somewhat taller. Like its neighbor, it is a Gothic structure modified in the Baroque period and retains an independent gabled roof. Its entrance opens from the south aisle of the main church between the second and third bays from the east. The chapel’s earlier relationship to the Dominican church belongs to the medieval building history, when it may have served the friars before the monastery church was completed.
Frescoes and Rococo furnishings
Nave and choir frescoes
The fresco above the organ gallery shows the mystical marriage of St. Catherine of Siena and Christ within a Rococo court. Mary, Dominic, John, and Paul witness the scene, while King David accompanies it on his harp. The adjoining elongated fresco presents a paradise garden filled with angels gathering flowers. It includes a fountain, the Virgin Mary with the Christ Child, Dominic receiving a rosary, Catherine of Siena, Pope Pius V, Thomas Aquinas, the Four Fathers of the Church, and numerous angels. A cartouche on the garden balustrade carries the words “In plenitudine sanctorum detentio mea.”
The next fresco depicts a divine judgment between the writings of the Cathars, a medieval Christian dualist movement condemned by the Catholic Church, and those of Dominic. The heretical books burn, while Dominic’s writings rise through flame and smoke toward heaven. Zimmermann signed this fresco with the inscription “Zimmermann invenit et pinxit ano 1749.” At the transition between nave and choir, a clock donated by the Rosary Brotherhood represents the transience of life.
The following fresco shows the veneration of the consecrated host displayed in a monstrance, a vessel used to exhibit it. Allegorical figures represent the four continents then known to Europeans: Europe holds a cross, Asia offers incense, and Africa and America complete the composition. Above the psallier choir, the final fresco shows King David with his harp and numerous musical angels. The spandrels of the choir vault contain the Four Evangelists.
Arcade and aisle paintings
Medallions above the nave arcades depict saints. The eastern bays show Gregory the Great, Jerome, Augustine, and Ambrose of Milan, while further medallions include Thomas Aquinas, Bernard of Clairvaux, and other figures associated with the Dominican order. The north aisle contains scenes from the life of Dominic and an image of Mary as Queen of the Rosary. The south aisle presents scenes of the martyrdom of St. Blasius, the church’s patron, an early Christian bishop traditionally associated with protection against throat ailments.
Pulpit
The Rococo pulpit, made around 1750, is attached to the arcade pier between the second and third nave bays from the east on the epistle side. Its polygonal basket has panels painted to resemble red and gray marble, corner volutes, and carved ornament. The underside of the sounding board bears a relief of the dove of the Holy Spirit. Above it stands Dominic with a book-bearing putto. The inscriptions read “Vade Praedica Rosarium meum,” “Qui ex Deo est, Verba Dei audit,” and “Qui vos audit, me audit.”
High altar and psallier choir
High altar
The two-part high altar consists of the mensa and a rear superstructure that no longer functions liturgically. The psallier choir lies between these elements and was formerly reserved for the Dominican monks. The five-part altar curves toward a richly carved central tabernacle. Two rotating tabernacles on each side have reliquaries on their weekday sides and figures of saints on their feast-day sides.
The rotating tabernacles include silver-clad figures of Joachim and Anne by Christian Jorhan the Elder, dating from about 1760, as well as figures of the Immaculate Virgin and St. Joseph from about 1710. The large statues of St. Blasius and St. Albertus Magnus beside the high altar were made by Wenzeslaus Jorhan, Christian Jorhan the Elder’s father.
Zimmermann’s principal high-altarpiece shows Mary and the Christ Child giving the rosary to Dominic. Peter presents Dominic with a pilgrim’s staff, while Paul gives him the Gospel. God the Father blesses the scene above, accompanied by the Holy Spirit in the form of a dove and by angels. A view of Landshut appears along the lower edge, and an angel shields the city with a rose-decorated shield bearing a Marian monogram. The upper image shows the Archangel Michael with a shield inscribed “Quis ut Deus.”
Choir stalls
The psallier choir measures 9.5 meters in width and 10.5 meters in length. Its richly decorated Rococo stalls were probably made around 1770 by the Dominican brother Valentin Zindler in the monastery carpentry workshop. Two rows form a semicircle. Their solid components are oak and walnut, with walnut and ebony veneer, and together with the front benches they provide about fifty places.
The prior’s central seat, directly below the superstructure of the high altar, contains an intarsia image of Dominic and is the only seat with a prayer desk. The desk bears an inlaid image of a dog carrying a torch and book, whose open pages read “Laudare, Benedicere.” Sixteen additional seats stand on each side. Floral, vine, lattice, star, rose, and lily motifs cover the intarsia, while shell-like Rococo ornament and cartouches showing the mysteries of the rosary decorate the backrests.
Side altars
North aisle altars
The former Rosary Altar in the north aisle was replaced by the Joseph Altar. Its painting by Johann Carl Loth depicts the death of St. Joseph, with Augustine and Ulrich as the side figures. The Dominicus Altar in the second bay contains Zimmermann’s “Miracle of the Image of Soriano,” in which a Dominican friar receives an image of Dominic from the Virgin Mary during a Marian apparition. The composition also includes a healing miracle by Dominic, a further painting of Vincent Ferrer, and side figures of Ludwig Bertram and the Blessed Ceslaus.
Behind the Dominicus Altar stands the Catherine of Siena Altar. Its principal painting shows Catherine, while the upper image depicts St. Sebastian, also regarded as Landshut’s patron. The Assumption Altar depicts Mary’s reception into heaven and her receiving the stellar crown from Christ. Its upper image shows Anthony of Padua, and Ignatius of Loyola and Francis Xavier accompany the main painting. The John of Nepomuk Altar in the rearmost bay was removed in 1869 to make space for the staircase leading to the organ gallery.
South aisle altars
The Blasius Altar in the second bay of the south aisle is dedicated to the church’s patron. Zimmermann’s large painting shows the bishop and martyr in transfiguring light as the executioner prepares the fatal blow. The upper image depicts Hyacinth of Poland, and the altar also contains a copy of the devotional image from Sammarei. Antoninus of Florence and Valentin of Terni serve as the side figures.
The Catherine of Ricci Altar follows it. Mathias Daburger’s principal painting depicts Catherine of Ricci, while the upper image shows St. Florian. Its mensa contains a Gothic Vesper image dating from about 1420, and its side altars include the Holy Family Altar, the Cross Altar, and the Anna Altar. Daburger’s 1752 Holy Family painting shows Mary and the Christ Child with the youthful John the Baptist and kneeling St. Joseph. St. Anne and St. Joachim flank the scene, while St. Barbara appears above it.
The Cross Altar has a Gothic crucifix as its central image, accompanied by a Baroque Mater Dolorosa before a golden halo. Small angels catch Christ’s blood in a chalice, while John the Evangelist and Mary Cleophas witness the Crucifixion. The Anna Altar contains a painting by the Landshut artist Franz Xaver Wunderer showing Anne, Joachim in the background, and God the Father above. Catherine of Alexandria appears in the upper image, with Thecla and Notburga as accompanying figures.
Organ and associated objects
Present organ
The present organ was built in 1965 by Gerhard Schmid of Kaufbeuren. It has 75 stops playable from five manuals and a pedal. Its stop action is electric, with a setter system, while the key and coupler actions are mechanical. The instrument has a Neo-Baroque disposition and remains unchanged as Schmid’s last large organ of this type.
Former choir organ and sacristy cupboard
The former choir organ was made around 1759 by Johann Schweinacher, possibly for the church of Seligenthal Abbey. It was installed in the Dominikanerkirche soon after its construction, then moved to Seligenthal Abbey during secularization and restored there in 1812. In 1856 it was sold to St. Ulrich’s parish church in Aich near Bodenkirchen. Its prospect, decorated with intarsia by Christian Jorhan the Elder, survives there, while the former position in the Dominikanerkirche remains marked by the outline of its foot in the wooden floor of the psallier choir.
A Rococo sacristy cupboard more than six meters long was installed in the psallier choir at the beginning of the twentieth century to conceal the non-liturgical rear of the altar mensa. The cupboard probably dates from the period when the church was built.
Transferred sculpture
Two larger-than-life Baroque figures of St. Martin and St. Kastulus stand beside the main portal on the rear wall. The Munich sculptor Balthasar Ableithner made them for the Baroque high altar of St. Martin’s Church. They were removed when that church was restored toward Gothic forms from 1858 onward and were subsequently installed in the Dominikanerkirche.
Nearby sites