Heilig-Geist-Kirche in Landshut: A Late Gothic Catholic Church and Exhibition Venue


Site at a Glance
- Rating
- 4.6
- Popularity
- Low
- Country
- Germany
- Primary era
- Medieval
- External website
- Open
- Eras represented
- Medieval, Early Modern
- Civilizations
- Duchy of Bavaria, Electorate of Bavaria, Holy Roman Empire
- Site type
- Religious
- Remains
- Church
On this page14 sections
History
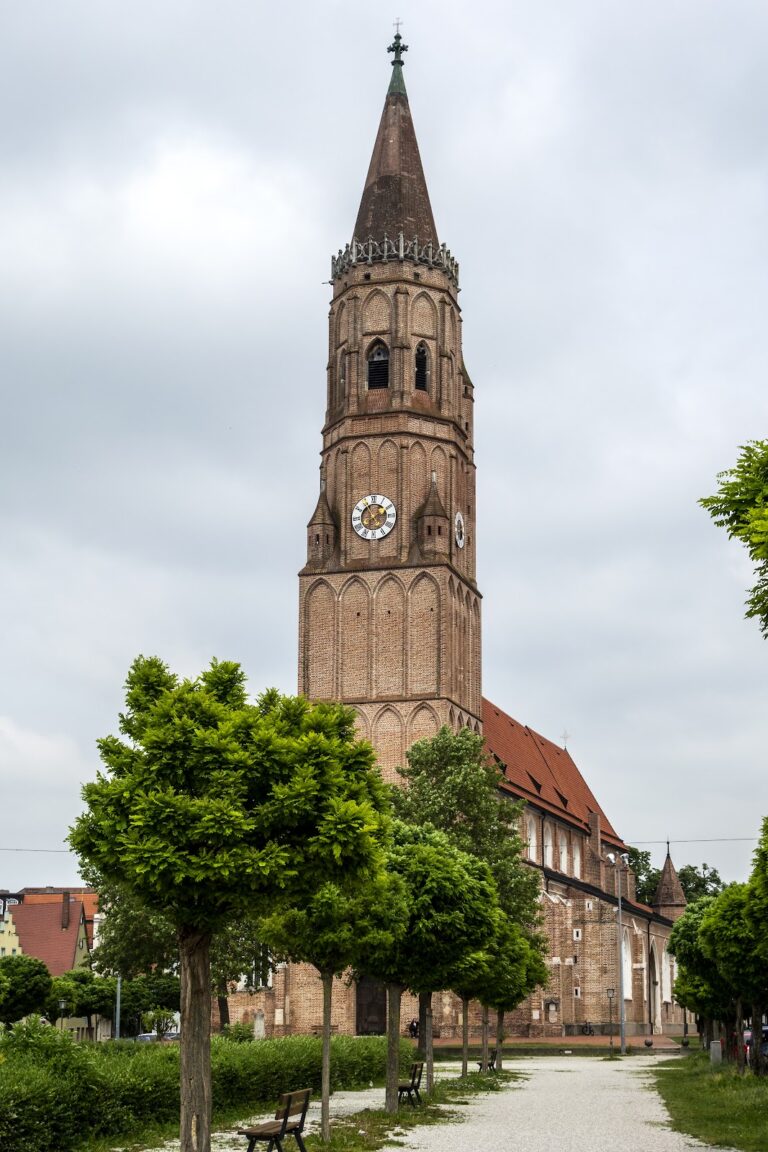
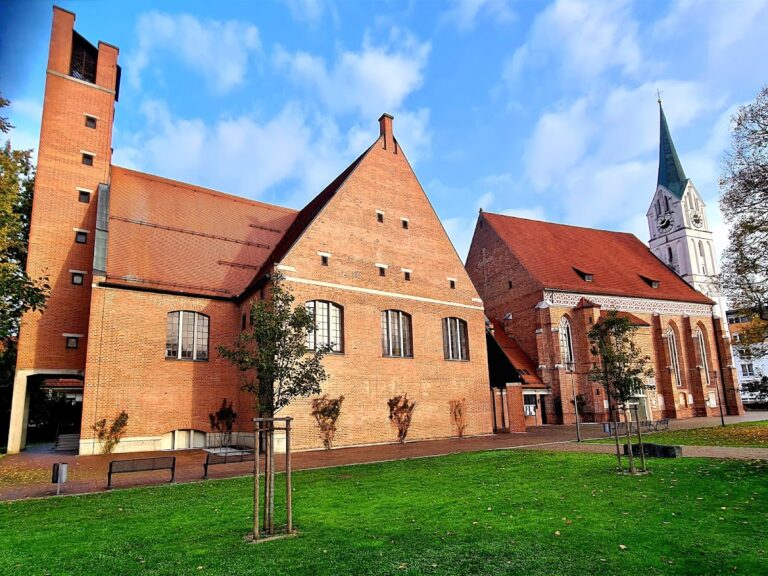
Heilig-Geist-Kirche is a Roman Catholic subsidiary church of St. Martin’s parish in Landshut, Germany, built in the late Gothic tradition of Bavarian brick Gothic between 1407 and 1461. Owned by the city, it remains consecrated and has also served as an exhibition venue for the city museums since 1998. Its balanced proportions and architectural influence make it one of the outstanding examples of Landshut brick Gothic, alongside St. Martin’s and St. Jodok’s churches.
The hospital and the earlier church
A hospital associated with the Holy Spirit stood at the northern edge of Landshut soon after the town was founded in 1204. The hospital was founded in 1208 and first appears in records in 1209. An earlier brick church on the site was closely connected with the hospital. This Romanesque basilica, built around 1200, was demolished around 1400. Its remains were found during restoration work in the 1990s.
Construction of the late Gothic church
The foundation stone of the present church was laid on 20 January 1407. The architect Hans von Burghausen directed the work, while construction of Landshut’s St. Martin’s Church also began under his direction at approximately the same time. An inscription records the completion of the sacristy in 1418.
When Hans von Burghausen died in 1432, the choir and the two eastern bays of the nave were complete. Hans Stethaimer then took charge of the building works. The roof structure and the high west gable were finished in 1444, the roof was covered in 1446, and the church was completed in 1461 when the vault was installed. An inscription in the central nave records that completion.
The church is regarded as Hans von Burghausen’s most accomplished work because of its carefully balanced proportions. Its architectural ideas influenced churches such as Mariä Himmelfahrt in Pischelsdorf am Engelbach, St. John’s in Dingolfing, and St. James in Schrobenhausen. The arrangement of the chancel pillars may also have influenced the Holy Spirit Hospital Church in Merano. The sacristy vault has been interpreted as recalling the vault of St. Vitus Cathedral in Prague and as linking the church with the Parler school, a Central European family network and architectural tradition active in the later Middle Ages.
Secularization, damage, and changing use
During the Bavarian secularization period, when church institutions and their property were transferred to secular control, the building was used as a military ammunition depot in 1809. It lost its status as an independent parish church in 1811. Plans to convert it into a municipal theater were not carried out, and a proposal to demolish the church in 1816 was abandoned after protests from Landshut’s citizens.
Many Baroque furnishings were replaced by Neo-Gothic additions toward the end of the nineteenth century. Most of these additions, apart from a few exceptions, were removed in 1960 and 1961. A later altar was made by the sculptor Fritz Koenig, who lived at Ganslberg near Landshut. The subsequent conversion of the church into an exhibition space brought further removal of furnishings.
In the final days of the Second World War, retreating troops destroyed the nearby bridge over the Great Isar, severely damaging the church. Restoration from 1992 to 1998 left only a few visible traces of the wartime damage. The work was especially necessary because a falling groundwater level had caused the oak-pile foundations to decay. The choir had begun to sink, cracks had appeared in the outer walls and bay arches, and continuing sideways pressure threatened the vault.
Since the restoration ended in 1998, Heilig-Geist-Kirche has hosted changing exhibitions of sacred, secular, and contemporary art. It has not been deconsecrated. A Roman Catholic Mass is celebrated each year on Pentecost Monday for the church’s patronal feast, while no other regular services take place there.
Remains
The church stands at the northern architectural end of Landshut’s Altstadt street axis, a few metres from the Great Isar. Postplatz occupies the space between the church and the river, and the bridge linking the Altstadt with Zweibrückenstraße is called Heilig-Geist-Brücke. Heilig-Geist-Gasse continues eastward approximately along the church’s axis, while the Holy Spirit Hospital lies on the opposite side of the Altstadt.
Church layout and vaulting
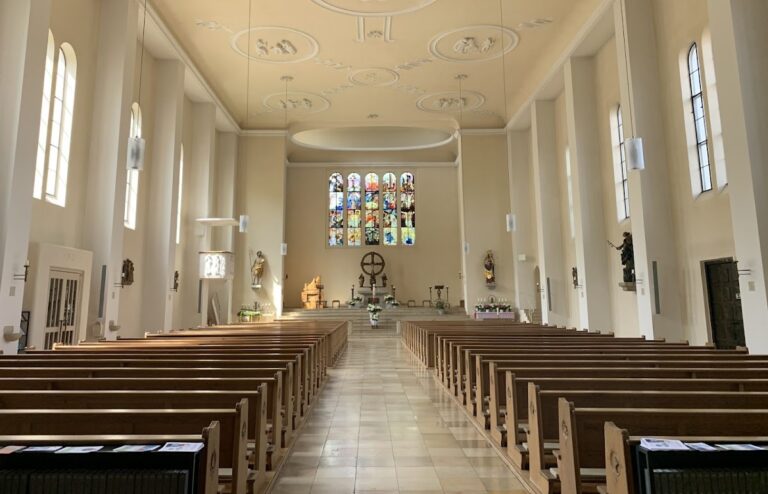
Heilig-Geist-Kirche is a three-aisled late Gothic hall church built of brick. A hall church has a nave and side aisles of approximately equal height, creating a unified interior rather than a strongly raised central vessel. Here, all three aisles have the same height and each contains six bays. Star vaults, whose ribs form radiating patterns, cover the interior. Round piers without capitals and the carefully balanced proportions reinforce the spacious, harmonious arrangement.
A central chancel pier establishes the axis of the choir. The side aisles continue into an indicated ambulatory, a passage running around or behind the main part of the choir. Together, the side aisles and central nave appear to enclose the wedge-shaped inner choir.
Portals and adjoining structures
West portal
The church has three portals. The west portal is set inside an attached entrance vestibule and is the most elaborately articulated, while the north and south portals are simpler. The vestibule was an unusual architectural feature that became a model for other churches. Attributed to Hans Stethaimer and his workshop, the west portal has rich ornamental stucco. Its tympanum shows the Last Judgment, the Christian representation of humanity’s final judgment, and a Man of Sorrows appears above the central portal pier. The pointed arch bears the date 1462, probably the year of its creation.
North tower
An unfinished rectangular tower is attached to the north side of the church, opposite the sacristy. It was originally intended to rise higher than the tower of St. Martin’s Church, but that plan was abandoned, probably because of its cost. Another interpretation sees the shorter height as a deliberate choice to keep attention focused on the church itself. Its position on the northern side gives the building a prominent architectural presence when approached from the entrance side of the Altstadt.
South sacristy
The two-storeyed sacristy is attached to the sixth bay of the southern aisle. One of its vault consoles has been interpreted as a self-portrait of Hans von Burghausen. The sacristy also contains a Rococo crucifix made around 1760 by Christian Jorhan the Elder.
Chapel and devotional sculpture
Catherine Chapel
The Catherine Chapel adjoins the ground floor of the tower and connects with the fifth bay from the west. Its elaborate eight-pointed star vault is accompanied by stained-glass windows from 1511. The painter Sigmund Gleismüller designed the windows, which were executed by Hans Wertinger. A wall fresco shows the Man of Sorrows surrounded by two angels and the Instruments of the Passion, the objects associated with Christ’s suffering and crucifixion.
Ambulatory sculpture
The ambulatory contains late Gothic apostle figures dating from approximately 1470 to 1480. Wall-mounted figure tabernacles from around 1790 are ornamental niches or canopied supports for statues. These Classical-style features contain Christ Salvator, meaning Christ the Savior, Mater Dolorosa, the Sorrowful Mother mourning Christ, and various apostles. The figures were made by the Landshut sculptor Christian Jorhan the Elder.
Epitaphs and tomb monuments
Several memorials preserve the identities of people connected with the church and hospital. They include the heraldic tomb slab of Hanns Altheimer, who died in 1414; the epitaph of the hospital administrator Barbara Elsendorfer, who died in 1460. An epitaph is a memorial inscription or monument for a deceased person, and Elsendorfer’s monument is a late work by Hans Stethaimer.
The church also contains the figural tombstone of the ducal councillor and knight Ulrich von Breitenstein, who died in 1487, and the red-marble epitaph of the hospital administrator Oswald Wolfauer, who died around 1510. Wolfauer’s monument is an early work by the Landshut woodcarver Stephan Rottaler.
The church’s spatial design and vaulting were influential beyond Landshut. The umbrella vault of the Franciscan Church in Salzburg, also built by Hans von Burghausen, was based on the design used at Heilig-Geist-Kirche.