St. George’s Collegiate Church: A Late Gothic Collegiate Church in Tübingen


Site at a Glance
- Rating
- 4.6
- Popularity
- Medium
- Country
- Germany
- Primary era
- Medieval
- External website
- Open
- Eras represented
- Medieval, Early Modern, Modern
- Civilizations
- Holy Roman Empire
- Site type
- Religious
- Remains
- Church
On this page17 sections
History
St. George’s Collegiate Church is a late Gothic church in Tübingen, Germany, built chiefly between 1470 and 1490 during the reign of Count Eberhard im Bart, later the first Duke of Württemberg. Its history reaches back to two Romanesque churches and includes service as a parish church, a collegiate church, and a burial place of the Württemberg ruling family. It remains the parish church of the Evangelical Stiftskirchengemeinde Tübingen and the deanery church of the Tübingen church district.
Romanesque origins and parish history
The present church stands on the site of two earlier Romanesque buildings. The first was probably erected in the eleventh century. A second church, probably built around the middle of the twelfth century, replaced it. The earliest surviving reference to a sacred building on the site dates from 1188, when it was called a chapel. In 1191 it became Tübingen’s parish church.
In 1294, the Counts Palatine of Tübingen sold the church’s ecclesiastical patronage to Bebenhausen Abbey, a Cistercian monastery near Tübingen. The parish church was incorporated into the abbey in 1325 and received an additional dedication to Mary. This arrangement connected the church with the abbey’s religious administration until the changes brought by the Reformation.
The late Gothic rebuilding
Construction of the present building began with the bell tower in 1411. A decisive institutional change came in 1476, when the collegiate foundation of Sindelfingen was transferred to Tübingen. A collegiate church was served by a college of clergy rather than by a monastic community. St. George’s, previously a parish church, consequently became a collegiate church. The rebuilding was undertaken under Count Eberhard im Bart in connection with the relocation of the foundation and the establishment of the University of Tübingen.
The choir was built from 1470 to 1478 and is attributed to Peter von Koblenz, although his participation is not documented. Work on the nave began in 1478 and was completed around 1490 under Hans Augstaindreyer of Wiesensteig, a stonemason who directed the construction. Financial problems prevented the immediate completion of the interior. The nave and aisles initially had temporary wooden ceilings rather than their intended permanent vaulting.
Work resumed in 1529, when the tower roof and spire were completed. Georg Beer finished the bell tower, including its wooden pinnacle, in 1590. The choir had originally been built as a choirmen’s or priests’ church, the part reserved for the clerical college, while the nave served the wider congregation. Its collegiate function is still reflected in the church’s funerary and liturgical traditions.
Reformation and dynastic burial
The Reformation, the sixteenth-century religious movement that produced Protestant churches across western and central Europe, transformed the institution. In Württemberg it led to the dissolution of the collegiate foundation in 1534. St. George’s became Tübingen’s parish church again in 1537. The high altar was destroyed during the iconoclasm of 1536, when religious images and furnishings associated with earlier worship were removed or damaged.
From 1550, the choir, which had previously served as a university aula or formal academic hall, became the burial place of the Württemberg ducal family. The rood screen, a permanent partition separating the choir from the nave, survived the Reformation. It remained because Duke Ulrich designated the choir as the burial place of the ruling family, while worship continued in the nave.
The choir contains the tombs of Eberhard im Bart, Duke Ulrich, Sabina of Bavaria, Ulrich’s wife, Eva Christina of Montbéliard, Ulrich’s niece, and earlier members of the family, including Count Ludwig and Mechthild of the Palatinate. Other burials include Anna of Württemberg, Rudolf of Brunswick, Duke Christoph, Anna Maria, Eberhard, Duke Ludwig, Ursula, Count Wilhelm Ernst of Waldeck-Wildungen, and Dorothea Ursula of Baden-Durlach. Eberhard im Bart was first buried at St. Peter’s and transferred to St. George’s around 1535.
Alterations, excavations, and later use
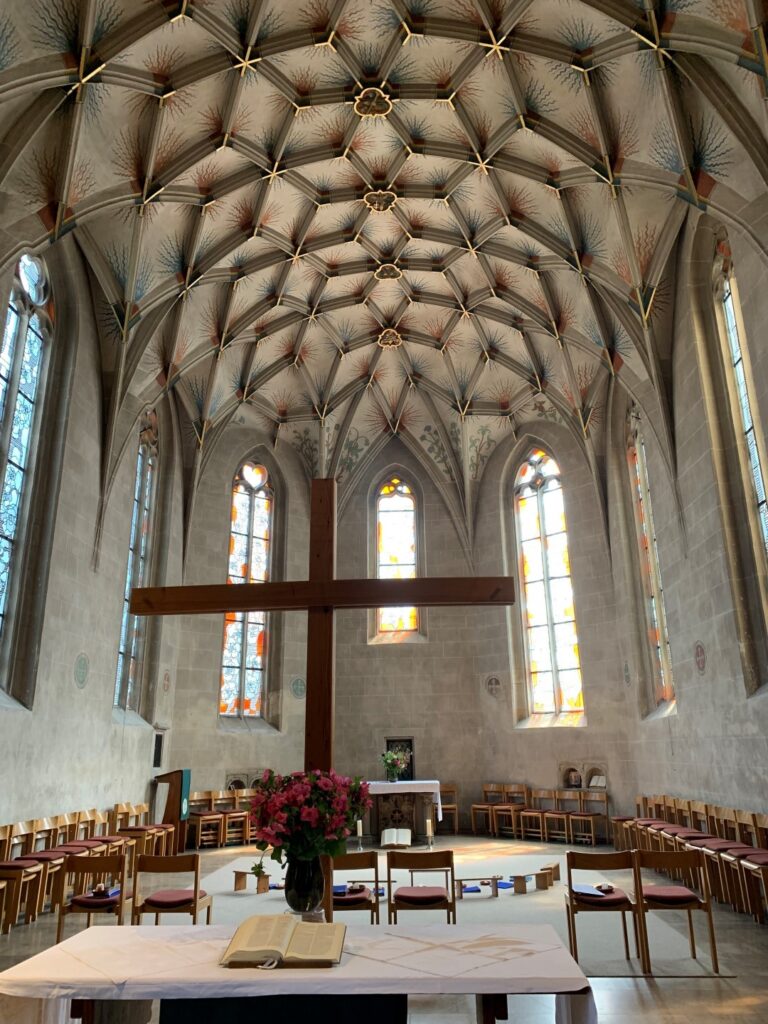
The interior was remodeled in Baroque style in 1674 and again in 1777. Christian Friedrich von Leins directed a major renovation in 1876 and 1877, giving the interior a Neo-Gothic treatment and adding vaulting to the nave. The exterior was renewed between 1932 and 1934.
The choir was restored between 1955 and 1960 under Heinrich Otto Vogel, with local supervision by the Tübingen architect Artur Achstetter. The nave was renovated from 1962 to 1964, and a broader interior renovation continued from 1962 to 1965. Excavations during the nave renovation, directed by Urs Boeck, revealed the two Romanesque predecessor churches beneath the present building.
Later restoration was prompted partly by cracks in the facade and nave caused by settlement. A Second World War air-raid shelter built by forced laborers for the police and Gestapo offices at Münzgasse 13 and for local residents ran beneath the church’s southwestern facade before turning toward Münzgasse. After the largely forgotten bunker was filled with concrete, movement of the church stabilized.
The church belongs to the Evangelical Lutheran Church in Württemberg and is protected as a cultural heritage monument in Baden-Württemberg. Its musical role also extends beyond ordinary worship. Walter Kiefner founded the weekly Saturday-evening Motette in 1945, and the Bach Choir of Tübingen has performed cantatas, masses, and oratorios there since its foundation in 1947 by Helmut Achenbach.
Remains
Plan, structure, and setting
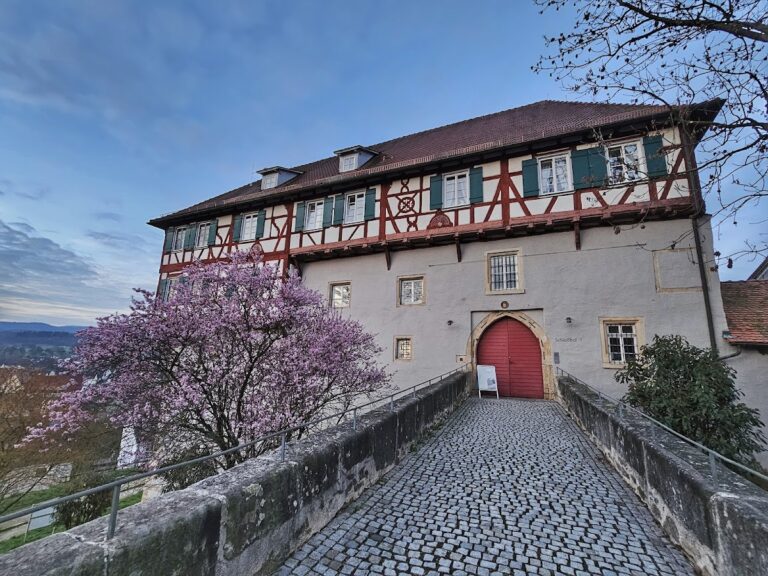
St. George’s is an approximately east-facing, three-aisled late Gothic stepped hall with a recessed five-eighths termination, a polygonal apse formed from five sides of an eight-sided figure, and a west tower. It stands north of the Neckar on a saddle between the Österberg and Spitzberg. The church’s position and tower make it a prominent landmark of Tübingen.
The central nave is higher than the aisles but has the same width as them. The west tower occupies part of the rectangular plan and shortens the nave. A steep gabled roof covers the nave and incorporates the aisle roofs, while the aisles continue beside the tower and end flush with its west wall. The north aisle has chamfered corners. Pointed-arch windows light the nave and choir, and stepped buttresses articulate the outer walls. Large pointed arcades open the aisles toward the central nave.
The choir is as wide as the central nave, and its roof ridge reaches the same height. A small sacristy is attached on the southeast side, with eaves below the level of the choir. Dendrochronology, the dating of timber through its annual growth rings, places the felling of the softwood and oak used in the choir roof in the winter of 1473 to 1474. Timber for the nave roof was felled between 1487 and 1489. The wood came from the Black Forest and was floated down the Neckar, a method indicated by rafting holes in the timbers. The roof structures combine two different construction types.
West tower and bells
Tower construction
The west tower has a four-story masonry shaft on a square plan and a smaller upper structure. Its fourth story contains the bell chamber. Stone triangular gables on each side have two narrow pointed-arch sound openings, with clock faces above them. The gables mediate between the square shaft and the octagonal spire. A gallery 45 meters above the ground forms part of the tower.
The tower was renovated in 1932 and 1933 under the State Office for Monument Protection and the architect Rudolf Behr. Sculptor Fritz von Graevenitz replaced largely collapsed pinnacles with four symbols of the Evangelists. The figures remain on the tower and were carved from shell-limestone blocks, each 2.80 meters long. The blocks were quarried and roughly prepared by Schön and Hippelein in Satteldorf, then hauled to the tower by block and tackle for completion and installation.
Bell collection
Nine bells belong to the church, with seven hanging in the tower and two, including the bell used to strike the hours, mounted externally in the tower lantern. Their pitches include B, C-sharp, D, E, F-sharp, G-sharp, and A. The collection ranges from medieval bells inherited from a predecessor church to bells cast in 1963. The two small lantern bells are approximately 700 years old. The Breuning Bell and Kienlin Bell bear the names of their donors.
The oldest bell still rung is the Dominica, cast on 1 September 1411 by Adam and Bodemmer. It weighs 3,300 kilograms, stands 1.33 meters high, and has a circumference of up to 5 meters. Its Latin inscription on the shoulder asks Christ, King of Glory, to come in peace. The bell was sometimes called the Doctors’ Bell because it was used during university doctoral ceremonies. In 1932, its inner wall was ground down to change its pitch from D to C-sharp, a modification criticized by specialists.
The largest bell, the Gloriosa, was cast on 18 July 1963 by the Gebrüder Rincker Bell and Art Foundry in Sinn, Hesse. It sounds at B and carries inscriptions praising the Holy Trinity and commemorating the church’s dedication after the interior remodeling of 1962 and 1963. It is rung chiefly on major church-calendar festivals. The baptismal bell also dates from 1963 and bears an inscription promising salvation to those who believe and are baptized. Its predecessor became the subject of a dispute in January 1720 after the bell founder Christian Reihlente attempted to repair a crack.
Sundials were installed on all four sides of the church in 1587. In December of that year, the striking bell was moved outward so its hourly sound could be heard more clearly across the city. Since 2014, electric striking hammers have allowed the bells to be played as a bell chime, a set of tuned bells played melodically. Two additional small striking bells extend the scale but are not counted among the regular peal.
Choir furnishings and monuments
Altarpiece, stalls, and rood screen
The choir’s 1520 winged altarpiece was made by Hans Schäufelin, a pupil of Albrecht Dürer who later worked as a town painter in Nördlingen. Its central panel represents the Crucifixion of Christ. The inner wings show the Carrying of the Cross and the Lamentation, while the outer sides depict Christ on the Mount of Olives. The altarpiece was restored in 1960.
The carved choir stalls were made in 1491 as part of the original furnishing of the choir, where the university was founded. They now stand on both sides of the altar area in the nave. Four pairs of carved figures represent Aaron and Moses, King David and Christ, the Apostles Paul and James, and a nobleman and a craftsman.
Daniel Schürer made the rood screen in 1490 to separate the clergy’s choir from the nave used by the laity. Its balustrade was renewed under Christian Friedrich von Leins in 1866 and colored during the interior restoration of 1962 to 1964. The screen’s survival is connected with the continued use of the choir for dynastic burials after the Reformation.
Pulpit and funerary remains
The wooden pulpit dates from 1509. Its basket carries figures of the Latin Church Fathers Gregory the Great, Jerome, Augustine of Hippo, and Ambrose of Milan, each accompanied by an Evangelist symbol, the traditional emblem of one of the four Gospel authors. A figure beneath the stairs, known as the Tübingen Pulpit Man, may represent the builder Jörg Adler. The pulpit was moved one bay east in 1964 and no longer stands in its original position.
The choir, side aisles, and narthex contain numerous funerary monuments. The side aisles and entrance hall commemorate people connected with Tübingen’s civic, academic, and religious life, including the mathematician, physician, cartographer, heraldist, and professor Philipp Apian; the professors Thomas Lansius and Wolfgang Adam Lauterbach; the theologians Dietrich Schnepf and Jacob Beurlin; and the painter Hans Schickhardt. Other epitaphs commemorate civic officials, military and court officers, councillors, students, and members of local noble families. The tomb monuments of Eva Christina of Montbéliard and Duke Ludwig are attributed to Christoph Jelin.
Stained glass and later artistic works
Fifteenth-century choir glass
The choir windows contain 114 stained-glass panels dating from 1475 and associated with the workshop community around Peter Hemmel of Andlau. The main window shows Count Eberhard and St. George, the church’s patron, together with nine episodes from the Marian legend. Each episode occupies four panels.
The northeast window combines surviving donor and professor panels with the story of Saint Martin dividing his cloak. The southeast window brings together donor, Old Testament, Passion, and Last Judgment panels. Other individual panels are installed in the side windows, while some panels and fragments are held in the Württemberg State Museum in Stuttgart.
Twentieth-century windows
Wolf-Dieter Kohler designed stained glass for the choir and sacristy in 1962. The work includes two figurative chapel windows devoted to the Lord’s Prayer and the hymn of all creation, as well as five abstract choir windows based on a simple formal scheme. Kohler also designed expressionist panels in the south narthex, or entrance hall, depicting the angel prophecies of Revelation 8.
Hans Gottfried von Stockhausen created the 1964 windows above the south portal, where they show the nine Works of Mercy and six Passion scenes. His windows above the Mary Portal depict the life of Mary, those in the University Chapel show the Tree of Life and streams of living water, and the rose window represents the martyrdom of St. George. Emil Kiess produced nine translucent abstract windows on the south and north sides in 1964, deliberately avoiding botanical and figurative motifs.
Organ and musical equipment
The organ was built by Weigle of Echterdingen in 1965 and renovated and enlarged by Rensch of Lauffen am Neckar in 2001. With 63 stops on three manuals and pedal, it is Tübingen’s largest musical instrument. Its equipment includes mechanical or electric couplers, electric sub-octave and super-octave couplers, a 6,000-combination setter system, forward and reverse sequencers, a crescendo roller, and two swell pedals.
Further modern metalwork is associated with Ulrich Henn, who represented the Creed in three bronze works. The Bride Portal of 1964 represents the first article. The altar cross, known as the Box Cross and also dating from 1964, represents the second article through ten medallions and a mandorla, an almond-shaped frame around a sacred figure. A bronze candelabrum made in 2013 represents the third article through the Easter and baptismal candles.
Nearby sites