Jasna Góra Basilica: The Principal Church of the Pauline Monastery in Poland


Site at a Glance
- Rating
- 4.9
- Popularity
- Low
- Country
- Poland
- Primary era
- Early Modern
- External website
- Open
- Eras represented
- Medieval, Early Modern
- Civilizations
- Kingdom of Poland, Polish–Lithuanian Commonwealth
- Site type
- Religious
- Remains
- Basilica
On this page20 sections
History
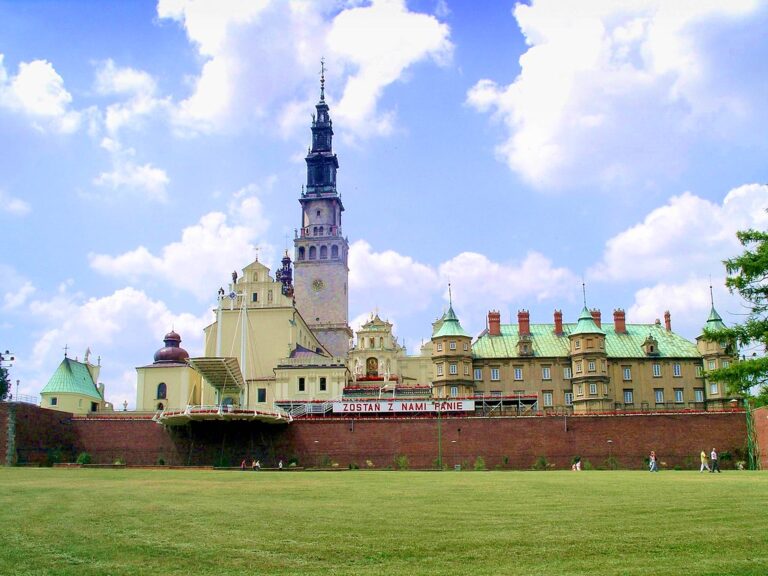
Jasna Góra Basilica is the principal church of the Pauline monastery complex at Jasna Góra in Częstochowa, Poland. The Roman Catholic church was developed from a fifteenth-century foundation and took its present Baroque form after a major fire in 1690. It is dedicated to the Finding of the Holy Cross and the Nativity of the Blessed Virgin Mary, and Jasna Góra is one of the principal religious centers of the Order of Saint Paul the First Hermit, whose members are known as Paulines.
Medieval Church
The basilica’s known history reaches back to the 1420s, when a one-aisled church approximately the size of the present presbytery was built. Around 1463, it was enlarged into a three-aisled Gothic hall church. In a hall church, the aisles are approximately as high as the central space. The original presbytery remains the oldest part of the present basilica.
Archaeological investigations carried out between 2009 and 2012 indicated that a wooden church probably stood on the site before the surviving medieval building. It was probably the former parish church of the village of Stara Częstochowa and was surrounded by a cemetery. The same investigations established that an earlier earth cemetery lay beneath the present basilica. After the church was built, burial crypts were probably installed beneath its floor. Six masonry crypts have been identified, containing burials of Pauline monks and laypeople, including unusual fifteenth-century coffins made from hollowed tree trunks. Ten members of the Jasna Góra musical ensemble and members of their families were also buried in the crypts.
Baroque Reconstruction
A severe fire on 16 July 1690 badly damaged the church. Reconstruction followed between 1690 and 1693 in the Baroque style, probably according to a design by Domenico del Signore. From 1693 to 1696, the walls of the nave and presbytery were raised. This work altered the building from a Gothic hall church into a basilical church, with a central nave rising above the side aisles.
The rebuilding also shaped the basilica’s later artistic character. Karol Dankwart painted biblical frescoes between 1693 and 1695, while other decoration was added during subsequent phases. Chapels, the sacristy, altars, and burial spaces continued to be developed as the church served the Pauline community and the sanctuary at Jasna Góra.
Chapels and Religious Use
The Chapel of Saint Paul the First Hermit was begun in 1644 as a burial chapel for the Denhoff magnate family. Its founder, Kasper Denhoff, died on 5 July 1645. His widow, Anna Aleksandra Koniecpolska, supervised the work until her death in 1655. The chapel was completed in 1676 by Aleksander Denhoff, abbot of Jędrzejów, who employed the Kraków architect Franciszek Zaor and, after Zaor’s death, the Kraków stonemason Kazimierz Jacek Napora. The 1690 fire badly damaged the chapel, which was later restored by Zygmunt Wiktor Denhoff.
The Chapel of the Sacred Heart of Jesus was built between 1751 and 1759 as a mausoleum for the Jabłonowski family. Stanisław Wincenty Jabłonowski, voivode of Rawa, founded it by rebuilding the earlier Chapel of the Guardian Angels. That chapel had originally been wooden, was dismantled in 1639, and was later rebuilt in masonry, possibly with Lubomirski patronage. Jabłonowski ordered its reconstruction again in 1751.
Between 1875 and 1926, the Chapel of the Sacred Heart housed the image of Our Lady of Kodeń after the tsarist government removed it from Kodeń. During those years the chapel was temporarily dedicated to Our Lady of Kodeń. A commemorative plaque installed in 1980 recalls the devotion of believers from Podlasie who came to the exiled image seeking perseverance in their faith and Polish identity.
The Chapel of the Holy Relics was created in 1666 by rebuilding an earlier Chapel of Saint Philip Neri, constructed between 1624 and 1628. The earlier building had been designed by the architect Goltzman, originally as a crypt dedicated to Saint Barbara. The Chapel of Saint Paul the First Hermit continues to serve as a traditional place where the bodies of deceased Pauline monks are displayed before burial. It is also used for the Pauline novena before the order’s patronal feast. In the nineteenth century, the Chapel of Saint Anthony of Padua was temporarily placed under the care of an Orthodox priest.
Later Status
Pope Pius X granted the church the honorary title of minor basilica in 1906. It is also a sanctuary and includes a chapel devoted to sacred relics. The principal feast days are observed on 8 September and 14 September. Heritage-register entries for the basilica are dated 1947, 1972, and 1978.
Remains
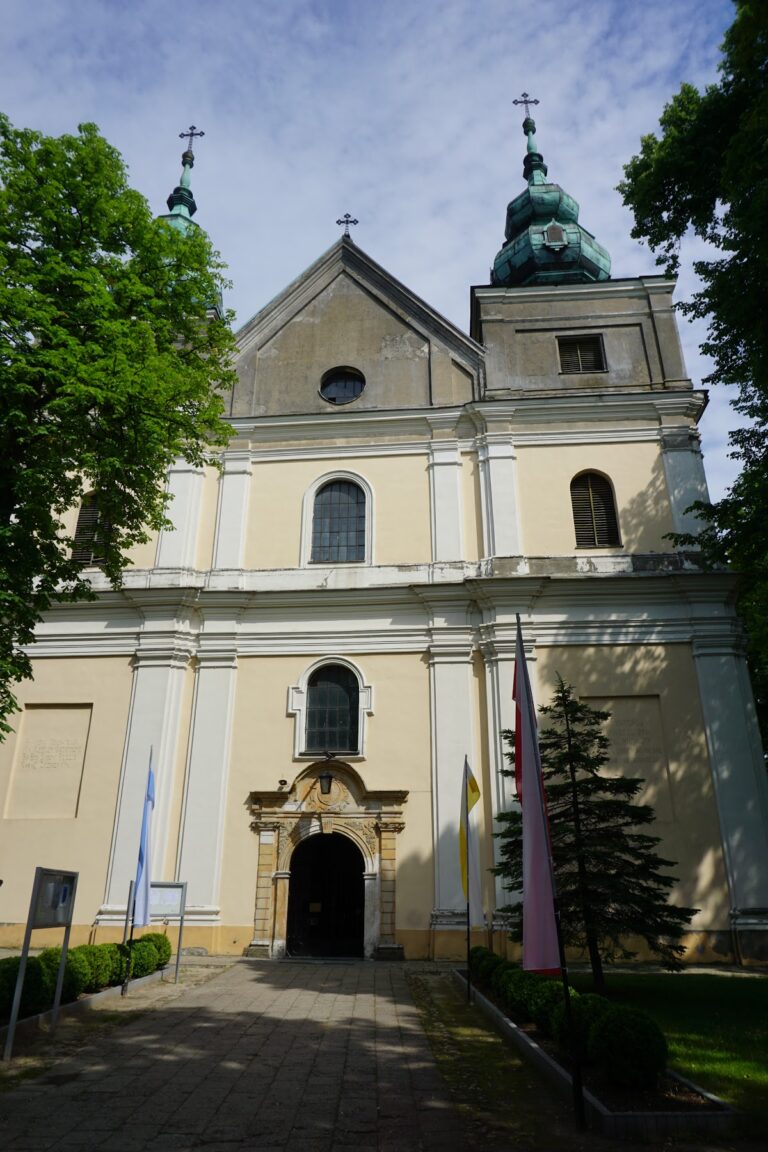
Jasna Góra Basilica is an oriented Baroque brick building with three aisles, a strongly elongated presbytery, a main nave, four chapels, a porch, a sacristy, and burial crypts. It measures 46 metres in length, 21 metres in width, and 29 metres in height. The nave has a gabled copper-covered roof with a small roof turret, while a single church tower rises to 106.30 metres. The basilica stands between the porch and vestibule leading toward the Chapel of Saint Anthony of Padua and the monastery’s main courtyard. The Chapel of Our Lady of Częstochowa adjoins it on the north side.
Entrance and Main Interior
Porch
The porch was built around 1631 in a Mannerist-Baroque style. It has a trapezoidal plan and a dome with a lantern. Frescoes cover its walls and dome, including an Assumption and Coronation of the Virgin painted around 1717. Wall paintings made around 1817 commemorate the centenary of the coronation of the miraculous image of Our Lady of Częstochowa. They depict Jasna Góra, the presentation of the crowns, a speech by Bishop Stanisław Szembek, and the coronation.
The porch portal combines figural and ornamental sculpture. Its arched opening contains two rows of rosettes in coffers and is framed by pairs of half-columns supporting an entablature with rollwork and strapwork motifs, inlaid with black marble. Above the entrance is a Latin inscription from Psalm 93:5. Faith appears as a woman holding a cross and chalice, while Hope is represented by a woman with an anchor and dove. At the center, the Virgin and Child are flanked by kneeling figures of Saint Paul the First Hermit and Saint Anthony the Abbot. Two reclining angels appear above them, and Saint Michael the Archangel fighting a dragon crowns the composition. Two sundials made using the sgraffito technique flank the archangel, and a small triangular tympanum tops the portal.
Vestibule
The vestibule behind the porch contains painted scenes of the Holy Family travelling to the Temple in Jerusalem, Christ with the disciples at Emmaus, a pilgrimage to a holy place, and Saint Christopher. A fresco of Saint Michael the Archangel occupies the dome. The principal doors from the vestibule into the basilica date from 1858 and carry one-sided reliefs of angels, Saint Paul the First Hermit, and Saint Anthony the Abbot.
Nave, Aisles, and Presbytery
Substantial pillars with massive pilasters and Composite capitals articulate the side aisles. Their walls have stucco decoration and received a marbled finish at the end of the eighteenth century. Frescoes by Karol Dankwart, painted in 1693–1695, and stucco work probably executed by artists from Silesia decorate the vaults. The presbytery shows the Adoration and Finding of the Holy Cross. The nave and aisles contain scenes of miracles associated with Jasna Góra, drawn from the monastery’s books of graces.
Four Late Baroque altars stand in the south aisle. They are dedicated to Saint Anne, Saint Joseph with the Child, the Adoration of the Magi, and Saint Casimir. The Saint Joseph altar was formerly dedicated to Saint Luke. The altar of the Adoration of the Magi was formerly dedicated to Saint Francis Xavier and retains a sculptural group showing the saint baptizing pagans. Beneath the organ gallery, the Saint Casimir altar is made of Dębnik black marble.
Four more altars stand in the north aisle. Their dedications are Saint Joachim Leading the Young Mary, Saint Hedwig the Queen, Saint Augustine, and Saint Mary Magdalene. The Saint Joachim altar also bears the dedication of Our Lady of the Rosary. The Saint Hedwig altar was formerly dedicated to Saint John of Nepomuk, while the Saint Augustine altar was formerly dedicated to Saint Stanislaus Bishop and Martyr and retains a figure of that saint. The Saint Mary Magdalene altar was formerly dedicated to Saint Zita and later to Saint Maximilian Maria Kolbe.
The Saint Anne altar contains a sculpture of Saint Anne with Mary and a figure of the Immaculate Virgin in its crowning section. The Saint Joseph altar contains a Baroque image of the saint dressed in a silver covering. The Saint Mary Magdalene altar includes a relief described as the only female nude in Jasna Góra. A small number of benches from the second half of the eighteenth century also survive. They were made by Antoni Rotter, a Pauline brother and carpenter.
Main Altar
The main altar fills the eastern wall of the presbytery. Made of stone and stucco between 1725 and 1728, it was consecrated in 1734. Its design is attributed to an unknown author with the participation of the Italian architect Giacomo Antonio Buzzini. Johann Adam Karinger of Wrocław carried out the sculptural and stucco work, with the participation of the marble finisher Ignacy Prowizor and the stuccoworker and goldsmith Szelcer.
Crown Field Hetman Stanisław Chomętowski funded the altar through the efforts of the Pauline Konstanty Moszyński. A Crown Field Hetman was a senior military office in the Polish–Lithuanian Commonwealth. The altar is dedicated to the Assumption and Coronation of the Blessed Virgin Mary and is richly gilded with varied marbling.
Its lower section forms a pedestal with a sarcophagus-shaped mensa. A tabernacle with a tent-shaped canopy and two kneeling angels occupies the center. This part was made in the 1920s by Karol Hukan. Three pairs of powerful columns support an elaborate entablature surrounding angels carrying Mary, while the Trinity crowns the composition. Monumental figures of the four Evangelists stand between the columns, accompanied by Saint Peter with keys and Saint Paul with a sword.
A stylized Neo-Baroque bishop’s throne stands to the right of the altar. Teodor Potocki, a Pauline, designed it in 1866. Two decorated portals in the north wall of the presbytery lead to the sacristy vestibule and sacristy. Their wooden doors were made around 1860 by Piotr Fertner of Częstochowa and include a relief of Prince Władysław of Opole presenting the miraculous image to the Paulines. A floor slab in front of the altar closes the entrance to the underground crypts, and two richly decorated eighteenth-century music balconies are set high on the presbytery walls.
Organ Gallery
The western organ gallery contains an instrument with 120 stops, built between 1953 and 1956 by Stefan Truszczyński of Włocławek. Its design incorporated the case of an earlier eighteenth-century organ made by Casparini.
Chapels
Chapel of Saint Anthony of Padua
The Chapel of Saint Anthony of Padua occupies the ground floor of the tower and dates from the seventeenth century. A grille separates it from the vestibule. Its eighteenth-century altar contains a principal painting of a vision of Saint Anthony beneath a silver repoussé covering with scrolling floral motifs. Figures of Saint Joachim and Saint Anne flank the image. Baroque stucco and polychrome scenes from the life of Saint Anthony decorate the vault.
Archaeological research showed that the chapel once had an additional passage to the basilica with an elaborate portal. The passage was later fitted with a grille and eventually walled up. The chapel is not open to pilgrims or regular visitors.
Chapel of Saint Paul the First Hermit
Also called the Denhoff Chapel, the Chapel of Saint Paul the First Hermit is entered from the south aisle through a Dębnik black-marble portal. A seventeenth-century ornamental grille, crowned by the Pauline emblem, closes the entrance. The chapel has a square plan and a dome carried on pendentives, curved supports that transition between a square room and a dome, with a lantern above. Its early Baroque interior has black Dębnik marble wall facing, a three-part division resembling a triumphal arch, and monumental Ionic columns at the corners.
Stucco work and scenes from the life of Saint Paul the First Hermit decorate the light-toned dome. Four medallions bearing Denhoff heraldic arms occupy the pendentives. The main altar contains an Apotheosis of Saint Paul the First Hermit. Paintings beside it show Saint Jerome writing the saint’s life and Saint Anthony the Abbot conversing with cenobites and hermits. Beneath the chapel, a burial crypt preserves approximately twenty seventeenth- and eighteenth-century coffins belonging to members of the Denhoff family and several nineteenth-century Pauline monks.
Chapel of the Sacred Heart of Jesus
The Chapel of the Sacred Heart of Jesus is also known as the Chapel of the Jabłonowski family or the Chapel of the Guardian Angels. It is entered from the south aisle through a Late Baroque portal of black Dębnik marble, closed by a seventeenth-century grille with eighteenth-century additions. The chapel has an eighteenth-century Rococo interior with shell-like, asymmetrical rocaille decoration. It is open to pilgrims and visitors, although it is sometimes closed during private Masses.
The dome rests on pendentives decorated with four painted scenes from the history of the Holy Cross. They show Moses raising the serpent in the wilderness, the foreshadowing of Christ’s sacrifice on the cross, Saint Helena’s Finding of the Cross, and the triumph of the Cross as a sign of redemption and love. The pendentives also contain personifications of the four continents. Africa appears as a Black woman with a crocodile, Asia as a woman accompanied by an elephant, and Europe as a woman resting her hand on an ox and raising it toward an angel carrying a papal tiara and cross. An image of America is also present.
Niches contain four stucco angels representing mourning, weeping, Resurrection, and triumph. The marble main altar has a central figure of the Sacred Heart of Jesus. The left altar contains an eighteenth-century painting of the Guardian Angels, including the archangels Michael, Gabriel, and Raphael and the Trinity.
A black-marble tomb monument to Stanisław Jabłonowski stands on the right side of the chapel. It includes a circular portrait relief supported by an angel, an angel with an hourglass, and an angel of the Last Judgment blowing a trumpet. The yellowish-grey Paczółtowice marble sculpture was made by the Kraków stonemason Wojciech Rojowski and the Dębnik stonemason Tomasz Górecki.
Chapel of the Holy Relics
The Chapel of the Holy Relics lies on the lower level beneath the Chapel of the Sacred Heart. It contains three altars. The altar of Saint Valentine on the right bears two silver reliquaries, containers made to preserve or display relics, crowned with skull figures representing Saints Honoratus and Candidus. Their relics were brought from Rome in 1682. Relics of Blessed Eusebius and Saint Donatus are kept on the left, while glass-fronted gilded cases covering the walls contain additional reliquaries of saints and blesseds. An opening grille closes the chapel, which is not normally accessible to pilgrims or visitors.
Sacristy and Burial Spaces
Sacristy
The sacristy occupies the eastern part of the monastery in an elongated rectangular plan aligned from east to west. Built in 1649–1651 as a treasury, it soon became the room where priests and monks prepared for liturgical services. Its barrel vault with lunettes, semicircular areas formed where a vault intersects a wall, is decorated with Late Baroque biblical frescoes by Karol Dankwart from 1693–1695, including scenes from the lives of Heliodorus and Solomon.
An altar dedicated to Saint Wenceslaus stands on the east wall. It includes a figure of the saint and a painting of the Crucified Christ. To the right of the entrance is a 1724 lavabo, an ornamental liturgical washing basin, made of Dębnik black marble, inlaid with various colored marbles, and decorated with Saint Mary Magdalene.
Seventeenth-century chests line the north and south walls and are integrated with wood paneling. The paneling contains nine paintings, each measuring 46 by 63 centimetres, originally forming a group of ten. Krzysztof Fokelski painted them to depict the Guardian Angel’s role in human life. Other works by an anonymous artist show the Annunciation, the Adoration of the Magi, and the Adoration of the Shepherds.
A cycle of seven canvas paintings made after 1651 occupies the vault lunettes and the north and south walls. It depicts the lives of hermits, including Saint Mary of Egypt receiving Communion, Saint Thaïs, the martyrdom of Saint Dymphna, Saint Romuald, the temptation of Saint Anthony the Abbot, the burial of Saint Sophronia, and Saint Martinian. An oil painting above the entrance shows Bishop Udo of Magdeburg being beheaded by Saint Maurice after celebrating a sacrilegious Mass.
Burial Crypts
The basilica’s burial crypts lie beneath its floor. Six masonry crypts have been identified, and some contain fifteenth-century burials in hollowed tree trunks. They hold Pauline monks and laypeople, including members of the Jasna Góra musical ensemble and their families. The crypts are not open to pilgrims or visitors.