Herkenrode Abbey: A Cistercian Women’s Abbey in Belgium


Site at a Glance
- Rating
- 4.4
- Popularity
- Medium
- Country
- Belgium
- Primary era
- Early Modern
- External website
- Open
- Eras represented
- Medieval, Early Modern, Modern
- Civilizations
- Belgian, Holy Roman Empire
- Site type
- Religious
- Remains
- Monastery
On this page26 sections
History
Herkenrode Abbey in Belgium, now part of Hasselt, was a Cistercian nunnery founded for women around 1182 in the southern Demer valley. A thirteenth-century manuscript gives 1192 as the foundation year. Gerard, Count of Loon, sold part of his domain, including a watermill, to a monk from Aulne Abbey to finance the new religious community. The foundation was associated with Gerard’s participation in the Third Crusade, and some historians also connect it with penance imposed by the Prince-Bishop of Liège after the burning of the collegiate church at Tongeren.
Foundation and the Counts of Loon
Gerard died during the siege of Acre in 1191 and was buried in the abbey church. Herkenrode later became the burial church of nearly all the Counts of Loon. Arnold V was buried at Averbode, while the last count, Dietrich of Heinsberg, was refused burial at Herkenrode because he had been excommunicated. He was eventually laid to rest in the Augustinian church in Hasselt, which has since been demolished.
In 1217 Herkenrode was formally incorporated into the Cistercian Order, a Catholic monastic order shaped by the Benedictine Rule and known for communal prayer, disciplined religious life, and economic self-sufficiency. The abbey became the first, largest, and wealthiest Cistercian women’s abbey in the Low Countries, the historical region broadly corresponding to present-day Belgium, the Netherlands, and Luxembourg. Its nuns called themselves the “noble ladies of the Order of Cîteaux of the County of Loon.”
The Counts of Loon had moved their principal residence from Borgloon to Kuringen after their castle at Borgloon was destroyed in 1179. Their later residence, the Prinsenhof, stood about 2.5 kilometres from Herkenrode. The abbey maintained good relations with the Prince-Bishops of Liège, bishops who also exercised the political authority of secular princes. The arms of Prince-Bishop Everhard van der Marck and Abbess Mechtildis de Lechy remain on the abbey gatehouse.
Growth, crisis, and renewal
In 1366 the County of Loon passed to the Prince-Bishopric of Liège. Herkenrode suffered serious decline during the fifteenth century, but it revived from around 1500 under influential abbesses including Mechtildis de Lechy, Anna Catharina de Lamboy, and Barbara de Rivière d’Arschot. Mechtildis oversaw major artistic commissions, while Anna Catharina directed extensive building work and the management of the abbey’s landed resources.
The community included choir nuns, who participated in the liturgical life of the abbey, and lay sisters, who traditionally carried out much practical and manual work. Male religious personnel, the tenant farmer of the abbey farm, guests, pilgrims, and artisans also formed part of the institution’s wider community. Herkenrode maintained refuge houses in Hasselt, Maastricht, and Sint-Truiden, built in 1544, 1574, and 1624 respectively.
The abbey was a major religious, agricultural, and economic institution. In 1793 it held 3,108 hectares of land, fourteen large farms, several houses, and an annual income of 94,910 guilders. Its wealth attracted attempts in 1694 and again from 1788 to 1790 to transform it into a chapter of noble canonesses. Both attempts failed.
Fire and eighteenth-century rebuilding
A major fire destroyed the monastery on 28 October 1594. Herkenrode was subsequently rebuilt and expanded in stages. Under Anna Catharina de Lamboy, substantial projects included the tithe barn of 1656, the infirmary of 1658, and the Sacrament Chapel of 1661. In 1669 she commissioned Peter Meysman to survey the abbey’s extensive lands and properties.
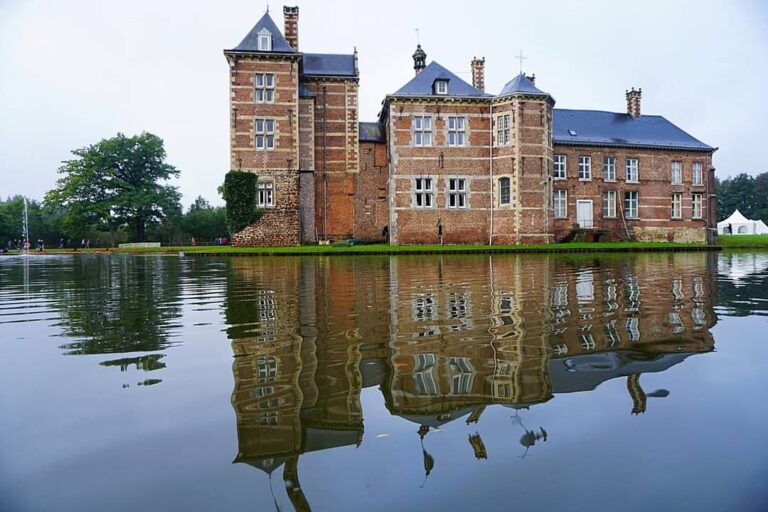
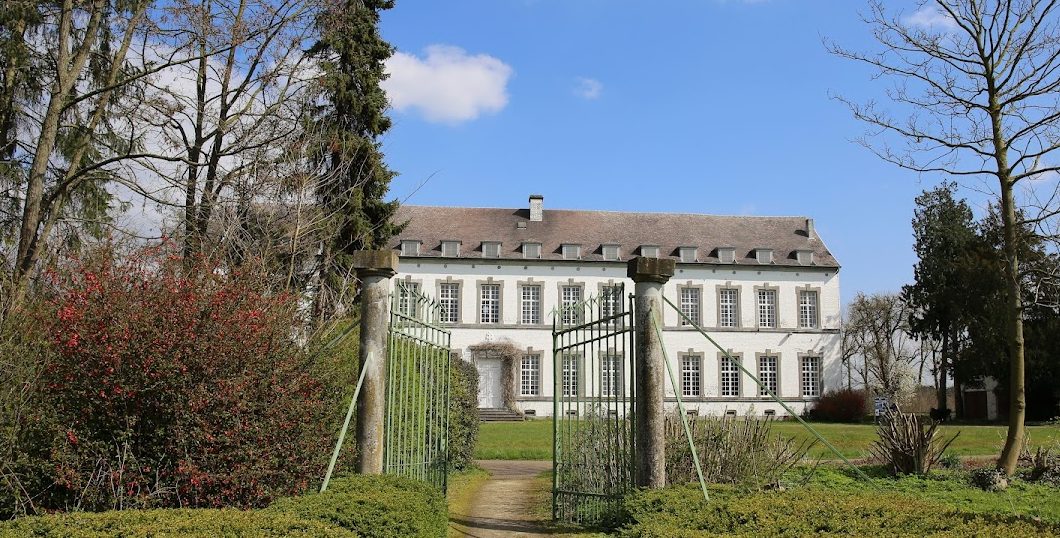
During the eighteenth century, Abbess Anna de Croÿ planned a complete reconstruction to designs by Laurent Benoit Dewez. Only the approximately 50-metre-long abbesses’ residence was completed from this scheme, in 1768. Built in classicist, or Neoclassical, style, it represents the realized portion of an ambitious transformation of the abbey.
Suppression and later religious use
The French occupation and its anti-Catholic measures led to the suppression of Herkenrode in 1797. The nuns were dispersed, and the property was sold to Claes and Libotton. The last abbess, Josephine de Gondrecourt, died in 1805. After the sale, the buildings deteriorated. The abbey church had been converted into a workshop with looms when a fire destroyed much of it in 1826. The remaining ruins, including the above-ground mausoleum of the Counts of Loon, were demolished in 1844.
From 1972, the Canonesses Regular of the Holy Sepulchre acquired part of the former estate and used surviving buildings as a temporary monastery and retreat centre. This Catholic order is associated with the Church of the Holy Sepulchre in Jerusalem. The community later built a new monastery and church at Herkenrode and left the site in early 2023. The buildings, surrounding woodland, and agricultural landscape received protected-monument and protected-landscape status in 1974.
Archaeology and conservation
Excavations begun in 2004 exposed the complete former abbey church and the manor house, identified extensive sections of the former moat system, and recovered a small late-sixteenth-century cesspit from the guesthouse area. They also made it possible to reconstruct the layout of the cloister precinct, including the chapter house, refectory, and sacristy.
Since 2022 the entire site has been owned by Toerisme Vlaanderen, with Herita holding it on a long-term lease and managing restoration, archaeological work, adaptive reuse, and the landscape. Conservation since the late twentieth century has combined historical restoration, preventive conservation, infill architecture, and new construction. The northern wing of the sixteenth-century cloister range was restored from 2018, while the tithe barn, gatehouse, mill buildings, infirmary, abbesses’ residence, farm buildings, and former stables have undergone restoration or adaptive reuse.
The landscape is being reshaped using conditions from approximately 300 years ago as a model. The Demer is being returned to its former course, now called the Tuilterdemer, to power the Tuiltermolen. Former ponds, orchards, and other landscape elements have also been recreated or restored. Herkenrode belongs to the European Charter of Cistercian Abbeys and Sites. Its historic emblem, a leaping unicorn, remains the emblem of the present abbey site.
Remains
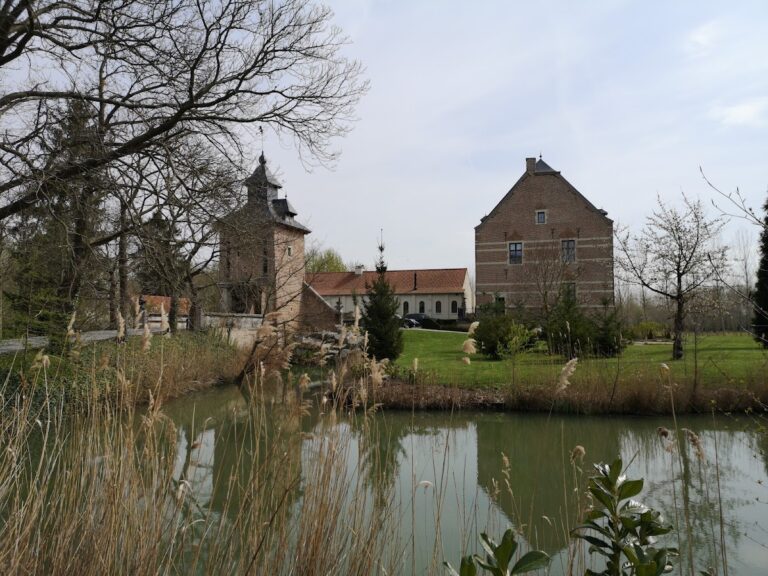
The surviving site is organized around the former cloister precinct, agricultural buildings, water-powered mills, gardens, and the long avenue leading to the gatehouse. Its historic fabric dates mainly from the sixteenth to eighteenth centuries, while archaeological foundations and exposed remains define the medieval church and conventual layout. The complex combines restored masonry buildings, fragmentary archaeological remains, later religious construction, watercourses, and a substantial agricultural landscape.
Gatehouse and cloister precinct
Gatehouse
The monumental gatehouse of 1531 forms the entrance to Herkenrode, with the porter’s lodge on its left. Built under Abbess Mechtildis de Lechy, it stands at the end of a long avenue bordered by two rows of trees. The building carries the arms of Everhard van der Marck and Mechtildis de Lechy. It has been adapted for exhibitions, conferences, and seminars.
Cloister and conventual buildings
The former cloister was arranged around a rectangular courtyard with four wings. A cloister is a covered walkway enclosing an inner courtyard. Excavation has clarified the positions of the chapter house, where the community met for official business, the refectory or communal dining hall, the sacristy for liturgical furnishings and vestments, the church, the guesthouse, and other conventual buildings. The northern wing of the sixteenth-century cloister range has been restored.
Abbey church and later religious buildings
Abbey church
The abbey church stood on the site of the first medieval church. The later building dated from the beginning of the sixteenth century and measured approximately 64 metres long and 10 metres wide. Its surviving remains have been exposed archaeologically, allowing the church to be understood within the wider cloister precinct. The site of the former church later accommodated The Quiet View, an installation by Hans Op de Beeck created in 2015. A narrow passage and reflecting mirrors produced the illusion of an endless barren landscape with trees, hills, and water. The installation was dismantled in 2025.
Canonesses’ monastery and church
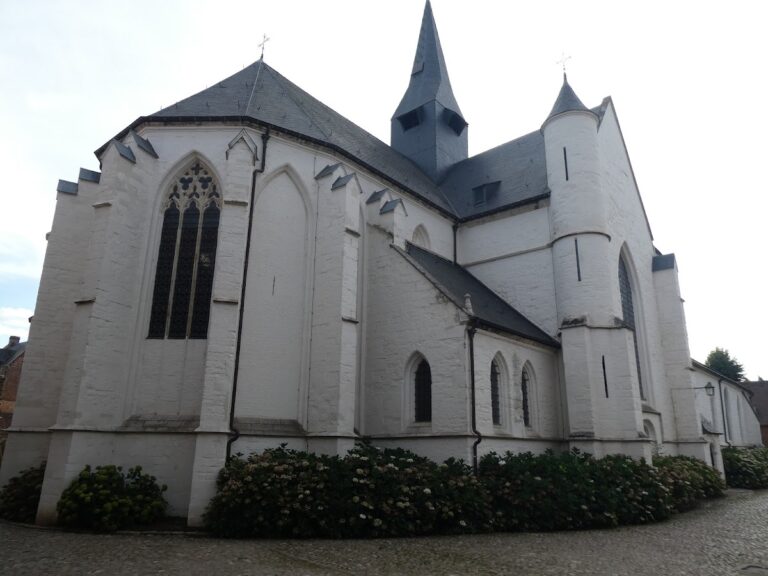
The former abbey complex also contains the later monastery and church of the Canonesses Regular of the Holy Sepulchre. The new monastery combined the restoration of historic buildings with new construction on existing foundations and vaults. Its church, inaugurated in 1985, uses contemporary architecture.
Abbesses’ residence and agricultural buildings
Abbesses’ residence
The abbesses’ residence was completed in 1768 as the only realized part of Laurent Benoit Dewez’s planned eighteenth-century reconstruction. Approximately 50 metres long, it contains decorated rooms including the Blue Room and Grey Room. Franz Anton Brändl painted decorations for several rooms. The residence opens onto a terrace and an English landscape park of more than 10 hectares containing exotic trees, including bald cypress.
Tithe barn
The tithe barn was built in 1656 during the abbacy of Anna Catharina de Lamboy. A tithe barn stored grain or other produce owed as a religious tithe. The building covers approximately 1,000 square metres and rises 15 metres high. Its date appears in the chronogram “L’AbonDanCe De DIeU,” an inscription in which selected letters, usually Roman numerals, encode a date. The barn has been restored and adapted for cultural events.
Infirmary and farm buildings
The site includes the ruins of an earlier infirmary and the restored infirmary built in 1658. Farm buildings date from 1656 to 1740, and former stables also survive as part of the restored or adapted complex. Together with the tithe barn, these structures express the agricultural organization that supported the religious community.
Watermills and water management
Tuiltermolen
The Tuiltermolen stands at the western edge of the estate. Count Louis II of Loon gave it to the abbey in 1213. Its former complex contained a grain mill, an oil mill, and a bark mill. A barn dating from 1746 remains associated with the mill and the surrounding agricultural land. During restoration work, part of the gravestone of Abbess Margareta van Stein, who governed from 1303 to 1333, was found.
Abbey Mill
The sixteenth-century Abbey Mill was enlarged in the nineteenth century and restored to working order. Its internal machinery incorporates the working parts of a watermill from Genk, and it once again grinds grain. The attic is used as an exhibition space. The lower structure of the watermill on the Demer may belong to the early phase of Herkenrode, while the surviving mill buildings mainly reflect later development.
Gardens and landscape
The surviving landscape includes a double lime-tree avenue, watercourses, ponds, orchards, a two-hectare herb and inspiration garden, and a 200-metre covered walk. More than 400 herbs and plants grow in the garden. A sundial at its entrance lies on a stated 225-metre uninterrupted meridian line. The Tuilterdemer, restored ponds, orchards, and other landscape elements form part of the continuing effort to recover the historical water and agricultural setting of the abbey.
Artworks, manuscripts, and sacred objects
Floor, stained glass, and paintings
The choir’s sixteenth-century majolica floor was made in Antwerp and laid in an octagonal pattern. Each unit combined a square tile bearing an image with four hexagonal tiles decorated with floral motifs. Mechtildis de Lechy ordered it in 1532 from Petrus Frans van Venedigen. In 1888, 505 tiles were sold to the Jubilee Park Museum in Brussels.
Herkenrode’s stained glass was made between 1532 and 1539 by Marten Tymans of Antwerp and Lambert Spulbergh of Mechelen for Mechtildis de Lechy. The panels depict scenes from the New Testament, donors’ arms, and historical figures. Their compositions show the influence of the Antwerp school and designs associated with the workshop of Pieter Coecke van Aelst. Much of the surviving ensemble is installed in seven windows of the Lady Chapel at Lichfield Cathedral in England. Other panels went to churches in England, while fragments with heraldic designs are preserved in the Hasselt city museum. The ensemble is regarded as one of the best-preserved groups of Flemish Renaissance glass and was extensively restored in 2015.
Paintings, including portraits of abbesses, are held in Hasselt institutions and in the Holy Sepulchre convent at Herkenrode. Four of eight sixteenth-century paintings of “Virtuous Women” by Lambert Lombard are in the church at Stokrooie, while four are in the Grand Curtius Museum in Liège.
Altar and tomb monuments
The Baroque high altar by Jean Del Cour was transferred to the Virga Jesse Basilica in Hasselt, together with the tomb monuments of Abbesses Anna Catharina de Lamboy and Barbara de Rivière d’Arschot. The former church also contained a pulpit dated 1669, which is likewise preserved outside the abbey site. A fragment of Margareta van Stein’s gravestone remains on the abbey grounds.
Manuscripts and relics
Mechtildis de Lechy commissioned the abbey’s richly decorated antiphonary in 1544. An antiphonary is a manuscript containing chants used in the Divine Office. Written on parchment, the Herkenrode manuscript is now in Michigan in the United States. Five leaves from a thirteenth-century Cistercian martyrology are preserved in Utrecht. A martyrology records commemorations of martyrs and saints, and a marginal note on one of these leaves gives 1192 as the foundation year. The leaves are the oldest known surviving manuscript material from Herkenrode.
The relic collection included 47 skull relics and additional bones and reliquaries, together numbering 114 pieces. The remains were wrapped in medieval textiles and decorated with gold thread, river pearls, and gilded plaques. They were traditionally identified with the eleven thousand virgins said to have been martyred with Saint Ursula at Cologne, although the number arose from a misreading of the inscription “XI M V.” Abbot Willem van Ryckel of Sint-Truiden gave the relics to Herkenrode between 1248 and 1272. By the fifteenth century they were displayed for pilgrims at a separate altar. Since 1826 they have been kept outside the abbey, first in Kermt and later in Hasselt, where they are preserved and venerated in Saint Quentin Cathedral.
Monstrance and the Sacrament of the Miracle
A gilded silver tower monstrance made in Paris in 1286 was commissioned by an abbess of Herkenrode to preserve the miraculous host known as the Sacrament of the Miracle. A monstrance is a liturgical vessel designed to display the consecrated host during Eucharistic adoration or procession. The object is now kept in the Hasselt city museum. A 1363 indulgence letter in the Hasselt-Limburg Library depicts the abbey church and a procession carrying the sacrament in this monstrance.