St. Sebaldus: Nuremberg’s Historic Parish and Council Church


Site at a Glance
- Rating
- 4.7
- Popularity
- Medium
- Country
- Germany
- Primary era
- Medieval
- External website
- Open
- Eras represented
- Medieval, Early Modern
- Civilizations
- Holy Roman Empire
- Site type
- Religious
- Remains
- Church
On this page20 sections
History
St. Sebaldus is Nuremberg’s oldest parish church in Germany, begun around 1225–1230 as a Romanesque and Gothic church and shaped by the city’s civic, religious, and artistic history. It became a parish church in 1255 and, since the Reformation of 1525, has served as a Lutheran parish church within the Evangelical Lutheran Church in Bavaria. Together with St. Lorenz, it remains one of Nuremberg’s two major Protestant churches.
Origins and medieval construction
A predecessor church stood on the site during the twelfth century and was probably dedicated to Saint Peter. Archaeological excavation revealed its apparently two-aisled crypt. During the rebuilding of the later church, the dedication changed from Peter to Sebaldus, an eighth-century Christian hermit and missionary traditionally associated with the Nuremberg region and regarded as the city’s patron saint.
The first form of the present church was a double-choir pillar basilica, a longitudinal church with a central nave, lower side aisles, and liturgical choirs at both ends. Its design was influenced in several respects by Bamberg Cathedral. The building was completed in its initial form by 1273, creating a church whose west and east choirs expressed both its liturgical importance and its connection with the growing city.
St. Sebaldus stood beside the Old City Hall and developed a close relationship with Nuremberg’s government. It became known as the city’s council church, while patrician families provided much of its permanent furnishing from the fourteenth century onward. Until the late fifteenth century, these endowments were largely limited to the city’s hereditary urban elite, although the council sometimes commissioned collective gifts. The growth of Sebaldus’s veneration as saint and city patron further increased the church’s importance.
Fourteenth- and fifteenth-century transformations
In 1309 the side aisles were demolished and widened to the line of the transept end walls. The associated work included raising the walls and was probably completed during the 1330s or by the middle of the fourteenth century. This campaign produced the south-side World Judgment Portal. The east choir, built above Sebaldus’s burial place, was then transformed during the later fourteenth century into a tall Gothic hall ambulatory choir, a choir surrounded by a passage whose main spaces remain at approximately similar heights. The principal work took place between 1358 and 1379, with an important phase during Peter Parler’s activity between 1361 and 1372. This was the final major medieval rebuilding campaign and probably accompanied the church’s rededication to Sebaldus.
The two towers were added or substantially heightened during the fifteenth century. By this period the church had become a major setting for the memorials, altars, windows, and other commissions of Nuremberg’s leading families. The Tomb of Saint Sebaldus, commissioned in the early sixteenth century, continued this tradition while giving architectural form to the veneration of the saint.
Reformation and early-modern use
Nuremberg became Lutheran in 1525, and St. Sebaldus has remained a Lutheran parish church since then. The change affected its furnishings as well as its worship. The papal tiara was removed from the 1477 Saint Peter Altarpiece, while numerous family memorials and works of art remained in the church.
In the mid-seventeenth century, galleries were installed and the interior was remodelled in the Baroque style. The parish house beside the church also developed through successive medieval and early-modern phases. A thirteenth-century tower-like structure was expanded in the early fourteenth century into a four-winged complex designed to accommodate many people and animals. It became the residence and administrative centre of the clergy, as well as a meeting place for political, clerical, and artistic figures.
Melchior Pfinzing, provost of St. Sebaldus and an imperial councillor, directed major changes to the parish house’s second floor in 1514. These included a Renaissance studiolo, or private study for reading and intellectual work, with a wooden coffered ceiling. The complex therefore served both the practical needs of the parish and the representative purposes of its senior clergy.
War damage and reconstruction
Allied air raids on Nuremberg between 1940 and 1945 largely destroyed the church’s roof and vaults, and the historic organ was lost. Much of the furnishing survived because it had been evacuated or shielded behind masonry. The World Judgment Portal was among the protected works. Reconstruction followed the war, including the rebuilding of the east choir. New bells were consecrated in 1952, and the church was rededicated on 22 September 1957 in the presence of Federal President Theodor Heuss.
St. Sebaldus received the Coventry Cross of Nails in 1999. Its postwar restoration, together with the survival of substantial medieval and early-modern fabric, supports its continuing status as a protected historic monument. The adjoining parish house suffered only minor damage during the Second World War. It was restored and modernised between 2018 and 2021 and continues to serve as the parish house and community centre of the Evangelical Lutheran congregation.
During work in the parish house, a Jewish gravestone dated 1334 and a wooden door from around 1500 bearing a Hebrew inscription were rediscovered in the entrance hall in 2019 and 2020. These finds led to the creation of a public exhibition room. The restoration and adaptive reuse received the Bavarian Monument Protection Medal in 2023.
Remains
Church plan and medieval fabric
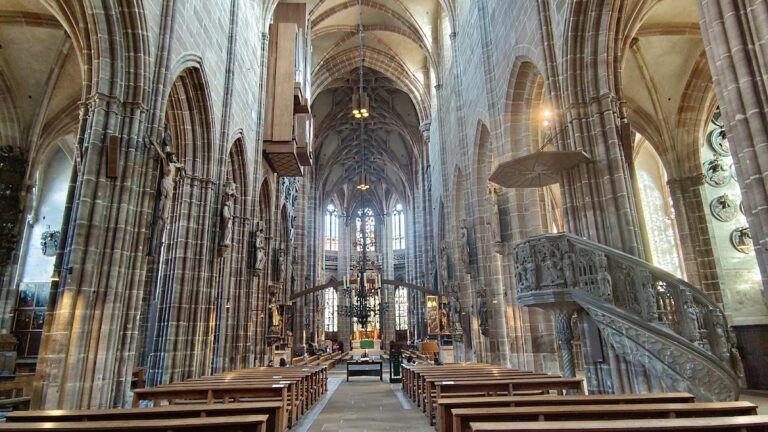
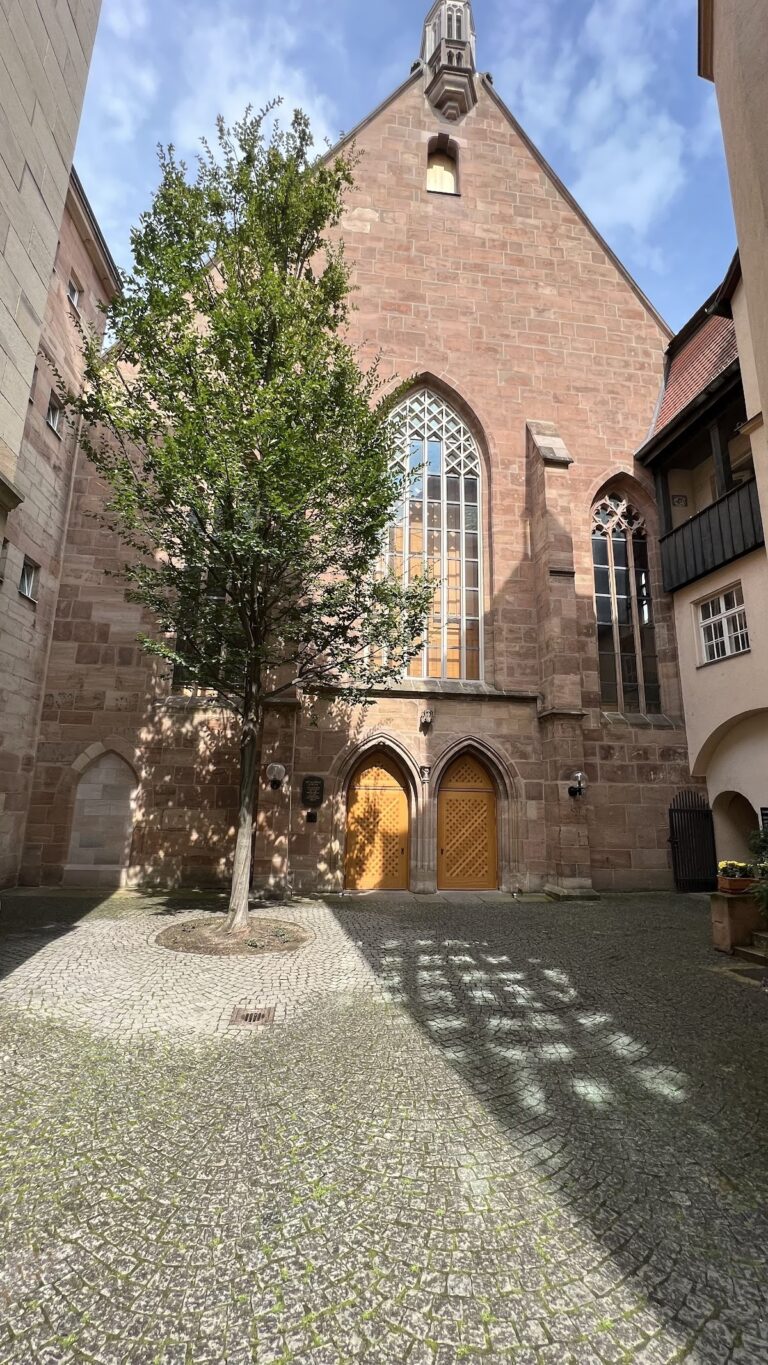
St. Sebaldus is a composite medieval building in which Romanesque and Gothic elements remain legible. The original double-choir basilica survives especially in the central nave and the lower parts of the two towers. The west choir retains its Romanesque character and is flanked by the towers, while the east end forms a tall Gothic hall ambulatory choir with strong supports and large lancet windows. Because the building has choirs at both ends, its principal entrances are arranged largely along the side facades.
Portals and exterior sculpture
South portals
The south facade contains the Three Kings Portal, whose sculptures of the Magi and the Virgin date from around 1350. Nearby, the World Judgment Portal has a tympanum, the sculpted field above a doorway, dating from 1309. Its imagery includes the Last Judgment, the saved, the damned being swallowed by a dragon-like mouth of hell, the devil, princes, noblewomen, and prelates.
West and north portals
The west choir contains the Heiber Door, made between 1988 and 1991 by Heinz Heiber within a Romanesque opening. On the south side, the Saint Helena Door has a 1506 tympanum by Adam Kraft showing Helena’s discovery of the True Cross.
The north facade includes the Mary Portal, dating from approximately 1320. Its tympanum presents episodes from Mary’s life, including her death and coronation. The covered Bridal Portal was made around 1320–1330. It has two groups of five Wise and Foolish Virgins, while its stone tracery was added around 1360. Later statues show the Virgin and Child and Sebaldus as a pilgrim carrying a model of his church.
The Bridal Portal preserves the memory of an earlier liturgical function. Prescribed church weddings took place there before the wedding rite was moved inside the church after the Council of Trent, the sixteenth-century Roman Catholic council that helped standardise Catholic doctrine and worship after the Reformation. The portal’s name and arrangement reflect that former use.
Memorials and exterior figures
Adam Kraft’s Schreyer-Landauer Epitaph of 1492 stands on the exterior. Commissioned by Sebald Schreyer and Matthäus Landauer, this commemorative monument has three sandstone high-reliefs showing Christ carrying the Cross, the Entombment, and the Resurrection. Two figures holding instruments of torture may represent Schreyer and Kraft, although that identification remains unproven.
A monumental Saint Christopher statue from the fifteenth century stands at the junction of the west facade and south wall. The Schlüsselfelder family donated it, and the original is now held by the Germanisches Nationalmuseum. About seven metres above ground level, the church also bears a medieval antisemitic sculpture known as a Judensau. It shows a sow with Jews holding its teats, feeding it, and collecting its excrement. The image belongs to a hostile medieval tradition that falsely and abusively associates Jews with pigs, and it requires critical interpretation as part of the church’s material history.
Saint Sebaldus and the interior furnishings
Tomb of Saint Sebaldus
The Tomb of Saint Sebaldus is the church’s most prominent pre-Reformation monument. Sebaldus’s remains had been kept in a silver shrine in Nuremberg from the fourteenth century. In the late fifteenth century, a bronze architectural casing was commissioned to protect the shrine and emphasise its artistic and devotional importance. Peter Vischer the Elder and his sons, Peter the Younger and Hermann, cast the outer structure between 1508 and 1519.
The bronze casing carries a rich figurative programme. Scenes from Sebaldus’s life appear alongside tritons, satyrs, Pegasus, and a woman looking into a mirror as an emblem of vanity. The monument combines the saint’s cult with the varied mythological and moral imagery characteristic of early sixteenth-century artistic commissions.
Sculpture and epitaphs
The church contains major works by Veit Stoß. They include a statue of the Apostle Andrew made around 1507 for the Volckamer memorial, the Volckamer Epitaph of about 1499 with three Passion reliefs, a Passion high-relief dated 1499, and a Crucifix of Sorrows made between 1507 and 1520. Numerous epitaphs commemorate Nuremberg patrician families and preserve the close relationship between the church and the city’s governing elite.
The Tucher Epitaph was made by Hans Süß, also known as Hans von Kulmbach, in 1513 for Lorenz Tucher. It hangs in the east choir or ambulatory. Its central panel shows the enthroned Virgin and Child between Saint Catherine and Saint Barbara in a broad landscape, with five Renaissance angels playing instruments in the foreground.
A painting of the Blessing Christ near the Kreß family memorial plaque in the east choir was rediscovered in 2011. It is described as a close copy of Albrecht Dürer’s Blessing Christ, now in the Metropolitan Museum of Art, and also resembles Jacopo de’ Barbari’s 1503 Blessing Christ. A definitive art-historical analysis remains outstanding.
Altarpieces and Marian sculpture
The 1477 Saint Peter Altarpiece has sculptures from the workshop of the Master of the Zwickau Altarpiece, while its side panels are associated with the circle of Michael Wolgemut. Its papal tiara was removed in 1525 when Nuremberg became Lutheran. Another important work is the pearwood Radiant Madonna, made in 1438 by an unidentified sculptor.
Stained glass
The east hall choir preserves an important cycle of stained glass. Much of it was donated by Nuremberg council families. Some windows were made around 1500 by Veit Hirsvogel after designs by Albrecht Dürer and Hans Süß von Kulmbach, while other sections belong to the first choir glazing of 1379. Portions were renewed around 1500.
The central Imperial Window was donated by Emperor Maximilian I in 1514. It depicts Maximilian, his wife Mary of Burgundy, their son Philip the Fair, Philip’s wife Joanna of Castile, and the Habsburg patron saints James, Andrew, Leopold, and George. Sixteen coats of arms represent Habsburg territories. The window is flanked by the Bamberg Bishop’s Window and the Hohenzollern, or Margrave, Window. Together, these works express the political order of the Holy Roman Empire, the Central European political system whose imperial, episcopal, princely, and urban authorities shaped Nuremberg’s place in the period.
Other surviving windows bear the names or arms of the Stromer, Fürer, Pfinzing, Haller, Schürstab, Behaim, Volckamer, Imhoff, Grabner-Paumgärtner-Pirckheimer, Pömer, Muffel, Holzschuher, and Grundherr families. Michael I Grundherr donated the Grundherr Window between 1379 and 1388 in memory of his parents. The Imhoff Window, made in the early seventeenth century by the Zurich workshop of Jakob Sprüngli, contains Renaissance ornament, coats of arms, and personifications of charity and faith.
Organ and bells
The church’s organ history reaches back to the fifteenth century. Masonry in a south-wall triforium, a gallery-like passage or shallow upper opening above the main arcade, may indicate an even earlier late-Romanesque blockwork organ. Heinrich Traxdorf built the principal organ between 1440 and 1443. Its Gothic case, formerly suspended in the east choir, was regarded as the world’s oldest surviving organ prospect until the Second World War destroyed it. Two small figures and the so-called Pipe Monkey were recovered from the rubble and incorporated into the modern organ case.
Later instruments included Georg Siegmund Leyser’s complete renovation of 1691 and a 1906 organ by Johannes Strebel with two manuals and 28 stops. Steinmeyer enlarged that instrument in 1937 to three manuals and 59 stops, but the organ and its case were destroyed during the war. A used Steinmeyer organ installed in the restored nave in 1947 began with 26 stops on two manuals and pedal. Enlargement in 1957 and 1962 brought it to 57 stops on three manuals and pedal before it was transferred to St. Petri Church in Soest in 1975.
The present principal organ was built in 1975–1976 by Willi Peter of Cologne after a design by Werner Jacob, Otto Mayer, and Ernst Karl Rößler. It has 72 stops, three manuals, and pedal, with mechanical key action and electrically operated couplers and stop action. The instrument is 14.33 metres high and weighs 20 tonnes. Together with the choir organ, it has more than 6,000 pipes. It was refurbished in 2014, when several stops were changed, the voicing was renewed, and adjustments were made to improve fullness and tonal integration.
The mobile mechanical choir organ has 11 stops on one manual and pedal. Both organs can be played from a mobile four-manual console through electromagnetic actions. Four bells hang between the two towers, with the largest alone in the south tower. Their tuning is coordinated with the bells of St. Lorenz. Bells 1, 2, and 4 replace predecessors destroyed in 1945, while the inscription of bell 3 commemorates the church’s reconstruction. The Bachert foundry of Karlsruhe cast the bells.
Parish house
Medieval and early-modern structure
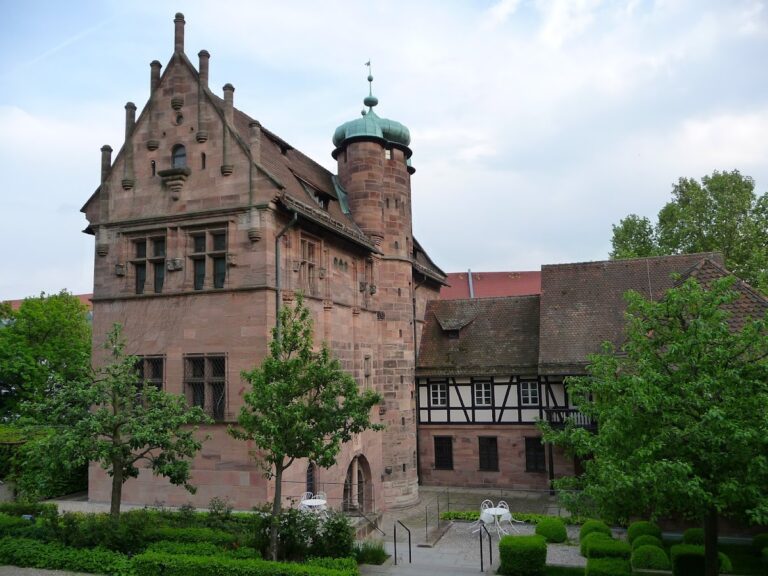
The adjoining parish house retains the four-winged plan that developed from its thirteenth-century tower house. Its former Sebaldus Chapel, also called the Sebalder Chörlein, was built around 1350 as an extension to the building’s most representative medieval room. The original Gothic structure was replaced by a copy in 1898–1902, and the original was transferred to the Germanisches Nationalmuseum.
The parish house also preserves the Renaissance studiolo created in 1514, with its wooden coffered ceiling. Sandstone traces above a window on the east facade indicate the former position of a wooden oriel associated with the second floor. The complex continues to contain parish offices, the senior pastor’s apartment, a rented legal office, a cafe, and rooms for events.
Rediscovered objects
The entrance hall yielded a Jewish gravestone dated 1334 and a wooden door from around 1500 with a Hebrew inscription. Their rediscovery in 2019 and 2020 led to the creation of a public exhibition room within the restored and modernised parish house. These objects add material evidence of the building’s changing fabric and the wider historical context in which the church complex developed.
Nearby sites