Janskerk: Gouda’s Gothic Cross-Basilica in the Netherlands


Site at a Glance
- Rating
- 4.6
- Popularity
- Medium
- Country
- Netherlands
- Primary era
- Medieval
- External website
- Open
- Eras represented
- Medieval, Early Modern, Modern
- Civilizations
- Dutch, Habsburg
- Site type
- Religious
- Remains
- Church
On this page26 sections
History
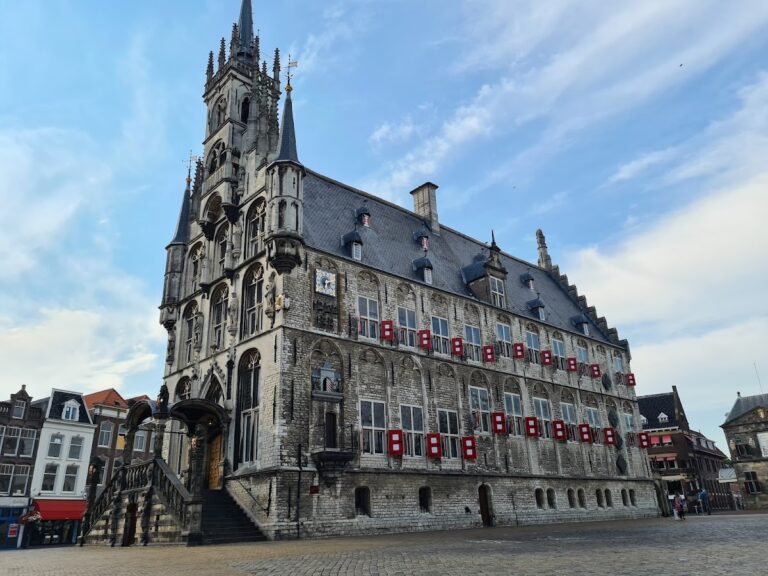
Janskerk, also known as the Grote Kerk or Sint-Janskerk, is a Gothic church in Gouda, Netherlands, dedicated to John the Baptist, the city’s patron saint. Its earliest written mention at the present location dates to 1278, although the first church there was probably built earlier. The building grew with Gouda at the junction of the Gouwe waterway and the Hollandsche IJssel, where a rising population and increasing river traffic created a need for a substantial church.
Early church and medieval rebuilding
The church may have begun as a chapel connected with the Van der Goude lords, whose court complex stood at what is now Molenwerf. Another possible predecessor was a small church in an early settlement in the Bloemendaal polder, about 2.5 kilometres north of Janskerk along the Cleijwegh, now Bloemendaalseweg. Seventeenth-century maps and cadastral research identified an associated “old churchyard”. The proposed link remains uncertain, and a church at nearby Moordrecht has also been suggested as an earlier foundation.
Janskerk probably suffered severe damage during Gouda’s city fire of 1361. Jan van Blois, Lord of Gouda, may have supplied timber from the Gouda forest for repairs. In 1395, Bishop Frederik of Blankenheim authorized the demolition of the existing church and the construction of a new one. A further fire in 1438 led to a short period of repair, and the renewed church was inaugurated in 1443.
The choir foundation was laid in 1485 and the choir was inaugurated in 1510. The church was then enlarged into the extensive late-medieval building that established its principal form. Before the Reformation, its religious life included six altars in the pre-1404 church, nineteen in the church of 1443, and eventually forty-five. From 1453 to 1573, a paid professional choir served seven daily canonical offices, the scheduled services of the medieval church.
Fire, reconstruction, and the Reformation
On 12 January 1552, lightning struck the tower and caused a major fire. Much of Janskerk was destroyed, along with many archival records. The choir was largely protected by the width of the transept, the part of a church that crosses the main axis. Reconstruction began immediately, financed through public collections, a lottery, and fines assigned to the work. Much of the rebuilding followed designs by Cornelis Frederickszoon van der Goude.
The choir was again being used for Mass on 4 September 1552, although its roof was not completed until two years later. The rebuilding kept the earlier ground plan, including the high choir and the three halls of equal height across the transept. The central nave was subsequently raised above the side aisles, with an upper window level known as a clerestory. The upper stone termination and spire of the tower were also completed. Between 1590 and 1593, these changes gave Janskerk its basilical cross-church form, combining a raised central nave with a projecting transept.
The Reformation, the sixteenth-century religious movement that challenged Roman Catholic institutions and established Protestant churches in the Netherlands, brought a decisive change in the church’s use. Janskerk initially escaped the iconoclasm because Gouda’s city government remained loyal to Philip II of Spain. After the city turned toward William the Silent and the Orange cause in 1572, an angry crowd entered and plundered the church three weeks later. William the Silent was the principal leader of the Dutch revolt against Spanish rule and the founder of the House of Orange-Nassau.
The church was then closed for worship. In 1573, the States of Holland prohibited Roman Catholic worship, and during the summer Janskerk was assigned to the Reformed religion. It has remained within the Dutch Reformed and later Protestant tradition. It is now used by congregations A and B of the Protestant Church of Gouda, which belong to the Gereformeerde Bond, a conservative Reformed movement within the Protestant Church in the Netherlands.
Glass, civic institutions, and burial
Production and installation of the church’s stained glass began in 1555 and continued into the early seventeenth century, reaching about 1603. Dirck Crabeth and his workshop produced ten windows, while four are attributed to his younger brother Wouter Crabeth. Other artists made later windows. The series includes biblical and Apocryphal scenes from before the Reformation, as well as later Protestant windows depicting contemporary conflicts and political themes.
From the late sixteenth century until 1894, Janskerk housed Gouda’s municipal library, which developed from the church library already located there. Burial inside the church continued until 1832. The graves were later cleared, and the gravestones were regrouped across the floor. Burial chapels and crypts remained part of the church’s historical layout.
In the twentieth century, the Van der Vorm Chapel was built against the choir for seven stained-glass panels from the former Regulierenklooster at Stein. The panels were made for the monastery chapel between 1556 and 1559, moved to Janskerk after the monastery was demolished in 1580, and later transferred to the new chapel after restoration.
War, conservation, and present religious use
On 28 August 1939, in anticipation of war, the stained glass was removed and replaced with double-thick window glass. The original panels were packed in 201 wooden crates and distributed among bank vaults, the former orphanage at Moordrecht, farm cellars near Gouda, and the state vaults at Vogelenzang. By 1943, all the removed glass had been brought together in the state vaults.
In May 1940, approximately 1,200 Dutch military cyclists who had withdrawn from Rotterdam stayed in the church for several days. They slept on straw, while water had to be brought in containers because the building had only one toilet. On 10 and 11 November 1944, during German roundups for forced labour, approximately 2,400 men taken from Rotterdam and Schiedam were brought through Gouda and spent the night in Janskerk before being marched toward Utrecht. About 70 percent were transported to Germany, while the others were assigned to excavation work in the central and eastern Netherlands; some escaped along the way.
Restoration continued throughout the twentieth century, with major work carried out between 1964 and 1980. Janskerk became a Dutch national monument in 1966 and was included in the Top 100 of Dutch national monuments compiled by the national monument-conservation service in 1990.
Remains
Janskerk is a large Gothic five-aisled cross-basilica in the Holland Gothic tradition. It measures approximately 123 metres by 49 metres externally, with a transept about 53 metres wide, an internal height of approximately 25 metres, and a ground area of about 4,815 square metres, excluding the later Van der Vorm Chapel. At 123 metres, it is the longest church in the Netherlands and one of the largest churches in Europe. The western third is predominantly brick, while the eastern two-thirds are mainly built from tuff blocks in brick-sized units. Ashlar provides ornament and many window frames.
Plan, materials, and structure
The western part of the nave and the choir are three-aisled, while the entire church has five aisles. Raising the central nave above the side aisles and transept created the cross-basilica arrangement. The church uses wooden barrel vaults rather than stone vaults because the soft peat ground could not safely carry the extra weight and outward pressure of masonry vaulting.
The outer side aisles have transverse barrel vaults that meet the longitudinal vaults of the inner aisles. The inner aisles have their own roof ridges instead of lean-to roofs attached directly to the high nave walls. Numerous roof planes and distinctive roof coverings contribute to the building’s complex profile. Large windows rise high toward the roofs, and the clerestory reaches approximately 28.5 metres. Its light was modified in 1761 when wooden barrel vaults were installed beneath the roof coverings.
Tower and bells
Tower
The tower was begun around 1350, and its lower section survives. Two additional stages were added around 1400. A bell frame occupies the fourth stage, while the spire contains the carillon and a clock. Structural defects led to repeated repairs and modifications over time.
Ringing bells
Four bells cast in 1605 by Henrick Wegewaert of Kampen survive in the tower. They form the only surviving four-bell peal of Wegewaert bells in the Netherlands, with each bell separated from the next by a third in pitch. A continuous inscription around their rims forms a four-line poem.
Carillon
The carillon, a tuned set of bells played from a keyboard or mechanically, was installed in 1676 to replace an earlier instrument of eighteen bells. Pieter Hemony originally cast thirty-three bells, and two more were added in 1678, bringing the total to thirty-seven. Sixteen Hemony bells remain in use. A fourth octave was added during the 1966 restoration, and the carillon now contains fifty bells, including a Wegewaert ringing bell and thirty-three bells cast by the Eijsbouts Bell Foundry.
Stained glass and chapels
Gouda Glass
The stained-glass series known as the Gouda Glass dates principally from 1555 to 1603. Approximately half of the sixteenth-century stained-glass windows surviving in the Netherlands are preserved at Janskerk. The earlier windows present biblical and Apocryphal scenes, while the later Protestant windows include representations of contemporary conflicts and political themes.
Van der Vorm Chapel
Windows 58 to 64 came from the chapel of the Regulierenklooster at Stein and were installed in Janskerk in 1581. The seven panels are now associated with the Van der Vorm Chapel, which was built against the choir in the twentieth century after the glass had been restored.
Burial spaces
Several chapels and burial spaces remain part of the church’s layout. They include the Van Beverningh Chapel south of the choir, the Cool Chapel beneath window 11 north of the choir, the Van Meurs burial chapel near window 8, the Van der Dussen burial vault near window 1, and the Van der Vorm Chapel, entered beneath window 14. Three older chapels and a burial crypt also formed part of the historical arrangement.
Floor, entrances, and former surrounding structures
Gravestones
Numerous gravestones cover the floor, including stones with engraved copper plates and the tombstones of the humanist Dirck Volkertsz. Coornhert and Gouda mayors Govert Suijs senior and Govert Suijs junior. Many family arms were removed or hacked away after 1795, and the arms on Suijs junior’s tombstone were also removed.
North-side buildings
Houses, sheds, warehouses, and workshops once stood between the church’s buttresses. Most were demolished in the early twentieth century. The surviving zakkendragershuisje, a small building on the north side, has been restored and is used as a shop. Former structures also included bone houses for remains from cleared graves; the bones were later transferred to the plague cemetery.
Kraamvrouwenportaal
The former kraamvrouwenportaal was an entrance beside the zakkendragershuisje. Its name may have referred to women selling goods from stalls there or to women returning to church after childbirth. The precise explanation remains uncertain.
Interior furnishings and worship spaces
Altars and choir screen
Before the Reformation, as many as forty-five altars stood in the church. The high altar was dedicated to John the Baptist. After the rebuilding begun in 1485, the principal altar in the north aisle was the Mary altar of the Confraternity of Our Lady, while the principal altar in the south aisle was dedicated to Saint Job. Guilds, vicariates, confraternities, and the civic militia also maintained altars.
The marble choir screen with copper bars was made in 1782 from a design by Jacob Otten Husly, who had won a design competition in 1776. It allowed services to take place simultaneously in the nave and choir. The fixed, amphitheatre-like pew arrangement developed later after complaints that worshippers at the rear could not see the preacher.
Pulpit and pews
The present pulpit was made in 1809 in Louis XVI style, a late-eighteenth-century neoclassical style associated with the reign of King Louis XVI of France. Its design had been prepared in 1780. Parts of an earlier pulpit, probably made after the 1552 fire, may have been retained. Three polychrome panels from the pulpit were later given to the Rijksmuseum, and a fourth is displayed in the Catharina Gasthuis in Gouda.
The pews took their present form in 1853. Earlier furniture could be moved to clear space for funerals. Pews were rented, and attendants supplied heated footstoves until electric foot heating replaced them in 1951. The church contains approximately 1,635 seats, together with a baptismal screen, choir furniture, and numerous memorial and burial features.
Organs
Sixteenth-century organ
The 1552 fire destroyed the earlier church organ. A replacement was commissioned in 1556 from Heinrick Niehoff, Jasper Jansz., and Claes Hendriksz. It was installed in 1558.
Moreau organ
The large Baroque organ was built between 1732 and 1736 by Jean François Moreau, with a case designed by Hendrik Carré. It has three manuals, a free pedal, and fifty-three registers distributed among the main manual, Rückpositiv, Oberwerk, and pedal. The instrument stands on a gallery between the north and south aisle columns against the tower, approximately 12 metres above the floor.
The Moreau organ covers approximately 160 square metres. Its gallery is 4.65 metres deep, and the central-tower pipes are 2.85 metres long. The case combines carved woodwork, gilding, and marble finishing. Later alterations preserved its Baroque character while adapting it for Romantic and contemporary music. Major restorations took place in 1956 to 1960 and 1979 to 1981, while major maintenance between 2012 and 2016 restored the wind pressure toward the level of Moreau’s original instrument.
Later organs
A second organ was built for the choir in 1975 by Ernst Leeflang Orgelbouw under Jan Keijzer. It has two manuals, seventeen registers, and an attached pedal. The church also contains a chest organ made by Klop Orgels, present since 2015, and a 1779 cabinet organ by Johannes Mitterreither, present since 2016. The Mitterreither instrument was formerly located in Gouda’s Bleuland Hospital.