St. Quentin Cathedral: A Gothic Cathedral in Hasselt, Belgium


Site at a Glance
- Rating
- 4.4
- Popularity
- Low
- Country
- Belgium
- Primary era
- Medieval
- External website
- Open
- Eras represented
- Medieval, Early Modern, Modern
- Civilizations
- Holy Roman Empire
- Site type
- Religious
- Remains
- Cathedral
On this page7 sections
History
St. Quentin Cathedral is a Roman Catholic cathedral in Hasselt, Belgium, whose Gothic building replaced an eighth-century church and an eleventh-century Romanesque structure. Romanesque architecture is associated with rounded arches and massive construction, while Gothic architecture uses pointed arches, strong vertical emphasis, and large stained-glass windows. Building work on the Romanesque church continued for two centuries before the later Gothic character developed.
Medieval development
The original church was built on the site in the eighth century. It was replaced in the eleventh century by a Romanesque building, whose construction continued over the following two centuries. In the fifteenth century, the choir was altered and four chapels were rebuilt, giving the church an important later medieval phase.
Religious unrest and cathedral status
Religious conflict later brought a period of iconoclasm, the deliberate destruction of religious images and furnishings. Protestant preachers known as Hagenprekers came to Hasselt, and during the resulting unrest the tabernacle, statues, side altar, and main altar were destroyed under the command of Gerard van Groesbeek, a sixteenth-century prince-bishop of Liège who also exercised temporal rule.
The church became a cathedral in 1967, when the Diocese of Hasselt was established. A diocese is a territorial church district governed by a bishop, while a cathedral serves as its principal church. St. Quentin Cathedral remains an active diocesan institution and has protected-heritage status.
Nineteenth- and twentieth-century changes
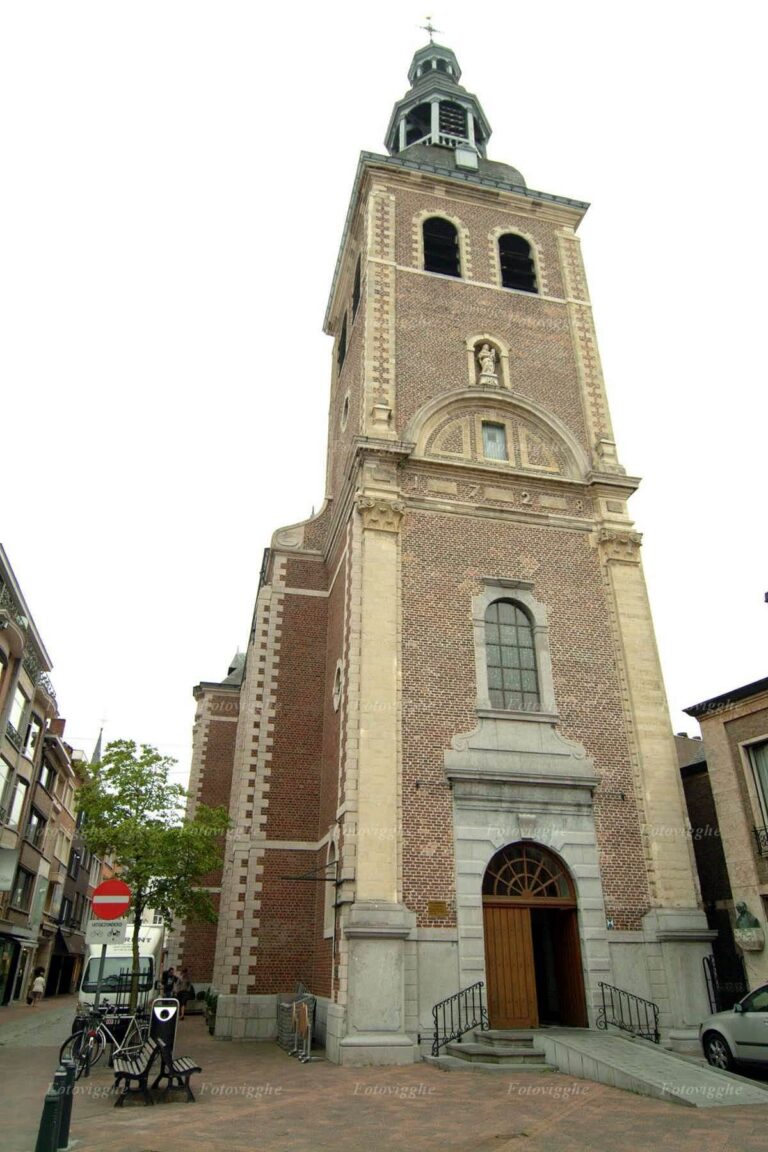
The tower standing today dates from 1725 and was restored in the nineteenth century. That century also brought Gothic stained-glass windows and paintings from Herkenrode Abbey, a Cistercian abbey near Hasselt. These additions became part of the building’s later historical and artistic development.
Remains
The surviving cathedral combines a Gothic church built of brick with medieval alterations, a later tower, and layers of interior decoration. Its architectural fabric reflects the replacement of the earlier church, the fifteenth-century remodeling of the choir and chapels, and additions made during the nineteenth century.
Medieval church and chapels
The Gothic building incorporates the long development that followed the eleventh-century Romanesque construction. The choir belongs to the fifteenth-century remodeling, when four chapels were also rebuilt. The cathedral houses works dating from many centuries, beginning in the fifteenth century, linking the surviving interior to the building’s medieval history.
Tower and interior decoration
The present brick church tower was built in 1725 and restored during the nineteenth century. Gothic stained-glass windows were added in the same century, together with paintings transferred from Herkenrode Abbey. The walls are decorated with frescoes by Godfried Guffens, a painter from Hasselt, adding a locally connected layer to the cathedral’s interior.