Dom St. Marien zu Wurzen: A Gothic Cathedral in Germany


Site at a Glance
- Rating
- 4.6
- Popularity
- Low
- Country
- Germany
- Primary era
- Medieval
- External website
- Open
- Eras represented
- Medieval, Early Modern, Modern
- Civilizations
- German, Holy Roman Empire
- Site type
- Religious
- Remains
- Cathedral
On this page21 sections
History
Dom St. Marien zu Wurzen is a predominantly Gothic church in Germany, founded as a Romanesque collegiate church in 1114 and dedicated to the Virgin Mary. Its origins lie in the Wurzen Collegiate Foundation, established by Meissen Bishop Herwig, who consecrated the first church on 16 August of that year. The building later became known as a cathedral after the Meissen bishops established their residence at nearby Wurzen Castle, and the collegiate chapter became a cathedral chapter.
Foundation and Gothic expansion
The first church was a pillar basilica, a basilica whose interior was divided by rows of substantial supports. It was approximately as large as the present central nave. The building expanded in several stages during the later Middle Ages. A four-bay eastern choir was added around 1260–1290. In the mid-fourteenth century, the central nave received vaulting and the southern aisle was enlarged into a hall.
A fire in 1470 destroyed large parts of the church and led to extensive rebuilding. Bishop Johann VI von Saalhausen directed the subsequent expansion. He commissioned a western choir in 1503 as a burial chapel for himself, then extended the eastern choir in 1508 by two bays. This work created the altar area in its present form.
Wurzen as an episcopal seat
Johann VI had moved his residence from Meissen to Wurzen and ordered the construction of Wurzen Castle as a nearby episcopal residence between 1491 and 1497. The church’s new association with the bishops’ seat explains its designation as a cathedral from the end of the fifteenth century. Johann VI was buried there, and a 2018 exhibition examined his part in Wurzen’s development as an episcopal seat and his burial in the cathedral.
Reformation and early modern changes
Evangelical services began in 1542 during the Reformation, the sixteenth-century movement that established Protestant churches in parts of Europe. The Catholic Meissen bishops continued for a time to live in the adjoining castle, while the chapter adopted the new Protestant allegiance. Bishop Johann IX von Haugwitz dissolved the Diocese of Meissen when he transferred authority to the Protestant chapter, and Saxon Elector August became the chapter’s new officeholder.
The church was adapted for larger congregations through the installation of galleries. A gallery was added to the northern aisle in 1555, followed by one in the southern aisle in 1593. With minor alterations and repairs, the building retained this arrangement until the early nineteenth century.
Nineteenth- and twentieth-century redesigns
Dompropst Christian Ludwig Stieglitz, the provost and senior administrative officer of the cathedral chapter, and chapter dean Immanuel Christian Leberecht von Ampach directed a comprehensive Neo-Gothic interior redesign in 1817–1818. The galleries and other earlier insertions were removed, the walls were lightened, and new windows, an altar, an altar painting, choir stalls, an organ, flooring, and pews were installed.
The interior was transformed again in 1931–1932. The Neo-Gothic furnishings were removed and replaced by a late-Expressionist ensemble, including numerous works by the German sculptor Georg Wrba. Emil Högg and Friedrich Rötschke supervised the project architecturally and from a heritage-conservation perspective. The deteriorated wooden furnishings were one reason for the work. The entrances on the north and south sides were moved toward the middle of the building, while new heating and lighting systems, an organ gallery, a singers’ platform, and a stairwell to the north gallery were added.
War damage, restoration, and continuing use
During the Second World War, the cathedral’s large bronze bell was removed in 1943 for wartime metal collection and taken to a bell depot in Hamburg. It escaped destruction and melting, returned to Wurzen on 16 May 1950, and was rehung in the north tower on 24 May. It rang again at Pentecost that year.
The cathedral’s condition worsened after the war. A major restoration began in 1986 under Domherr Eberhard Burger, a male member of the cathedral chapter. Work proceeded first on the exterior and then inside, reaching completion in 2004. Since the Reformation, the cathedral has been administered by its chapter, which includes the provost, dean, and other male and female canons appointed by the Stiftsherr, traditionally the serving regional bishop. The cathedral has no separate parish responsible for its maintenance, so preservation depends on donations and grants.
Dom St. Marien serves the Evangelical Lutheran congregation of Wurzen for seasonal services, although St. Wenceslai is the congregation’s principal church. The cathedral’s acoustics and organ also support its continuing use for church music and concerts. Its nine-hundredth anniversary was commemorated in 2014 with services, lectures, concerts, and a scholarly colloquium on its architecture and artistic history.
Remains
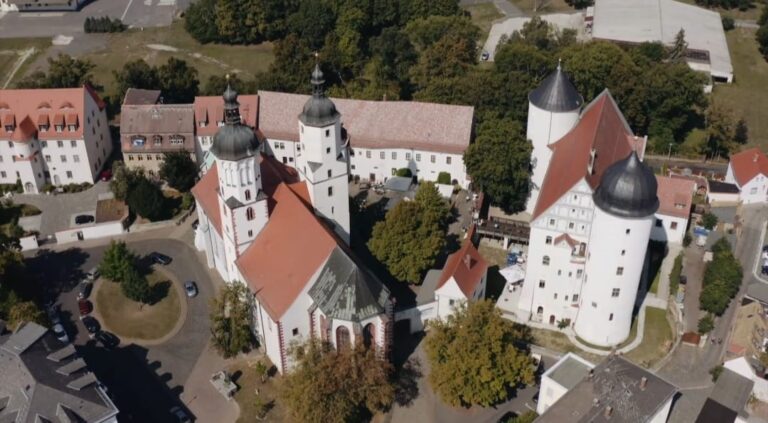
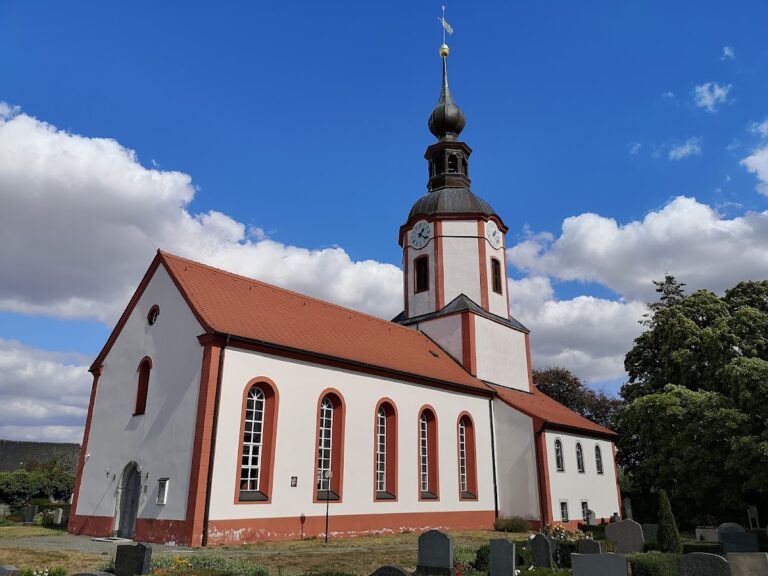
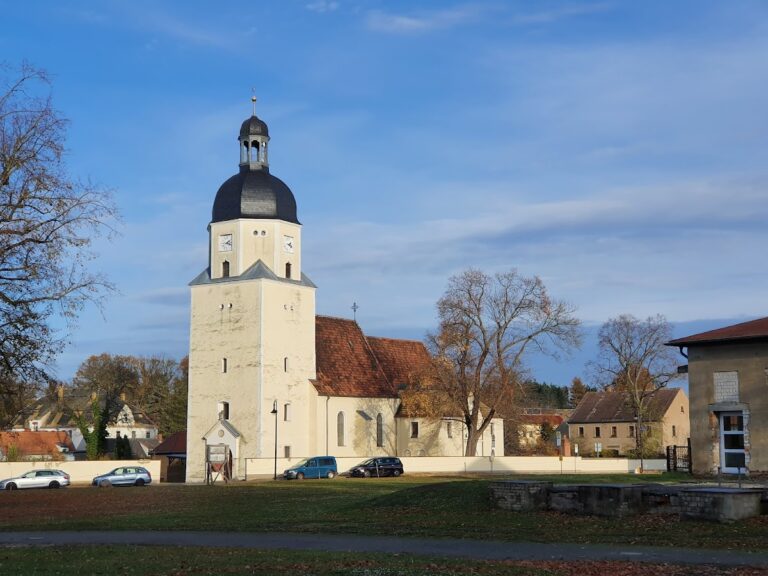
Dom St. Marien is oriented from east to west and measures approximately 60 metres in length and 21 metres across the central nave. Its predominantly Gothic structure has three naves, with a three-bay central nave flanked by side aisles of unequal height. A four-bay eastern choir terminates in a five-eighths apse, a polygonal ending shaped like five sides of an octagon, while a western choir extends beyond the nave. The church stands on a hill in the southwestern part of Wurzen’s old town, about 10 metres above the Mulde floodplain to the west. Wurzen Castle lies north beside the castle courtyard and is structurally connected with the cathedral through the Alte Kustodie; Domplatz is to the south.
Vaults and towers
Interior vaults
The ordinary areas of the church have simple rib vaults, meaning ceilings carried by intersecting masonry ribs. The altar area has a more complex star vault. The western choir contains an elaborate painted cell vault, giving that part of the building a distinct decorative treatment.
Eastern and southern towers
A tower rises at the eastern end of each side aisle, placing the pair near the middle of the overall building. Each is approximately 42 metres high and has a Baroque hood and lantern, although the towers are not identical. The southern tower is slightly higher and has a more elaborately articulated upper section. It contains the church entrance. An addition beside it at the eastern choir conceals the Gothic buttresses and windows in that area.
Twentieth-century interior
Altar area and chapter furnishings
The 1931–1932 redesign created a unified interior ensemble. It includes a bronze Crucifixion group in the altar area, a reading desk shaped by the figure of a naked athlete, eight canons’ chairs beside the eastern choir, a bronze pulpit, a bronze baptismal font, dedication plaques, and a new organ gallery and singers’ platform.
Bronze pulpit
The pulpit projects far into the space before the eastern choir. Its long bronze body rests on seven bundles of tubes. Apostle heads at its base bear the facial features of contemporary cathedral canons, Georg Wrba, and Hermann Ilgen, the principal donor of the renovation. Ilgen is also named on a memorial plaque.
Organ gallery
The singers’ gallery in the western choir stands before the organ and is enclosed by a screen. Martin Luther appears at its centre, flanked by two youths, while three musical angels stand at the foot of the organ. Wrba’s late-Expressionist interior cycle was cast by the Milde Dresden foundry under foreman W. Philipp. The complete artistic interior furnishing used approximately 10 tonnes of pure bronze.
The pews incorporate a rotating lectern rail. When turned, each rail becomes the backrest of the pew behind it, allowing worshippers to face either east toward the altar and pulpit or west toward the choir and organ. The central nave seats 374 people, and the full church, including both aisles, seats 516.
Medieval and early modern memorials
Stone figures and episcopal memorials
Three fully sculpted stone figures made before 1503 stand with their pedestals and canopies against the north wall of the central nave. They originally stood in the western choir. Their maker is unknown, and they represent Bishop Donatus of Arezzo, Emperor Otto I, and the Evangelist John. Donatus and John are Christian saints associated with the Diocese of Meissen, while Otto I was the tenth-century German king and emperor linked with its foundation.
A sandstone relief bearing Johann VI von Saalhausen’s coat of arms is mounted on the north wall of the eastern choir. A bronze plaque on the southern aisle’s south wall formerly marked the position of his grave.
Tombstones and commemorative plaques
A tombstone on the north wall of the altar area shows the widow of Bruno von der Pforte in low relief. She died in 1503. Bruno von der Pforte held Königsstein Castle, its administrative district, and its office as a fief from 1465 to 1480.
The eastern choir contains a black-and-white marble memorial plaque for Johan Martin Luther, a great-great-grandson of Martin Luther. He owned the nearby Hohburg estate and served as a canon of Wurzen Cathedral from 1649 until his death in 1669. His first wife, Regine née Leyser, is commemorated by a well-preserved tomb slab in the entrance area; she died in 1653.
Friedrich Matthäi’s altar painting
Friedrich Matthäi’s 1817 altar painting, The Baptism of Christ in the Jordan, was moved to the west wall of the southern aisle during the 1932 redesign. It remains associated with the earlier Neo-Gothic arrangement while forming part of the church’s later interior history.
Organ and bells
Jehmlich organ
The Jehmlich organ was built in Dresden in 1931–1932. It has a free-pipe prospect, electro-pneumatic action that transmits key movements through electrical signals and compressed air, and a movable console. Günther Ramin selected the tonal colours of its original 46 stops. The instrument combines the Orgelbewegung approach with late-Romantic pipe scaling and voicing.
The organ survived the Second World War and the seizure of the cathedral by the Wehrmacht and Soviet Army without serious damage. Its robust construction kept it playable for services and concerts during the four decades of the German Democratic Republic, despite limited maintenance. Phased overhaul, modernization, and expansion took place from 1998 to 2001 and again in 2007. The organ now has 49 speaking stops, two transmissions, five extensions, a tubular-bell glockenspiel playable from the second and third manuals and the pedal, and a Zimbelstern, a rotating bell device used as an organ stop. A new swell control and electronic combination setter were installed in 2016.
North-tower bells
The present peal consists of two bronze bells in the north tower. One was cast in 1517 by Oswald Hilliger of Freiberg. Tuned to F-sharp, it measures 122.5 centimetres in diameter and 91 centimetres in height. Its attribution to the Hilliger foundry has been suggested but remains unconfirmed. The bell has rich decoration and a Marian inscription invoking Mary and Saint Anne.
The second bell originated in 1521, although its original caster is unknown. Prolonged ringing caused it to crack, and the cathedral chapter had it recast from the old material in 1751 by Martin Heintze of Leipzig. Tuned to D, it has a lower diameter of 150 centimetres. Its inscriptions commemorate the first casting, the recasting, and its dedication to sacred gatherings, and include the words “Blessed be the name of the Lord.”
Before 1917, the south tower held two smaller bells, a 63-centimetre clock bell in the lantern and a 71-centimetre prayer and baptismal bell. Both were surrendered for wartime metal collection during the First World War. The 1517 bell was exempted because of its historical and artistic value. The 1521 bell was removed in 1942 but recovered after the war.
Nearby sites