Stift Wetter: A Former Canonesses’ Convent in Germany


Site at a Glance
- Rating
- 4.5
- Popularity
- Very Low
- Country
- Germany
- Primary era
- Medieval
- Eras represented
- Medieval, Early Modern, Modern
- Civilizations
- Holy Roman Empire
- Site type
- Religious
- Remains
- Church
On this page19 sections
History
Stift Wetter is a former canonesses’ convent in Wetter, Germany, founded probably in the early eleventh century on the elevated Klosterberg above the Wetschaft valley. A canonesses’ convent was a religious community in which women lived under a shared chapter without necessarily following the strict enclosure of a monastery. The foundation is traditionally dated to 1015 and attributed to the Scottish royal sisters Almudis and Digmudis, although that tradition was first written down only at the end of the sixteenth century. Archaeological evidence instead points to an establishment in the early eleventh century.
Foundation and medieval lordship
The earliest surviving reference to the convent dates from 1108. In that year, a donation by Archbishop Ruthard of Mainz to Disibodenberg described property near the abbey at Wetter. An early thirteenth-century fief register shows that the institution controlled extensive property in the surrounding region. Its holdings extended from settlements near Wetter into areas now belonging to the districts of Waldeck-Frankenberg, Kassel, and Schwalm-Eder, as well as the Amöneburg Basin, and southward to Fronhausen.
Wetter probably possessed town rights by 1223. Until the fourteenth century, the abbess of Stift Wetter exercised lordship over the town, giving the convent both an ecclesiastical role and substantial territorial authority. Its position also made it an object of competition between the Archbishopric of Mainz and the landgraves of Thuringia and Hesse.
The dispute intensified between 1238 and 1263. In 1238, the Counts of Battenberg sold half of the County of Stiffe, including the judicial district of Wetter, to Archbishop Siegfried III of Mainz. Hermann II, Landgrave of Thuringia and the convent’s vogt, a lay protector with legal and military authority over a church institution, seized the town and convent. His aim was to enlarge his Hessian possessions and secure a territorial connection between Frankenberg Castle and the Marburg region.
After Hermann II died in 1241 and the male Ludowinger line became extinct, Archbishop Siegfried III renewed Mainz’s claims. The conflict then involved Sophie of Brabant, who sought control of the Hessian possessions for her underage son Heinrich. Mainz built Mellnau Castle to strengthen its position near the convent. The Langsdorf Treaty of 10 September 1263, concluded by Landgrave Heinrich I of Hesse and Archbishop Werner of Mainz, granted both the archbishop and the landgrave lordship over Stift Wetter.
War, administration, and political change
Renewed warfare between Mainz and Hesse in 1356–57 and 1360–61 severely damaged the convent’s agricultural lands. Emperor Charles IV intervened as mediator in 1366. The following year, after Hermann II of Hesse became co-regent with his uncle Heinrich the Iron, the Sternerbund attacked Wetter from Mellnau Castle. This alliance, which included the Lords of Hatzfeld, operated under Count Gottfried VIII of Ziegenhain but failed to defeat the Hessian ruling dynasty.
Landgrave Ludwig the Peaceful later won a decisive victory in the Mainz-Hesse War. On 8 December 1427 he received protection over the Wetter bailiwick in Frankfurt, a territorial jurisdiction combining protection with administrative authority. Mainz consequently lost its effective influence over the convent.
The internal government of Stift Wetter was headed by an abbess, who presided over the chapter and executed legal acts with her own seal. Until about 1355, abbesses generally came from the high nobility; thereafter they usually belonged to the lesser landed nobility. A provostess, appointed by the abbess, represented her in important matters and managed the convent’s finances. Both women took monastic vows, unlike the other canonesses. The sacristan supervised liturgical equipment and held the principal keys and the convent seal.
The chapter comprised the abbess, provostess, and fully admitted canonesses, together with the Vierherren collegium, the body of convent clergy. This group took part in decisions about parish appointments, patronage rights, property, and estates. Its presiding pleban, the priest responsible for the town parish, was appointed by the Archbishop of Mainz on the chapter’s recommendation. The chapter elected the three other clergy.
The chapter’s authority was nevertheless restricted by the abbess and by the powerful vogt, who could sometimes be the landgrave himself. In 1380 Landgrave Hermann II appointed his own official to assume the convent’s entire financial administration. Some convent clergy also held parish offices elsewhere, probably because their remuneration was low.
The surviving record names abbesses from the traditional founders Almudis and Digmudis through Lutrudis, recorded in 1235, Elisabet, recorded in 1259 and 1279, Lucardis in 1292, Agnes, Countess of Wittgenstein, in 1317, and Schwanhild in 1352 and 1357. Hildegard of Elle was provostess in 1357 and abbess from 1366 to 1395. Later abbesses included Elisabeth of Dernbach, Elisabeth of Dorfeld, Lisa Rode, Anna Toley, Elisabeth of Brubeck, who died on 7 January 1512, and Gertrude Döring, who led the convent from 1512 to 1528.
School, library, and religious life
A school and library belonged to Stift Wetter by the thirteenth century. A Mainz document of 12 August 1266 indirectly refers to Magister Conradus, schoolmaster of the church at Wetter. Heinrich was recorded as rector of the Wetter pupils in 1323, while Johannes Willn served as schoolmaster in 1472.
The school probably first served mainly noble children. Noble girls could enter the community from the age of seven, receiving an education that prepared them for the convent’s work and for reading theological texts. Noble boys were prepared for clerical careers. In the later Middle Ages, the school admitted increasing numbers of townspeople and residents of neighboring communities.
The library’s contents were largely lost. Many books were taken to Kassel and destroyed in the bombing raids of 1943. The school nevertheless had a broad intellectual reach. Its students later attended universities in Erfurt, Cologne, Strasbourg, Marburg, Paris, Geneva, Bologna, and Rome. The town chronicler Johannes Jacob Plitt recorded more than 200 Wetter residents who enrolled at universities after studying at the school.
After the Reformation, the sixteenth-century movement that established Protestant churches including Lutheran churches, the school continued as a Latin school and became more important. Johannes Haw, rector of the former convent school since 1514, became its first rector in the new period. Justus Vultejus later directed it to a high level of renown. Its pupils included Euricius Cordus, Johann Dryander, Johannes Pincier, Volkwin Vigelius, Friedrich Sylburg, Wigand Orth, Johannes Croll, Eberhard Mesomylius, Heinrich Eckhard, and Johannes Combach. Important teachers included Vultejus and Johannes Rauw, a cosmographer and composer of church hymns associated with the Wetter hymnal.
Dissolution and later history
The Reformation reached Wetter after the Homberg Synod of 1526–27. Stift Wetter had previously been the town’s ecclesiastical and economic center, but it was dissolved instead of being converted into a Lutheran institution. Its estates were assigned to the Hessian knighthood to provide dowries for its daughters. A convent vogt administered the properties and gradually sold them.
Landgrave Philipp appropriated the convent’s patronage rights over the churches of Unterrosphe, Bellnhausen, and Viermünden. The patronage of the church at Wetter passed to the town council. The clergy were reduced from seven priests in 1503 to one pastor, one deacon, and a schoolmaster. The canonesses received money and goods before returning to their families, while the last abbess, Gertrude Döring, was given a residence in Wetter. These changes ended Stift Wetter as a religious institution.
The former priestly residence, known as the Vierherrenhof, was later used as a hospital. Two new vicarages were built on the Klosterberg for the remaining clergy. Other convent buildings included an early-mass chapel and residential and service buildings for the canonesses. The former convent church continues to serve as the Lutheran parish church for Wetter, Niederwetter, and Todenhausen.
Archaeological and building-historical work has clarified the early development of the site. Investigations in 1958–61 uncovered a Romanesque crypt and remains of an earlier Romanesque building. Excavations in 1983 found a Romanesque column reused in the infill of the foundation wall of a former house in the churchyard. Together with a coin found in 1859, these discoveries support an early eleventh-century foundation.
Remains
Church and predecessor building
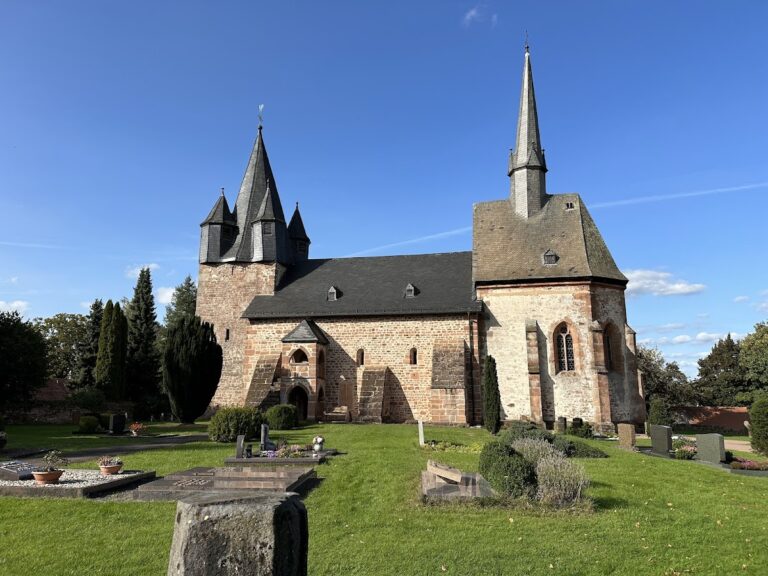
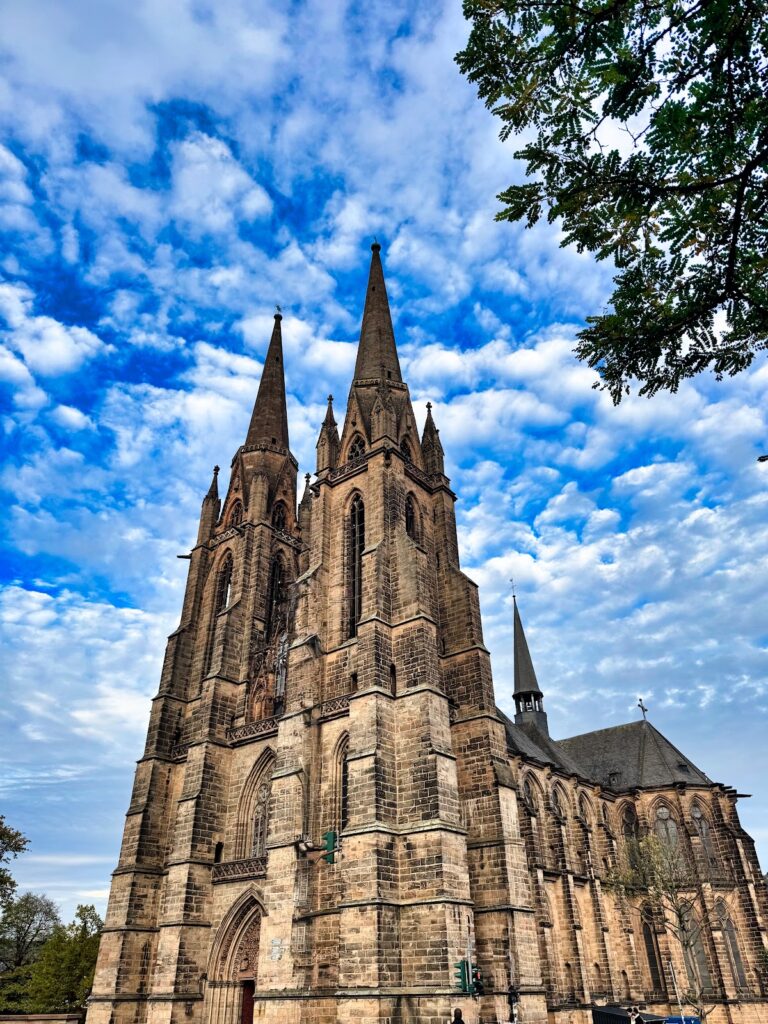
The surviving church occupies the former convent precinct on Klosterberg. It is an Early Gothic hall church, meaning that its nave and side aisles are approximately equal in height, creating a unified interior. The compact building has three aisles, five bays, a transept, and a one-bay choir. Construction probably took place around 1240–1270, with architectural parallels at the Elisabeth Church in Marburg and the monastery church at Haina.
Romanesque remains
A Romanesque portal survives on the south front. The lower masonry of the outer side-aisle walls incorporates material from an eleventh-century predecessor. Small, roughly dressed stone blocks, continuous joints made with a thin mortar technique, and a blocked doorway with a Romanesque tympanum in the end wall of the south transept support this interpretation. The crypt beneath the sacristy, excavated in 1958–61, contains traces of fire, indicating that the earlier building was destroyed by fire.
West tower and roof
The present west tower was built in 1506. Before it was shortened in 1783, probably after a lightning strike, it was nearly 100 metres high and was the tallest church tower in Hesse. The tower was dismantled in 1869 and received a helmet with four corner turrets in 1871. Its present pointed helmet was built in 1957–58 to a design by state conservator Hans Feldtkeller, bringing the tower to approximately 62 metres. Dendrochronological examination dates the nave roof structure to the thirteenth century and suggests that the church originally had a roof turret. The rounded bases of the western pillars may reflect an earlier plan with two western towers.
Interior painting and choir windows
The interior retains characteristic Early Gothic painting arranged as a block-like pattern. This decoration was restored in 1961–64, with treatment resembling the interior painting at Haina. Fragments of colored glass found beneath more than a metre of debris on the sacristy floor during the 1962 renovations show that the medieval church already had colored choir windows.
The present choir windows were produced in 1962–66 in the Stuttgart workshop of Hans Gottfried von Stockhausen. Their program follows the biblical words, “And the Word became flesh and dwelt among us, and we saw his glory.” Small-figured medallions pair scenes from the Old and New Testaments. The central window contains Alpha and Omega within a trefoil, with medallions intertwined with a tree of life. Two windows on the south choir wall represent “Church” and “Freedom,” while cherub windows stand on either side of the altar.
Liturgical furnishings and memorials
Virgin Coronation painting and sacrament house
The church is dedicated to St. Mary of the Heavenly Kingdom. On the north choir wall, a painting of the Coronation of the Virgin dates from around the turn of the fifteenth and sixteenth centuries. Mary holds the Christ Child beneath a Late Gothic baldachin, while Almudis and Digmudis kneel at her feet in the habit of Benedictine nuns.
Below the painting stands a richly carved celebrant’s chair donated in 1466 by the Wetter pastor Johannes Seilwinder. At altar level nearby is a sacrament house, an enclosure for the consecrated Eucharist. Its pictorial decoration was removed in 1545 by the Zwingli-influenced pastor Johannes Pincier. The sacrament house resembles the one at Haina and was probably made by the same artist, Tyle of Frankenberg.
High altar retable
The high altar retable, an altarpiece placed behind an altar, is 2.40 metres wide and 0.73 metres high. It probably dates from around 1250 and may already have stood in the Romanesque predecessor church. Seven sculpted arches contain scenes from the Passion of Christ, including the arrest, interrogation by Pilate, scourging, Way of the Cross, Crucifixion, Descent from the Cross, and Entombment.
A kneeling donor named Volpertus appears at the right edge, wearing a green undergarment and a long red outer garment. The artist is unknown. The retable is heavily damaged in places because it was used for a long period as a backrest for church seating.
Baptismal font and founder’s stone
A Late Romanesque baptismal font, probably from the predecessor church, now stands in the choir before the high altar. Its chalice-shaped basin rests on six plain columns with block-like bases. Each column has a projecting lion’s head resting on its forelegs. A carved frieze encircles the vessel, bordered above and below by curved bands and filled with staggered volute ornament in two rows. Its exact date is unknown.
The founder’s stone is a plain slab carved with a cross and a surrounding inscription. It is probably a grave slab connected with a burial found in 1962 at the eastern edge of the crossing in the nave. The grave was formed from upright stone blocks set in mortar. Until 1840, the slab stood on small raised supports in the center of the crossing, suggesting a connection between the stone and the grave. The stone is generally dated to the twelfth century, while the lettering of its Latin hexameter inscription belongs to the thirteenth century. It now stands on the south side of the transept among four tombstones of prominent Hessian families. The inscription was reproduced almost identically in the Coronation of the Virgin painting.
Church chest and high altar
A wooden church chest stands against the south choir wall. The chest is 1.80 metres long, has five locks, and dates from 1530. The high altar in its present form dates from 1625. An earlier altar was destroyed in 1606 during the reform movement of Landgrave Moritz. Tombstones and memorial stones commemorate Wetter citizens and members of Hessian noble families.
Organs and bells
Organs
The earlier organ was a Renaissance positive, a small organ, probably built by Georg Wagner between 1590 and 1600 and transferred to Wetter in 1620. Known as the Althefer positive, the largely original instrument has six stops and is now in the University Museum in Marburg.
The present Baroque organ was built in 1766 by Johann A. Heinemann of Laubach. Its contract was concluded in 1763, and the instrument was inaugurated on the second Sunday of Advent in 1766. Peter Dickel moved it in 1860–62 and remodeled its case in the Neo-Gothic style. Renovations in 1949–50 and 1965–66 replaced the console, action, and five stops. From 1997 to 1999, Förster & Nicolaus Orgelbau restored the organ toward its original state, reconstructed lost stops, added three Heinemann-style pedal stops, and renewed the cornices and carving after historical models. Two-thirds of the original stops survive. The organ has 25 stops, couplers II/I and I/P, a tremulant operated from the wind channel, and Kirnberger II tuning at A = 466 Hz.
Bells
Five bells hang in the tower in the Salve Regina peal, with pitches of E-flat 1, G 1, B-flat 1, and C 2. The oldest bell dates from around 1200, weighs 76 kilograms, and serves as the death bell. It is one of the oldest bells in Hesse.
The principal bell, Domina, was cast in 1575 by Joachim Koels van Warborg, repaired after cracking in 1689, and recast between 1909 and 1947. It weighs 1,310 kilograms. The wedding bell was cast in 1595 by Hans Berge of Eschwege and weighs 760 kilograms. Two further bells were acquired in 1958. One weighs 419 kilograms and is rung in memory of war victims; the other weighs 299.5 kilograms and is used for baptisms.
Convent precinct
Physical traces of the wider convent remain around the church. Remains of a former convent building, probably the dormitory, survive along the western stairway leading up to the churchyard. Together with the church, crypt, reused Romanesque masonry, and former clerical and residential buildings, these elements preserve the layout of the institution that once governed Wetter’s religious and economic life.
Nearby sites