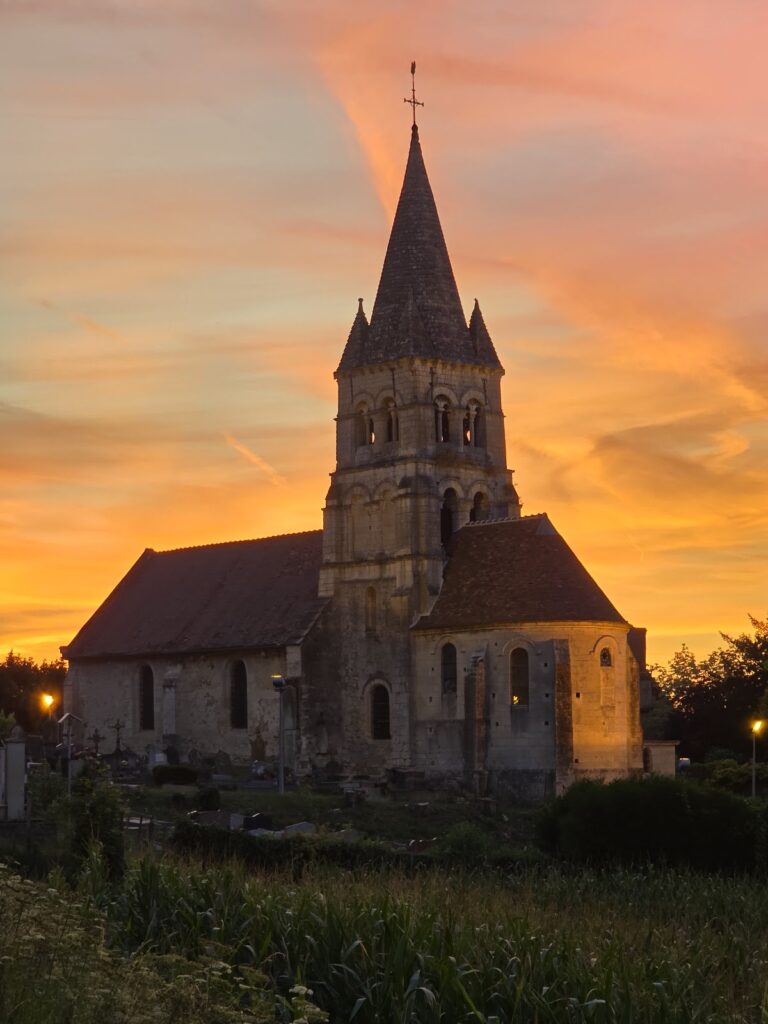
Saint-Victor Priory of Bray: An Augustinian Religious House in France


Site at a Glance
- Rating
- 4.4
- Popularity
- Very Low
- Country
- France
- Primary era
- Medieval
- External website
- Open
- Eras represented
- Medieval, Early Modern, Modern
- Civilizations
- French
- Site type
- Religious
- Remains
- Monastery
On this page17 sections
History
The former Saint-Victor Priory of Bray-sur-Aunette is in Rully, France. Founded in the thirteenth century by Guy le Bouteiller, lord of Senlis, it was a house of Augustinian canons regular, clerics who lived communally under the Rule of Saint Augustine while performing pastoral and liturgical duties. The priory depended on Saint-Victor Abbey in Paris, belonged to the Diocese of Senlis, and was dedicated to Saint Victor of Marseille, a Christian martyr traditionally associated with that city.
Foundation and early community
Guy le Bouteiller established the foundation through his will before leaving for the Seventh Crusade with Louis IX in June 1248. His will assigned one-fifth of his fortune to a monastery affiliated with Saint-Victor Abbey and to be established at Bray, near his castle of Montépilloy. Guy died at Damietta in Egypt on 8 August 1249, without descendants. Louis IX confirmed the foundation by letters patent issued at Aigues-Mortes in August 1248.
The planned community was reduced from twelve to six canons in June 1255 because the income from Guy’s lands was insufficient. Louis IX approved the revised arrangement in July 1255, and Adam of Chambly, bishop of Senlis, confirmed it in April 1258. A papal bull issued by Alexander IV at Viterbo on 31 January 1259 completed the formal foundation. Alexander IV was pope from 1254 to 1261.
After an agreement with Marguerite de Mailly, widow of Guy’s brother Raoul le Bouteiller, and a final assessment of the inheritance in September 1257, Saint-Victor Abbey received 2,000 livres tournois for building the priory. The house was to receive an annual income of 180 livres parisis from farms at Bray, Rully, and Chamicy, together with seven fiefs. Any shortfall was to be supplied from the farm at Montépilloy.
The first community reached Bray on 24 December 1263. It consisted of the prior, Raoul de Crécy, and five canons. The conventual buildings and chapel were probably complete, or nearly so, by that time. The chapel was reserved for the religious community, while the inhabitants of Bray worshipped at the parish church of Saint-Georges. The canons also held the parish cure and provided services for the local population.
Medieval administration and decline
Raoul de Crécy died in April 1264, and the priory apparently never again maintained the planned complement of six canons. Pierre de Barre was recorded as prior in 1336, and Adam Saquati was elected prior in 1377. During the Hundred Years’ War, a conflict between the French and English crowns and their allies that severely disrupted many parts of France, the priory’s agricultural income declined.
By the late fourteenth century, Saint-Victor Abbey ruled that Bray could support only one canon, except in peaceful periods, when a second monk might join the prior. Lay workers continued to run the attached farm. Bray was a claustral priory, a religious house governed by a prior and organized for communal observance. Its priors were elected by the canons and required royal confirmation, and the office could not be held in commendam, meaning that it could not simply be assigned to a beneficiary who drew its income without belonging to the community.
Two priors of Bray later became abbots of Saint-Victor, while another became abbot of La Victoire. Yet the priors did not always live at Bray continuously. Antoine Bonnot, elected in 1505, was ordered to reside there with a companion. Several priors were removed from office during the sixteenth and seventeenth centuries for reasons that are no longer known.
Seventeenth- and eighteenth-century changes
Benoît Faure, prior from 1632, restored the priory after troops commanded by Marshal Turenne devastated it around 1650. He also renewed the religious community. Faure died at Saint-Victor Abbey in Paris in 1656.
Jean-Louis Hardy de Gely served as prior from 1740 until his death in March 1761, and his funerary slab remains in the chapel. His successor, Joseph Dorat, died before taking office. Pierre Possien served from June 1761 until 1763, when Jean-Baptiste Casnet, also recorded as Cornet, was elected on 17 May at the age of seventy-two. Casnet probably died in December 1772, or no later than 1773.
After the death of the last prior, Saint-Victor Abbey’s precarious finances prevented a replacement. The abbey leased the estate to Jacques Badin, a Parisian bourgeois, who was required to maintain the priory and chapel decently. The house ceased to function as a religious community in 1773, although it was not formally suppressed. Badin probably created a park west of the enclosure, interrupting the former route between the priory and Saint-Georges Church.
From national property to restored heritage site
The estate was sold as national property in 1791 to Nicolas Philippe Louis Charles Desprez de la Rézière, a Parisian lawyer. By then the chapel’s religious function had been forgotten, and it escaped the vandalism associated with the French Revolution. The site subsequently became permanently agricultural.
The Desprez de la Rézière family retained the estate until 1885, followed by the Roche family until 1943. The conventual buildings were still standing in 1827, but one wing had disappeared by 1836, and the remaining buildings were demolished between 1827 and 1836. Farmers leased the estate from 1865, while the agricultural buildings were repeatedly altered.
Around 1900, the Roche family placed a temporary low-pitched roof over the chapel and replaced a demolished northern farm building with a stable and a cart shed. The new structure had a half-timbered upper floor and a granary. In 1926, the cellar and archaeological remains north of the chapel were listed as historic monuments. The nature of some northern remains remains uncertain, although a medieval well is clearly visible.
The chapel and medieval dovecote were classified as historic monuments by decree of 7 December 1943. Shortly before that, the estate had passed to Christiane and Charles de La Bédoyère. In 1963 they installed steel tie rods between the chapel’s outer walls to prevent the vaults from causing a collapse, and during the 1970s they restored the farm buildings.
The Delacharlery family acquired the former priory in 1981 and commissioned a preliminary study from the architect Yves Boiret in 1992. The chapel was then made watertight. Its roof structure and roofing were restored in 1996 under the architect Vincent Brunelle, the first restoration work undertaken since the religious community had left.
Patrick and Sylvie Warin Thibault acquired the estate in 1996, followed by the Sirot Saunier family in 1998. The latter carried out major work in the two farmyards, partly converting their buildings into dwellings, and began a broader revival of the site. A working group formed in 2003, and the Friends of Bray Priory association was founded in 2004.
A restoration project prepared by Thomas Gaudic, Perrine Leclerc, and Guillaume Moine was approved by the regional cultural authorities in 2005. Work continued until 2012 and restored the chapel’s exterior and interior. The former priory chapel now accommodates workshops, concerts, lectures, exhibitions, and theatrical performances. The estate’s pond, north of the enclosure, had long been dry and overgrown. It was rehabilitated in 2012 and 2013, while the surrounding landscape was restored toward the appearance attributed to it in the eighteenth century.
Remains
The surviving complex occupies an approximately rectangular enclosure beside the Aunette, which forms its northern boundary. The chapel stands at the center, while the farm and most of the surviving buildings are concentrated in the western part. The remains include the Saint-Victor Chapel, a cellar, a medieval dovecote, parts of the enclosure wall and gateway, two early-modern farmyards, and two farm buildings added in 1900. Archaeological remains lie north of the chapel, and a large pond belonging to the former estate lies outside the enclosure.
Saint-Victor Chapel
Plan and construction
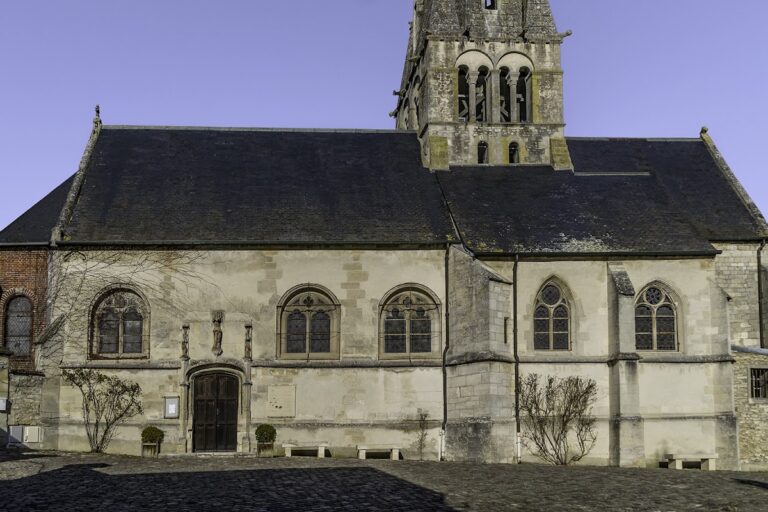
The chapel is built in the Rayonnant Gothic style, a later thirteenth-century form of Gothic architecture distinguished by large windows, delicate tracery, and slender supports. Its axis turns slightly toward the southeast at the eastern end, an orientation shared by the enclosure. The building consists of a central vessel of five bays ending in a three-sided polygonal apse, together with a lower chapel on the north side of the fourth bay. The fourth bay is deeper than the preceding three, probably to accommodate the lateral chapel and suggest a crossing.
The chapel has one level of elevation, and every bay is covered by a rib vault, a ceiling carried by intersecting masonry ribs. The central vessel measures 25.60 metres in length and 7.75 metres in width internally. Its windows are generally 7.20 metres high and 2.50 metres wide, while the window above the western portal is shorter. The vaults rise to 11.70 metres, the roof ridge reaches 19 metres, and the walls are 0.80 metres thick at the level of the window bases. The lateral chapel measures 6.50 by 4.86 metres, giving the building more than 220 square metres of usable space.
Exterior and entrances
Entry is provided by the western portal, a small doorway west of the lateral chapel, and a second small doorway on the chapel’s north side. The lateral chapel was directly connected with the conventual buildings. Its opening into the main chapel is original, although the relationship has led to different interpretations of the chapel’s construction. The walls consist of irregular rubble masonry with brick levelling courses, much of it concealed by a carefully laid facing. The facing is absent on the lateral chapel where the demolished conventual range once stood.
The tall western portal is relatively narrow. Its present tympanum is a concrete block that also serves as a lintel, and its doors are modern. At the end of the twentieth century, the portal still retained two groups of three colonnettes set in successive projections of the wall. Their capitals have round baskets carved with two rows of slender vegetal hooks. The outer abaci are square and the inner ones bevelled. The archivolts, moulded bands following the curve of the arch, have complex profiles including a prominent torus, while the upper torus has an almond-shaped section.
A drip moulding runs at impost level, turns above the portal, and continues along the southern elevation and around the apse. A second runs above the portal and continues along the northern elevation. The western window has two lancets beneath a six-lobed oculus with pierced spandrels, and the gable contains a pointed quatrefoil for ventilating the loft. Two thin, right-angled buttresses reinforce each corner of the western façade. The apse has three functional corbels, projecting blocks that support the ledge above, beneath a semicircular-slice roof ledge. Although the apse is polygonal inside, its roof is semicircular, probably to simplify the roof structure.
Windows and interior sculpture
Before restoration, nearly all the windows were blocked. On the south side, the lower part of the first window and the tracery of the first and third windows had been breached, while part of the fourth window was closed with slats. The lower halves of the central mullions had been removed, showing that the southern windows had been reduced before the priory was abandoned. Fragments of thirteenth-century stained glass survived in the north wall. Around the apse, the windows occupy almost the entire available width and are bordered by a groove between two narrow moulded bands.
The main chapel’s interior combines slender supports, extensive glazing, finely moulded ribs, and restrained sculpture. Round bosses carry strongly modelled foliage and carved heads, including a crowned king in the first bay, a hooded monk in the third, and a Green Man in the fourth. A Green Man is a foliate architectural mask showing a human face emerging from or surrounded by leaves. The fourth-bay boss retains traces of its original colours, including a green face, a sky-blue foliage disc, and similarly coloured lines along the ribs.
The ribs and transverse arches have a slender almond-shaped torus on a band grooved along both sides. Between the bays, they rest on groups of three capitals. The transverse-arch supports are larger than those of the ribs and have ashlar-built shafts with bases formed by a recessed curve between two rounded mouldings. Slender wall-arch supports rise only to the band separating the window bases from the lower wall, with their capitals near the springing level of the window lancets. In the apse, the windows are incorporated directly into these arches.
At the third transverse arch, before the suggested crossing, the supports end in two delicately carved corbels. The northern corbel bears naturalistic oak leaves and the southern one mugwort leaves. The northwestern and southwestern corners of the central vessel have modified support arrangements because the chapel’s width in relation to its height prevents the façade-side capitals from occupying the usual level. In the lateral chapel, bundles of colonnettes occupy the corners, and the southern supports combine with the arcade columns in groups of four.
Lateral chapel and liturgical features
The lateral chapel is lower than the central vessel and receives light through one eastern window, about one-third as wide as the eastern wall. Its tracery contains a quatrefoil rather than the six-lobed oculus used in the central vessel. Its eastern and western walls are set back from the wall arches, creating shallow altar niches covered by pointed barrel vaults or deep arcades. The eastern wall projects beyond the beginning of the first northern apse window, whose left jamb was cut on a bevel to preserve the window’s width.
The lateral chapel opens into the central vessel through a large two-order arcade resting on broad capitals and engaged columns. Its former doorway to the conventual buildings has a tympanum carved with a low-relief trefoiled arcade, while the western doorway opens beneath a basket-handle relieving arch. In the southeast apse wall, a liturgical piscina, a recessed niche or basin associated with an altar, has a pointed form and two narrow colonnettes. Their capitals support a trefoiled arcade with pierced spandrels. A second, undecorated piscina beneath a trefoiled arch occupies the east wall of the lateral chapel, probably reflecting its use for private foundation masses.
The chapel was in very poor condition in 1981. Almost all its windows were blocked, an opening had been made in the southern wall to admit hay carts, rubbish covered the floor, and wooden crates were stored inside. Restoration between 2005 and 2012 repaired the exterior and interior, installed galleries with benches, and added simple liturgical furnishings.
Enclosure and agricultural buildings
Courts, walls, and dovecote
The enclosure preserves sections of the walls that separated the former green court, the large farmyard, and the cloister enclosure. The former wrought-iron grilles have disappeared. The medieval dovecote survives in the large farmyard. A dovecote is a building designed to house pigeons, and its position reflects the agricultural functions that continued after the priory ceased to operate as a religious house.
The 1791 arrangement included a small green court near the southern main gate, a large farmyard with the dovecote at its center, and the cloister enclosure north of the chapel. Near the southern gate stood the chapel house, an earlier building that incorporated a woodshed, storehouse, gardener’s house, stable, cattle sheds, loft, barn, and another stable. The former main approach came from the south through a tree-lined avenue, while a shorter route to Saint-Georges Church was later lost or interrupted by the park.
Farmyards and later buildings
The surviving farm buildings belong chiefly to two early-modern farmyards. Two additional structures were built around 1900, when the Roche family replaced a demolished northern farm building with a stable and a cart shed. The cart shed had a half-timbered upper floor and a granary. Repeated alterations followed the estate’s agricultural use, and later owners partly converted buildings in the two farmyards into dwellings.
Cellar and conventual remains
Cellar and archaeological traces
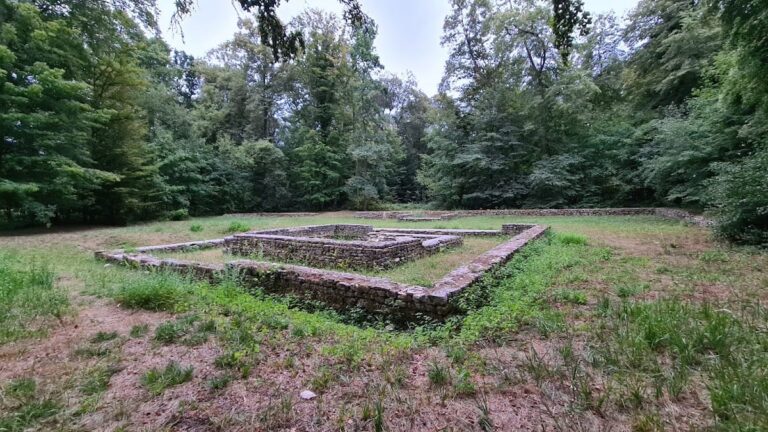
The cellar has pointed vaults built from solid medium-sized masonry. In the nineteenth century it was described as well preserved. A ruined trefoiled Gothic window, probably from the former chapter room, also survived into that period. Other conventual remains were reduced to scattered stones and archaeological traces north and south of the chapel. The cellar and remains north of the chapel were listed as historic monuments in 1926, and a medieval well is the clearly visible remnant among the northern traces.
Former conventual range
The conventual buildings once formed two wings. One extended north from the chapel and ran perpendicular to it. The other turned west at a right angle and continued parallel to the chapel. The first wing contained a large salon, vestibule, and storage room. The second included the prior’s lodging, kitchen, dairy, dining room, small bedroom, reception room, bedroom, five heated upper rooms, two wardrobes, a loft, and a fruit room, with cellars beneath.
The buildings were still standing in 1827, but one wing had disappeared by 1836 and the remaining conventual structures were demolished between 1827 and 1836. Their former arrangement can therefore be understood through the surviving cellar, fragments, archaeological traces, and the recorded layout of the enclosure. The restored chapel, farmyards, dovecote, enclosure walls, and pond now preserve successive parts of the former priory estate.
Nearby sites