Sandwell Priory: A Benedictine Monastery near West Bromwich


Site at a Glance
- Rating
- 4.6
- Popularity
- Very Low
- Country
- United Kingdom
- Primary era
- Medieval
- External website
- Open
- Eras represented
- Medieval
- Civilizations
- English
- Site type
- Religious
- Remains
- Monastery
On this page11 sections
History
Sandwell Priory is a medieval Benedictine monastery near West Bromwich in the United Kingdom, founded around 1190 by William Fitz Guy, son of Guy de Offeni. Its foundation may have taken place at least a decade earlier, beside a spring associated with an earlier hermitage. Formally known as the Priory of St Mary Magdalene of Sandwell, it belonged to the Benedictine tradition, whose monks followed the Rule of Saint Benedict, a code centred on communal worship, obedience, and disciplined religious life.
Foundation and endowment
William Fitz Guy granted the new community land around the hermitage, tenants at West Bromwich, pasture in the manor, timber and firewood, a watermill at Grete, a well or pit at West Bromwich, other parcels of land, and tithes and resources from household production. The principal endowment lay on the eastern side of West Bromwich parish, along its boundary with Handsworth. The priory was dedicated to Mary Magdalene, although another tradition associates it with both the Holy Trinity and Mary Magdalene.
Sandwell exercised manorial jurisdiction over its estates, including the right to hold a manorial court, a local court for managing the customary and economic affairs of a manor. Its possessions grew gradually and eventually included land and revenues in Staffordshire, Buckinghamshire, Shropshire, and probably Worcestershire. The priory also held mills at West Bromwich and Fazeley, together with properties in Dudley, Tipton, Great Barr, Little Barr, Harborne, Coston Hackett, Wombourne, Wednesbury, Padbury, and elsewhere.
Church revenues and disputes
Around 1230, Worcester Priory granted Sandwell the revenues of West Bromwich church in perpetuity. Sandwell paid Worcester six marks each year and assumed responsibility for the church’s expenses. In 1398, with papal authorization, it appropriated its share of Ellesborough church. This arrangement allowed the priory to receive the church’s income while providing a parish priest, but the diversion of revenue contributed to declining provision and deterioration of the church fabric.
The monastery repeatedly contested land, rents, mills, and advowsons. An advowson was the legal right to nominate a priest to a parish benefice. During the thirteenth century Sandwell lost its share of the Handsworth advowson, but gained a messuage, meaning a dwelling with its associated land and buildings, in Birmingham and an annual rent from a mill at Hamstead. In 1260 William de Parles and eleven other men attacked the prior. William was later hanged, and an inquisition of 1280 stated that he had eventually granted Sandwell an annual rent from his Hamstead mill.
Decline after the Black Death
In 1296, during a constitutional crisis in the reign of Edward I, the Crown seized the priory’s temporalities, or income from land, rents, and other secular property. They were restored after Sandwell paid the required subsidy. The monastery acquired further property after the Black Death, including land at Padbury in 1365, but its small community struggled with finance and estate management.
Internal discipline was also a recurring concern. In 1324 Bishop Roger Northburgh supported the election of Prior Richard de Eselberg, urged the monks to obey him, and condemned a monk who had wandered in secular clothing. In 1339 Robert Ingheram, a Sandwell monk who had left the order, sought reconciliation. In 1354 Northburgh criticized the neglect of woodland and fences and the granting of leases for excessive terms.
The Black Death severely reduced the community. When Prior Richard le Warde died in 1349, only one other monk remained. After Prior William del Ree died in 1361, the sole surviving monk, Henry of Kidderminster, became prior. Two monks were recorded in 1380, but only one was present again in 1391.
Disputed appointments
During the 1370s and 1380s, Shrewsbury Abbey attempted to control Sandwell. Abbot Nicholas Stevens supported Richard Tudenham against Prior John de Kyngeston. Kyngeston alleged that he had been assaulted, abducted from Sandwell, confined at Sleap, and forced to sign a resignation. Bishop Robert de Stretton treated the resignation as valid and confirmed Richard de Westbury, a monk of Shrewsbury, as prior. Tudenham later obtained a papal provision, an appointment or grant of an ecclesiastical office by the pope, but was arrested in 1380 for violating the Statute of Provisors, an English law restricting papal appointments that bypassed royal or local ecclesiastical authority.
Church authorities continued to intervene in the appointment of priors. In 1391 Bishop Richard le Scrope annulled the election of William Pontesbury, a monk of Shrewsbury, and appointed John of Tamworth from Coventry. In 1397 Alexander Leddesham, a renegade monk supported by an armed group, temporarily expelled Tamworth. Archbishop Thomas Arundel appointed John de Acton, another Shrewsbury monk, in 1401. Prior Richard Dudley was accused in 1414 of sheltering murderers and thieves, although he was eventually pardoned. In 1487 the monks were declared incapable of conducting an election because of their simplicity, and the bishop appointed another prior.
Suppression and later history
The recorded succession of priors included John, Reynold, William, Richard, Thomas, John de Duckebroc, Richard de Eselberg, William de la Lee, William Harell, Richard le Warde, Nicholas de Cumpton, William del Ree, Henry of Kidderminster, John de Kyngeston, Richard Westbury, John of Tamworth, John de Acton, Richard Dudley, William Pruyne, John Atton, John Newport, Thomas Wynnysbury, John Sawer, William, and John Baylye. This succession reflects the priory’s long history of episcopal and external intervention.
Cardinal Thomas Wolsey, an English churchman and statesman who served as a leading minister of Henry VIII and Archbishop of York, initiated Sandwell’s suppression to help finance Cardinal College at Oxford. Pope Clement VII authorized the appropriation of further monastic houses in 1524, and Prior John Baylye signed Sandwell’s suppression deed on 4 February 1525. Baylye and the other monk were transferred to other Benedictine houses.
Sandwell’s properties were conveyed to Wolsey in January 1526 and passed to John Hygdon, dean of Cardinal College, the following month. A survey made in 1527 valued the priory at less than 40 pounds annually, comprising 12 pounds in spiritualities, or income from religious sources such as tithes, and 26 pounds, 8 shillings, and 7 pence in temporalities. In 1530 William Burbank and Thomas Cromwell sold valuable property at Sandwell for 21 pounds, while the bells were valued at 33 pounds, 6 shillings, and 8 pence.
After Wolsey’s impeachment in 1529, the properties reverted to the Crown. Many later passed to Cardinal College, subsequently known as Christ Church, Oxford. The Ellesborough estates and advowson went to Sheen Priory and St George’s Chapel, Windsor Castle. During the sixteenth century some priory buildings became a private residence called Priory House. The church was still largely standing in 1588 but was demolished soon afterward. The Whorwood family sold Sandwell to William Legge, later 1st Earl of Dartmouth, in 1701, and the Dartmouth estate later incorporated a Georgian house beside the priory.
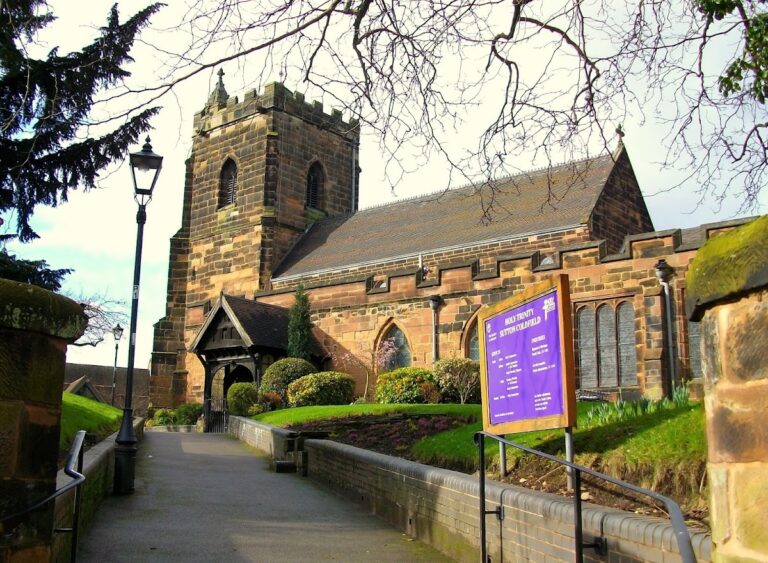
Excavations between 1986 and 1990 clarified the site and revealed the burials of five priors in the chapter house, the room where monks met for communal business, discipline, and readings from the monastic rule. The remains were reinterred in a nearby church. Sandwell now lies within Sandwell Valley Country Park and Priory Woods Local Nature Reserve in modern West Bromwich. Sandwell Metropolitan Borough Council manages the scheduled monument, designated in 1974 as “Sandwell Priory, a Benedictine monastery.”
Remains
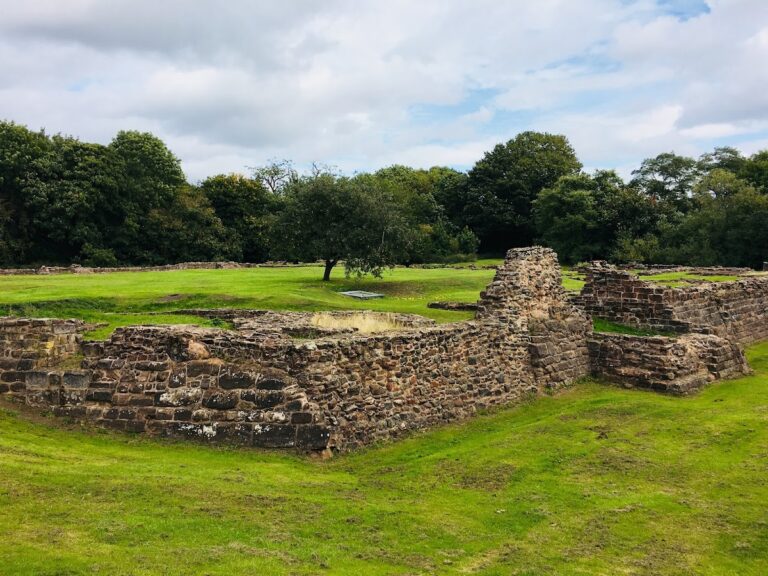
The priory occupied a rectangular enclosure bounded by ditches on at least three sides. A church and cloister formed the centre of the complex, with residential and service buildings to the north and an orchard to the west. The earliest arrangement combined a stone church with two adjoining wooden domestic buildings. Those buildings were rebuilt in stone within a few decades and partly rebuilt again about a century later. Very little survives above ground, but low walls, the laid-out ground plan, and the relatively clear church arrangement preserve the principal structure of the monastery.
Church
The completed church extended along an east-west axis and included a crossing, north and south transepts, an apsidal eastern end, and a rectangular belfry above the crossing. Pairs of chapels stood on both sides. The church was reduced in size during the fifteenth century. A survey of 1526 measured the chancel at about 41 by 18 feet, the nave at 57 by 18 feet, and the intervening belfry at approximately 5 by 5 metres. At its greatest extent, the church was probably more than 100 feet, or about 30 metres, long.
The visible church remains include the south chapels, north chapels, north transept with the sacristy beyond, presbytery or chancel, and south transept. An open stone grave survives in the eastern transept. Archaeological evidence indicates that the church served for a period as a burial place for a local aristocratic family.
Cloister and residential buildings
The cloister, a covered walkway around an open courtyard, and the principal residential buildings stood north of the church. Large two-storey ranges enclosed the cloister and included kitchens and stores. One building described in 1526 measured about 24 by 6 metres and contained three rooms on each floor. A hall measured about 17 by 6 metres, while another building, approximately 18 by 6 metres, had a kitchen on the ground floor, two rooms above, and several subsidiary structures. The outline of the cloister remains visible in the archaeological layout.
Service buildings and water system
Other parts of the complex included a gatehouse with a guardroom, a barn measuring about 72 by 24 feet, a hayhouse, a kilnhouse, a stable, a building containing a furnace or oven, and a thatched watermill. Most of these buildings were in poor condition by 1526. At least two fishponds lay north of the buildings. A spring south of the priory was channelled to supply the kitchens, flush the reredorter, a monastic latrine, and fill the ponds.
Later building and surviving fabric
The Georgian house constructed for the Dartmouth estate directly adjoined the eastern end of the priory site. It reused some of the priory’s foundations and masonry, linking the surviving medieval fabric with the later estate landscape.
Nearby sites