Church of the Assumption of the Blessed Virgin Mary in Gryfice: A Brick Gothic Parish Church


Site at a Glance
- Rating
- 4.8
- Popularity
- Very Low
- Country
- Poland
- Primary era
- Medieval
- External website
- Open
- Eras represented
- Medieval, Early Modern, Modern
- Civilizations
- Duchy of Pomerania, Holy Roman Empire
- Site type
- Religious
- Remains
- Church
On this page18 sections
History
The Church of the Assumption of the Blessed Virgin Mary in Gryfice is a Roman Catholic parish church in Poland, built by the medieval Christian community of the town in the brick Gothic style between the turn of the thirteenth and fourteenth centuries and the end of the fifteenth century. Dedicated to the Assumption of Mary, the Christian feast commemorating her being taken into heavenly glory, it became one of Gryfice’s principal religious buildings.
Medieval foundation and construction
The precise beginning of construction is unknown. A record from 1297 names the parish priest Ludevinus, indicating that the church had already advanced far enough to perform at least part of its religious function. The building may have replaced an earlier wooden church. This possibility has been associated with the granting of town rights in 1262 and the development of the town on the left bank of the Rega.
The eastern section, now the chancel, and an adjoining chapel, later converted into the sacristy, were built first. Part of this work was completed in the early fourteenth century. The nave followed different architectural concepts and was constructed between 1300 and 1350, although its distinctive continuous vine-patterned frieze has also led to the possibility that the nave was the earliest part of the church.
The tower was added during the late medieval period. Fires in 1496, 1562, 1568, and 1658 altered its appearance. The last major medieval addition was St. Mary’s Chapel, a two-storey late-Gothic structure attached to the north side of the nave. The church was consecrated in 1498 by Martin von Karith, Bishop of Cammin.
Reformation and Lutheran administration
Until 13 December 1534, the church belonged to the Latin Church, meaning the Western Christian church governed by the Latin ecclesiastical tradition before the Reformation. During the Reformation it was taken over by the Lutheran Church, the Protestant tradition that emerged from the sixteenth-century religious movement. The building later suffered considerable neglect under its deacons.
Repairs in the early seventeenth century included rearranging the church library, repairing the organ, and renovating the crown of the tower. The church continued to preserve a substantial body of furnishings and institutional records. These included fifteen altars, fourteen of them side altars, numerous benches, decorated liturgical vessels and books, several bells, and a library. Thirty-one vicarages and seven brotherhoods were also associated with the church.
Fire and seventeenth-century rebuilding
On 31 March 1658, fire destroyed the southern, western, and central parts of Gryfice, including most of the church. Parts of the load-bearing walls and pillars survived, as did St. Mary’s Chapel. Reconstruction lasted from 1659 to 1668. The walls were rebuilt, the upper portions of the damaged pillars were restored, and the collapsed tower was reconstructed from 1663.
In 1664, three newly cast bells and another bell transferred from the Stone Gate were consecrated and installed. Interior work followed in 1667. The church was whitewashed, the nave benches were replaced, and a new pulpit and chancel choir stalls were made. Elector Frederick William, residents of Gryfice, and people from the surrounding area supported the rebuilding.
The main altar was made in the late seventeenth century or around 1700. It probably replaced an earlier alabaster-and-marble altar made by the Antwerp master Rudolf Stockmann, which had been destroyed in the fire. New forty-voice organs by the Kołobrzeg organ builder S. D. Richter were installed in 1732. A Baroque pulpit was added in the second half of the eighteenth century.
Nineteenth- and twentieth-century restoration
Major repairs continued in the nineteenth century. In 1859 the deteriorated Baroque spire and lantern were removed, and the crown of the tower was replaced with a copper structure. In 1870, the Szczecin architect Konrad Kruhl directed a restoration and reconstruction campaign that sought partly to recreate the medieval appearance while introducing Neo-Gothic elements. New gables were added to the chancel, St. Mary’s Chapel, and the sacristy.
A further campaign directed by W. Rossow took place in 1909 and 1910 within a broader programme dated 1909 to 1913. The work altered the vault form, reconstructed the supports of the vaults on the pillars, installed new capital bands, replastered the interior, and added painted decoration to the vault surfaces. The organ and its case, galleries, benches, paintings, and other historic furnishings were also restored.
In 1910, the sarcophagus and remains of Field Marshal Adam von Flemming-Rönz were moved from the crypt of St. Mary’s Chapel to the Flemming family mausoleum at Benice near Kamień Pomorski. After the Second World War, three bells were hung and consecrated in 1948. They were dedicated to Saint Adalbert, weighing 1,100 kilograms, Saint Stanislaus, weighing 700 kilograms, and Saint Casimir, weighing 60 kilograms. The main altar was conserved in 1957. Thermal modernization and a heating system followed in the 1970s, while later conservation included replacement of the roof covering and improvements to the tower’s appearance.
Parish history and heritage protection
From 1945 to 1977, the church was subordinate to the parish of the Sacred Heart of Jesus in Gryfice and was administered by the Society of Christ. The independent Parish of the Assumption of the Blessed Virgin Mary in Gryfice was established at the church on 10 August 1977. From 1945 to 1961, the church belonged to the Nowogard Deanery of the apostolic administration. In 1961 it became part of the newly created Gryfice Deanery, which was incorporated into the Roman Catholic Archdiocese of Szczecin-Kamień on 28 June 1972.
The church entered Poland’s national register of historic monuments on 4 May 1956 under register number 88. A new post-conciliar altar, arranged in accordance with liturgical changes associated with the Second Vatican Council, was built in 1990 to a design by Roman Falarczyk. The churchyard fence was replaced in 2003, and a monument to Pope John Paul II was unveiled beside the southern elevation of the tower on 18 May 2005.
Remains
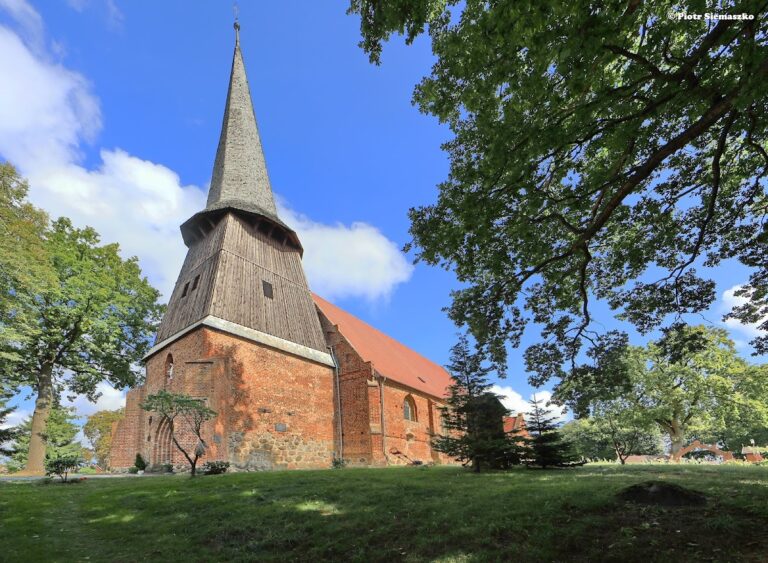
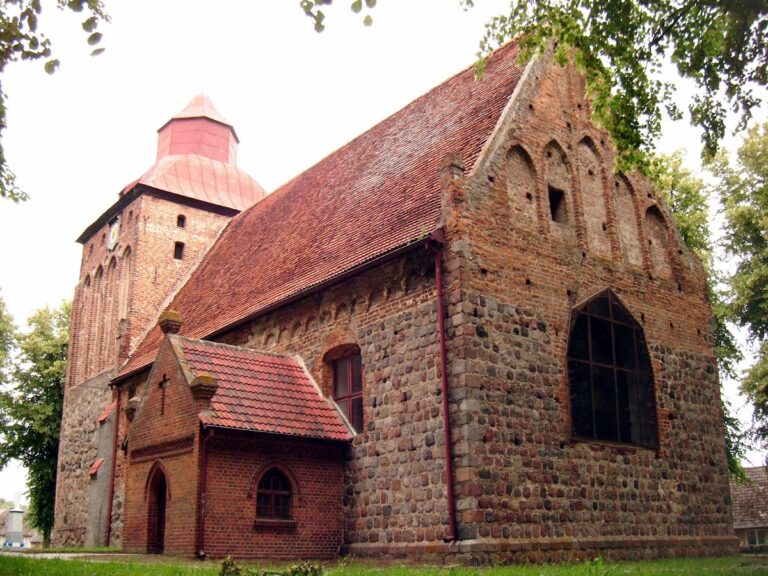
The church is an early regional example of a brick Gothic hall church, a form in which the nave and side aisles are of approximately similar height and create a unified interior space. Its polygonal plan measures 61.95 by 25.75 metres and contains three aisles, a three-span chancel, a four-span nave, a western tower, a southern sacristy, and the two-storey St. Mary’s Chapel on the north. Brick is the principal material, supplemented by granite, wood, and roof tiles. Published measurements give differing floor areas and volumes, including 1,108 square metres and 15,905 cubic metres, 1,115 square metres and 38,660 cubic metres, and an area of 1,581 square metres.
Chancel and sacristy
Chancel
The three-span chancel measures 19.2 by 10.78 metres and has a rib vault, a ceiling carried by intersecting masonry ribs. Its gable faces Wojska Polskiego Street, while its ridge runs toward Kościelna Street. A gabled roof with small square, two-winged dormers covers the eastern part.
The eastern facade has a pointed-arch window with two recesses, three jambs, five mullions, and stained glass showing the Holy Spirit as a dove. Its upper section contains rose-like tracery. Two corner buttresses, each about five metres high, contain pointed-arch niches, a three-sided bay, blind tracery, and triangular pointed gables decorated with a lily and a cross. The lily carries Marian symbolism, while the cross refers to Christianity. The chancel gable has a continuous white-plastered band of blind tracery, alternating brick profiles, seven blind openings in its lower row, and five in the upper row. Corner pinnacles with tented roofs and a cross-patterned decorative crest complete the design.
The north wall has three windows, the only windows in the church with nineteenth-century stained glass, as well as three buttresses and a blocked pointed-arch portal. Trefoils, pear-shaped profiles, and hollows decorate the portal, which was probably the former main entrance from the direction of present-day Wojska Polskiego Street. A masonry fuel-storage structure with two segmental-arched entrances surrounds it. The south wall has a comparable pointed-arch window beside the sacristy.
The chancel contains the Baroque main altar, three Neo-Baroque choir stalls, an eighteenth-century pulpit, eighteenth-century epitaphs, and candelabra. A second, unused wall-mounted Baroque pulpit is basket-shaped and supported by an angel. It measures 6.00 by 1.75 metres. A four-recess pointed-arch portal connects the chancel with the sacristy, while the chancel arch opens toward the nave.
Main altar
The main altar is a three-tiered, three-axis Baroque or early-Baroque retable, the decorated architectural framework behind an altar, with Mannerist elements. It measures 12.00 by 4.80 by 0.70 metres. The predella depicts the Last Supper, the Prayer in Gethsemane, and the Flagellation.
The first tier presents the Crucifixion, with Mary and Saint John beneath the cross. It also includes Saints Matthew and Mark, Moses, Aaron, additional Evangelists, and personifications of Hope and Charity. The second tier shows the Lamentation, angels carrying the Crown of Thorns and Veronica’s Veil, Saints Paul and Peter, and further angels. The two-level crowning features the Column of Flagellation, angels with a hammer and nails, and the risen Christ adored by Mary and Saint John the Evangelist.
Sacristy and former chapel
The former southern chapel, now the sacristy, is a single-span rectangular building attached to the south wall of the chancel and the eastern part of the nave. It has two gabled roofs, two large arched stained-glass windows, niches above the windows, and corner buttresses. Its entrance has a later-reconstructed four-centred arch. The stepped gable contains ten symmetrically arranged white-plastered blind openings with blind tracery, while an octagonal turret rises from its centre. The turret extends a buttress, has a tented roof and a frieze of Marian arcades, and contains four narrow windows.
The sacristy has two rooms with different vaults, one rib-vaulted and the other a lierne vault, an elaborate rib vault with additional subsidiary ribs. A pointed-arch passage with stairs connects the rooms, and one room occupies a mezzanine. The south-eastern ground-floor area contains the former burial crypt of Adam von Flemming-Rönz. A wooden epitaph with a gilded Latin inscription remains on the eastern wall.
Nave and medieval furnishings
Nave structure
The nave is a four-span, three-aisled hall measuring 27.25 by 23.67 metres. Its rib vault and tied structural system are carried by six main octagonal pillars, transverse beams, and buttresses. Four additional pillars attached to the walls also act as buttresses. Wooden galleries supported by rafters occupy the side aisles, and two further galleries, each with a separate entrance in the south or north wall, serve as additional choirs.
The nave has a gabled roof with small dormers and formerly carried a roof turret. Together with the roof of St. Mary’s Chapel, it forms a multi-pitched roof that slightly overlaps the tower. Four incomplete pointed-arch stained-glass windows pierce the southern wall. Beneath the roof cornice runs a continuous vine-tendril metope frieze, a repeated decorative band divided into individual panels. It is one of two such friezes identified in Pomeranian religious architecture. The frieze may have been transferred from a demolished Franciscan church formerly located on Kościelna Street. Other metopes, reused architectural elements known as spolia, are embedded in the southern elevation.
Entrances and interior decoration
A hexagonal side entrance projects from the southern elevation toward Kościelna Street. It has two pointed-arch portals, glazed pointed-arch transoms, a buttress, seven pointed-arch blind openings, and a double stepped gable with a concealed roof. The western elevation contains blind archivolts, niches, and two blocked portals with concave-convex pointed arches and pointed gables above them. Buttresses and octagonal stair turrets with tented roofs reinforce the western corners. The turrets have arcade friezes, plant-patterned panels, and finials.
The northern elevation has two windows, buttresses, and a blocked pointed-arch portal that formerly connected the nave with the church cemetery. Another former entrance is blocked beneath the nave gable. Inside, broad metal-and-glazed doors lead from the porch, while eighteenth-century epitaphs and multicoloured figural painted decoration cover parts of the interior.
Triptych
Opposite the southern gallery stands a fifteenth-century side triptych, a three-part altarpiece with a central panel and two wings. Measuring 1.53 by 1.12 metres, it was transferred from the Church of the Immaculate Conception of the Blessed Virgin Mary in Górzyca during the 1960s. A late-Gothic or early-sixteenth-century Saint Anne triptych in the southern nave was transferred from Górzyca after 1962. Its central group shows Saint Anne with Saint Catherine and Saint James the Elder. The wings contain smaller figures of eleven apostles and Saint George fighting the dragon, beneath decorative tracery.
St. Mary’s Chapel
St. Mary’s Chapel is a two-storey quadrangular late-Gothic structure attached to the north side of the nave. Its facade faces Victory Square, while its ridge runs toward Wojska Polskiego and Niepodległości Streets. A gabled roof with dormers covers the chapel. The northern attic wall has buttresses, ten white-plastered blind openings, and a circular blind opening resembling a smooth round panel. Six pinnacles rise above the structure, and a pentagonal stair tower has a truncated tented roof shaped like an inverted chalice.
The facade contains two stained-glass windows and a pointed-arch entrance with five jambs, rounded rusticated reveals, and double doors. The west and east elevations have differently sized pointed or nearly rounded windows, buttresses, blind-tracery friezes, and cornices. The eastern windows are incomplete and have plinths and double sill cornices. The main room occupies about half of the chapel and has a rib vault supported by an octagonal pillar. Two smaller rooms lie on the upper floor, one of which housed the church library. Stairs connect the main room with the upper rooms and the tower.
Western tower
The western tower is a compact bell tower rising 51.5 metres. Its rectangular base measures 16.27 by 14.65 metres. Structurally, it is described as having five sections separated by cornices, although the tower is also characterized as a four-storey building. It is attached to the nave by its eastern wall. Its Gothic fabric incorporates Renaissance and Baroque elements. The original tower had a granite base, brick upper sections, a wooden top, a gabled roof, and a slender pointed spire.
The lower western section contains the principal pointed-arch portal, with eight jambs, alternating brick profiles, wooden double doors, and a tympanum bearing a cartouche inscribed “Saint Mary’s Church in Gryfice.” Blind archivolts appear on the south wall. The second section has three Gothic stained-glass windows and a broad plastered band of blind tracery. Ten small terracotta or architectural figures, probably representing builders and founders of the tower, are arranged within it.
The third section has three large pointed-arch blind openings on each side, with plastered tracery, rounded rosettes, and blind biforas of the type associated with Stargard. The fourth has four smaller blind openings on each side, some containing actual windows, together with clock faces on the northern and southern walls and two narrow openings on the east. These openings serve both decorative and structural purposes by reducing the thickness and weight of the upper masonry. The tower ends in a two-stepped cornice.
The highest section carries a Baroque copper roof and spire. A truncated tented roof supports a cubic structure with eight sound openings. Above it rises an octagonal lantern with a wider wooden lower section and a narrower upper part containing eight windows with segmental arches and concave-convex profiles. A spire and finial complete the tower.
The tower vestibule has a star vault and contains an early medieval granite baptismal font, numerous eighteenth-century epitaphs, one epitaph dated 1973, and memorial plaques. An arched doorway with a wooden door leaf leads toward the upper levels.
Exterior character and illumination
The exterior combines strong vertical emphasis with varied brickwork, metope and blind-tracery friezes, mascarons, tracery, pinnacles, pointed gables, buttresses, and buttress decoration featuring crosses and lilies. The interior brings together Gothic vaults and galleries with Baroque and Neo-Baroque altars, pulpits, epitaphs, paintings, organs, choir stalls, and later nineteenth-century work.
The church was the first historic building in Gryfice to receive architectural illumination. Metal-halide and sodium-vapour fixtures installed at ground level direct light toward the load-bearing walls, while the roof of the tower is illuminated as well.
Nearby sites