Ploty Old Castle: A Medieval Stronghold and Renaissance Residence in Poland


Site at a Glance
- Rating
- 4.4
- Popularity
- Low
- Country
- Poland
- Primary era
- Early Modern
- Eras represented
- Medieval, Early Modern
- Civilizations
- Duchy of Pomerania, Holy Roman Empire
- Site type
- Domestic
- Remains
- Castle
On this page9 sections
History
Ploty Old Castle is a fortified residence in Płoty, Poland, whose origins reach back to a twelfth-century stronghold on the Rega River. In 1277, Dobiesław Wotuch, a household knight of Barnim I, the medieval ruler of the Duchy of Pomerania, built his residence there. The site therefore developed within the political sphere of the Pomeranian court.
From Stronghold to Masonry Castle
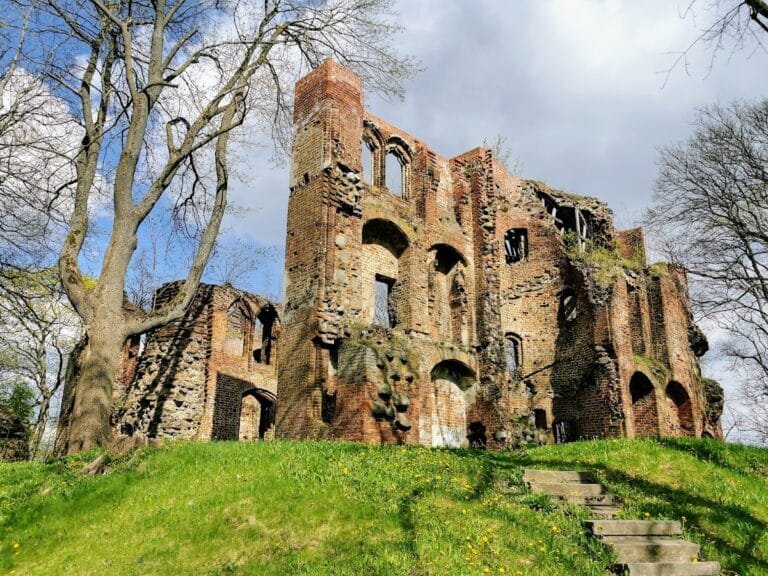
From the late thirteenth century, when the castle came under the control of the Wedel family, its timber defenses were gradually replaced with masonry. The Heydebreke family later enlarged the courtyard to about 28 by 45 metres. Under the von der Osten family, the walls were raised to six metres, strengthening the existing defensive complex.
In 1465, burghers from Kołobrzeg attacked and ruined the castle. The von der Osten family rebuilt the stronghold and added a three-storey building in its south-eastern corner. This rebuilding altered the medieval complex while retaining its role as a fortified residence.
Renaissance Residence and Later History
From 1577, the Blucher family controlled the castle and transformed it into a Renaissance family residence. Renaissance residences adapted earlier fortified sites to the architectural and domestic ideals of the period. Part of the southern section was dismantled at the end of the eighteenth century.
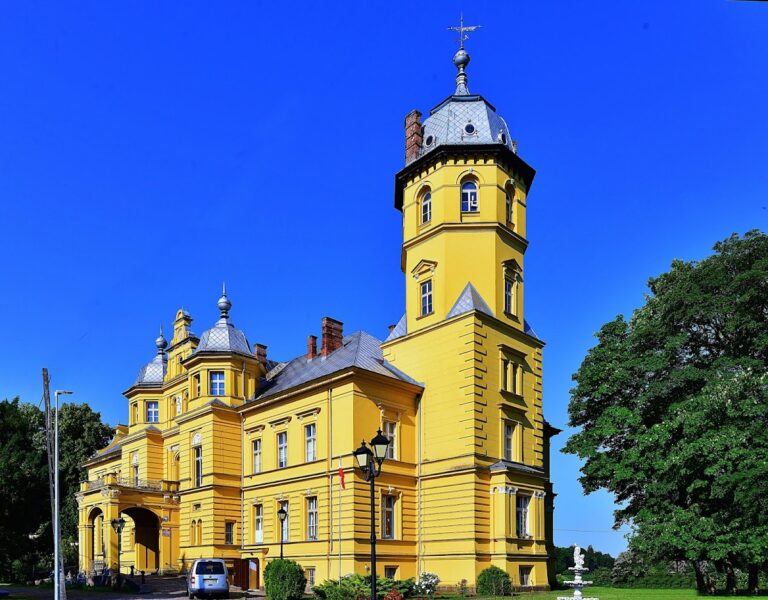
A fire devastated the castle in 1860, after which it remained in ruins until the post-war period. Between 1959 and 1967, the castle was rebuilt and assigned to municipal cultural institutions, including a library. The City and Municipality of Płoty is its present owner, and a social-assistance centre is also housed there. The castle has been a protected immovable monument in Poland since its registration on 4 May 1956 under number 1605.
Remains
The surviving complex combines fragments of the medieval defensive residence with a three-storey Renaissance-style reconstruction. Its earlier arrangement included a rectangular tower on a raised platform surrounded by a moat, while the later castle developed around a courtyard enlarged to about 28 by 45 metres.
Medieval Defensive Structure
The medieval residence centred on a four-storey rectangular defensive tower built of stone and brick. It measured approximately 12.7 by 17 metres and stood on a platform measuring 28 by 36 metres. The medieval fabric that survives today consists of the tower’s lower storeys and a fragment of the stone perimeter wall.
Rebuilt Renaissance Residence
Knight’s Hall
The rebuilt castle is a three-storey structure in Renaissance style. Its reconstruction destroyed the original painted interior decoration, but the Renaissance door of the ground-floor Knight’s Hall was reconstructed after the war. The hall contains richly decorated vaults and a monumental architectural fireplace.
Mannerist Fireplace
A room in the northern corner contains a Mannerist architectural fireplace. Mannerism was a later sixteenth-century style known for elaborate and highly formalized decoration.
Commemorative Plaques
Two commemorative plaques are mounted on the facade. One records the reconstruction of the castle with funds from the Social Fund for the Reconstruction of the Capital, a postwar Polish public fundraising initiative for rebuilding Warsaw. The other marks the seventieth anniversary of the public library in Płoty in 2017, bearing the dates 1947–2017.