Ludgeri Church Norden: A Medieval Lutheran Church in Germany


Site at a Glance
- Rating
- 4.7
- Popularity
- Low
- Country
- Germany
- Primary era
- Medieval
- External website
- Open
- Eras represented
- Medieval, Early Modern, Modern
- Civilizations
- Unclassified
- Site type
- Religious
- Remains
- Church
On this page18 sections
History
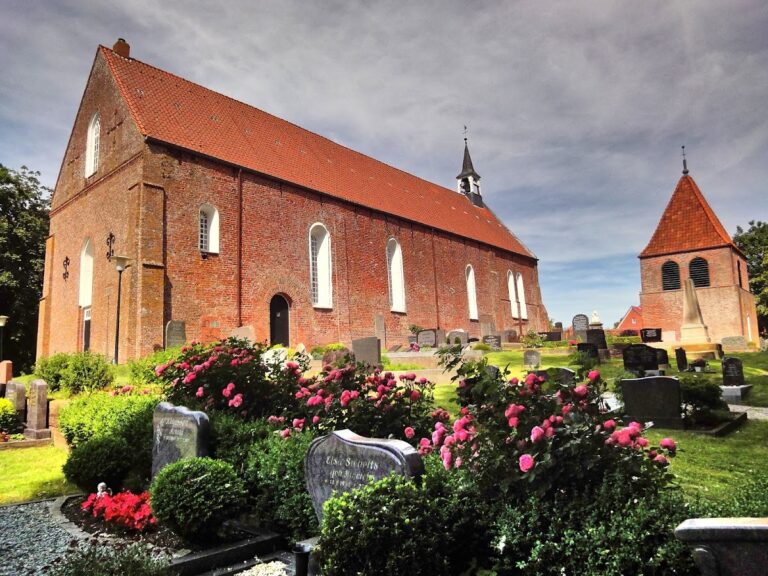
Ludgeri Church is an Evangelical Lutheran church in Norden, Germany, built in several Romanesque and Gothic phases from the thirteenth to the mid-fifteenth century. It stands on a sand island in the marsh near the northwestern edge of the East Frisian Geest and is the largest surviving medieval sacred building in East Frisia, measuring about 80 metres in length.
A regional church in medieval Norden
Norden developed as a shared centre for the farming communities of Ekel, Lintel, and Westgaste rather than as a settlement founded from a single central plan. Two churches emerged in its historic centre. The Andreas Church, to the north of Ludgeri Church, served the growing urban community, while Ludgeri Church initially served the surrounding Norderland as its regional church.
The church was dedicated to Liudger, also known as Ludger, a Christian missionary and bishop associated with the conversion of the Frisians. His cult made him an important regional patron. Ludgeri Church also functioned as a send church, a place where ecclesiastical and secular justice was administered.
The earliest church on the site probably had a wooden predecessor. Whether a tuff-stone building came before the surviving late Romanesque brick church remains uncertain, although the foundation of a tuff-stone apse was found during heating work in 1967. The first brick church was constructed during the first half of the thirteenth century. Proposed dates range from 1200 to 1220 and from 1230 to 1250.
This first brick building was larger than the neighbouring urban church. Its greater dimensions have been interpreted as evidence of competition between the city church and the regional church. The Andreas Church itself developed from a wooden predecessor into a rectangular twelfth-century church of tuff stone and later into a basilica.
Expansion from Romanesque church to Gothic complex
The detached bell tower was built in the early fourteenth century, during the transition from Romanesque to Gothic architecture. The west facade was probably erected around the same time after part of the gable collapsed. The damage may have resulted from a storm fire in 1296 or an earthquake in 1318.
Around 1318, the original eastern apse was probably demolished and replaced by a Gothic transept, the crosswise arm of a church, with three square cross-vaults. Those vaults later collapsed. The transept was then rebuilt with stronger walls and piers in a larger and raised form.
Ulrich Cirksena, chief of Norden and later the first Imperial Count of East Frisia, played a major part in rebuilding the transept and constructing the choir. A Latin inscription above the south portal states that the building was restored in 1445 with Ulrich’s assistance and under the care of the clergy and citizens of Norden. Until 1987, the inscription was thought possibly to refer to the beginning of the high choir. A reconstruction of its weathered text established that it referred to the rebuilding of the transept.
The choir was probably built by a travelling workshop that had previously constructed the choir of the Martinikerk in Groningen. It was probably complete by about 1455. Its ambulatory, a passage running around the outside of a choir, made Ludgeri Church the only three-aisled sacred building in East Frisia designed in the manner of Gothic cathedral architecture.
Reformation and confessional conflict
The Reformation reached Norden in 1527. This sixteenth-century religious transformation divided Western Christianity and changed the church’s interior. Most medieval images were destroyed or whitewashed, and the former high altar was converted into a Scripture altar in 1576 and 1577. A Scripture altar places written biblical texts at the centre of religious emphasis rather than medieval devotional images.
The Andreas Church was largely destroyed in 1531 by Balthasar von Esens during conflicts in East Frisia. Attempts to rebuild it failed, and the remaining ruins were removed in 1756. Some of its figurative architectural sculpture was probably reused at Ludgeri Church. After the destruction of the Andreas Church, Ludgeri Church also became Norden’s town church.
The church later became the scene of a dispute between Lutheran and Reformed clergy. Edzard II prevailed over his brother Johann II in the struggle over a vacant pastorate, and by spring 1578 the Reformed pastor Adolph Empenius had been removed. The Reformed congregation was expelled from its temporary preaching place in 1579. Norden then remained exclusively Lutheran for a long period, and public worship by other Christian confessions was prohibited until the eighteenth century.
Later alterations and preservation
The nave received its timber barrel vault in 1746. In 1785, three paintings by the Groningen painter Friedericus Carolus de Hosson were attached to the inner panels of the Scripture altar, while its outer sides were painted over. The western part of the nave was separated for use as a school during the 1820s. Large pointed-arch windows were added to the north and south walls in 1840 because the division reduced the light from the former west window.
Windows depicting Martin Luther and Philipp Melanchthon were installed in the transept late in the nineteenth century. The Luther window dates from 1889 and the Melanchthon window from 1898.
Comprehensive repairs were carried out in seven phases between 1956 and 1968. A further renovation from 1980 to 1985 secured the roofs and exterior masonry, recovered the original interior colour scheme, redesigned the altar area in the crossing, and restored the organ. The altar paintings were restored in 1983 and moved to the south wall of the nave. Ludgeri Church is protected as a historic monument in Lower Saxony. It remains the seat of the superintendent of the Norden church district and serves the largest congregation in Norden.
Remains
Overall plan and medieval fabric
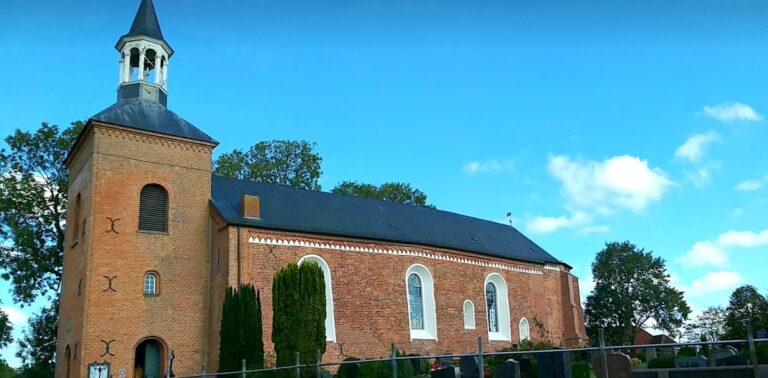
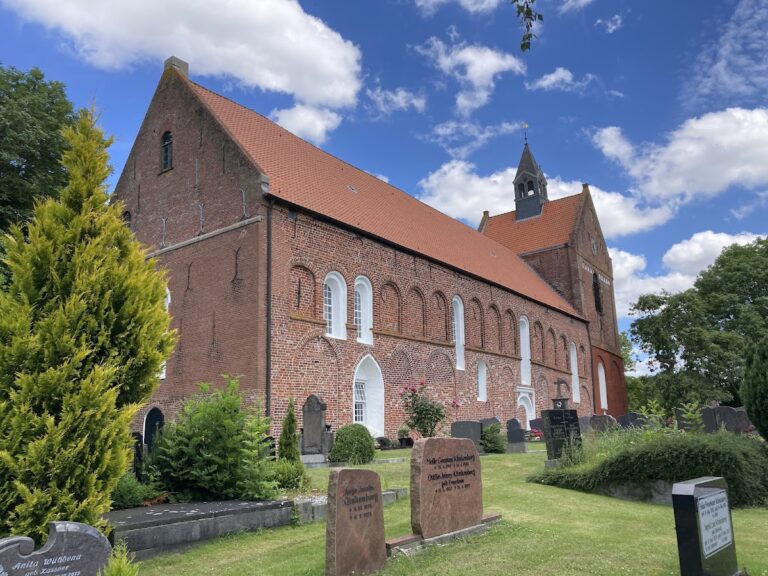
The surviving complex has a strongly articulated exterior formed by three sections of different heights: the Romanesque nave, the enlarged Gothic transept, and the dominant Gothic choir. The detached bell tower stands south of the nave, separated from it by a street. Together, these buildings form the central architectural group on Norden’s approximately 6.678-hectare market square.
Romanesque nave
The original thirteenth-century church was a rectangular, single-nave brick building about 41 metres long and 13 metres wide. It had a semicircular apse made of tuff stone, two entrances on each of the north and south sides, small round-arched windows, and a flat timber-beam ceiling. Its early furnishings probably consisted of a baptismal font and a masonry altar table.
The present nave is built of red brick. Its apse has been removed, and its interior was reduced when the western section was separated for school use. The timber barrel vault installed in 1746 slightly raises the nave and creates a visual relationship with the transept. A former sexton’s house with a lean-to roof is attached to the south side of the western nave and faces the market square.
Large pointed-arch windows with tracery, installed around 1840, divide the long walls. Small round-arched openings from the earlier church remain visible in the north wall and survive internally as small round-arched niches. The west gable has an elaborate Gothic triangle with slightly pointed blind niches and three narrow windows. Below it are the upper remains of the original large west window and three simple round-arched windows inserted for the schoolrooms around 1820. Two corresponding windows were made in the western part of the north wall.
Gothic transept and portals
The transept was rebuilt and enlarged in 1445. It is approximately 32 metres wide and 12 metres long, has a steep slate roof, and contains cross-vaults. Each arm has a large pointed-arch tracery window on its western and gable ends.
North transept
The north transept is built of brick in its base and otherwise of light tuff. Its gable contains three pointed blind niches. The portal has a richly profiled basket arch above which are blind niches with profiled pointed arches. Its gabled door lintel probably came from the demolished Andreas Church.
South transept
The south gable is divided into three material zones. Red brick forms the lower third and the upper gable, tuff surrounds the tracery window, and sandstone statuettes stand on consoles within the narrow blind niches of the gable. The facade has five stepped blind niches and a late Gothic pointed-arch niche.
Both transept gables retain elaborate portals. Above the north portal, an exterior relief depicts the Adoration of the Magi. Mary and the Child occupy the centre, while Joseph, wearing a Jewish hat, sits to the right beside a saint probably representing the apostle Andrew.
Gothic choir
The Gothic choir measures approximately 33 metres long, 26 metres wide, and 21 metres to the crown of the vault. It rises markedly above the nave and transept and ends in a polygonal termination. Its ambulatory surrounds the choir and provides circulation behind the high altar.
Extensive windows create a light-filled interior. Thirteen round pillars support the clerestory walls, the upper windowed part of the church that admits light above the lower arcades. Pointed-arch arcades link the pillars. Pear-shaped vault shafts rise above the capitals and continue into the ribs and bosses. The central space is arranged in three zones, with arches between the high choir and ambulatory, blind niches, and clerestory windows with sloping reveals.
The choir and transept use cross-vaults rather than the net or star vaults common in many contemporary churches. Brick forms the choir’s base, window tracery, pointed arches, and simple frieze beneath the eaves, while most of the remaining choir is made of tuff. Some original dark, porous Roman tuff survives. Lighter and harder Weibern tuff was used during the 1981 to 1983 restoration to reduce further weathering. Stepped buttresses support the ambulatory between the windows.
Bell tower and bells
The detached bell tower is a closed-type structure south of the Romanesque nave. Whitewashed blind arches appear below its sound openings and in the gables, while pointed arches dominate the blind niches of the gable triangle. The lower storey formerly housed the municipal weighing station. It now contains a memorial to those killed in the world wars, including a terracotta figure of a German soldier installed on the east side for the dead of the First World War.
The peal includes three bronze bells. The surviving middle bell, the Luther Bell in the note E, was cast in Lübeck in 1911 by M. and O. Ohlsson from material taken from the 1489 St. Anne’s Bell, cast by Barthold Klinghe. Its relief and inscription refer to Martin Luther, the hymn A Mighty Fortress Is Our God, and the contemporary pastors and churchwardens.
A strike bell in the roof turret was cast by Rincker in 1921. Rincker also cast the large and small bells in 1971, replacing damaged post-war cast-steel bells. Since then, the bells have hung in an internal bell frame rather than visibly in the tower’s large sound openings.
A carillon, a tuned set of bells played melodically, was installed in the eastern large sound opening in 1992. Made by the Dutch Eijsbouts bell foundry, its eighteen bells are tuned from G to D2. Their forms were specially calculated to produce clear pitches with few interfering overtones. The carillon replaced a twelve-bell instrument installed by Korfhage and Sons in 1936. That instrument was largely surrendered for war use in 1942, with four bells surviving in the tower.
Paintings, seating, and pulpit
Three large paintings made by Friedericus Carolus de Hosson in 1785 for the high altar hang on the south wall of the nave. They depict the Last Supper, the Crucifixion of Christ, and the Descent from the Cross. Six brass chandeliers hang in the nave, transept, and first choir bay. Most date from the seventeenth century, and the oldest dates from 1643. A 1650 chandelier depicts the archangel Michael, while one from 1689 shows a pelican, a symbol of Christ’s self-sacrifice. The westernmost chandelier was donated by members of the congregation in 1927 for Norden’s four-hundredth Reformation anniversary.
The post-Reformation box pews and galleries retain doors bearing coats of arms, house marks, monograms, and dates that indicate former private ownership. The large nave galleries were built around 1690. Their enclosed form helped retain heat from simple foot warmers containing glowing peat.
The Baroque pulpit was made in 1712 by Rudolf Garrels, an organ builder from Norden and pupil of Arp Schnitger. The unpainted wooden structure presents episodes from biblical salvation history and is supported by Moses holding the tablets of the Ten Commandments.
Eighteen further carved figures by the Dutch sculptor and woodcarver Jan de Rijk include Christ as Salvator Mundi, John the Baptist, the four Evangelists, the apostles Peter, Andrew, James the Elder, Thomas, James the Younger, Judas Thaddeus, Simon, Matthias, and Paul, together with Martin Luther. Philip and Bartholomew appear on the inner door to the pulpit basket. The figures stand on named consoles and are mostly identified by their attributes. The pulpit stair has twelve steps.
The oversized, tower-like sounding board reflects Dutch models. Six male and female figures at its corners hold instruments of martyrdom associated with the Crucifixion. Five reliefs on the lantern refer to Christ’s Resurrection, and angels above symbolize eternity. The crowning angel holds a trumpet and a book inscribed “The Eternal Gospel.” A rose, rather than the customary dove, is mounted beneath the sounding board.
Galleries and memorials
The 1587 Herrenboden, or magistrates’ gallery, is the second-oldest original seating installation in the church after the choir’s count’s stalls. It was used by members of Norden’s magistracy and received Middle Low German biblical inscriptions in 1595. Partly painted private boxes survive beneath it.
The bridge-like Fürstenstuhl, or princes’ gallery, dates from 1596 and stands between the transept and choir. It replaced the former Gothic counts’ stalls and allowed the ruling family to see both the high altar and the pulpit. A gable added in 1601 contains a golden sun with the name of God in Hebrew lettering, the date 1601, and the arms of the Cirksena family and the Swedish Wasa royal house.
The Süderboden, or south gallery, was commissioned in 1711 by Lieutenant Colonel von Moltke. Sliding windows run across its front, while its balustrade bears the arms of the officer and his wife. The 1980 to 1985 restoration uncovered its original imitation-marble finish beneath two later layers.
The former Steinböhmer family gallery, later known as the church council’s seat, was acquired by the church council in 1890 when its demolition was being considered. Its oldest colour scheme has been restored. Behind the pier supporting this seat stands the tomb monument of Unico Manninga, an East Frisian nobleman and official who died in 1588.
The monument was installed or rebuilt in 1678. It includes a life-size marble figure of Manninga and a marble head of Christ, probably taken from a monument made in 1588. Manninga is shown reclining in prayer beneath a Resurrection relief surrounded by family arms. Temperance and Prudence flank the figure, while Justice and Fortitude stand above. Faith, Charity, and Hope surround the head of Christ in the gable.
Choir furnishings and sacrament house
The high choir retains predominantly Gothic, pre-Reformation furnishings. Medieval wall paintings recovered from centuries of whitewash during the 1980 to 1985 renovation are purely ornamental. Star-painted wooden discs in the vaults express the Gothic skyward ideal and cover openings once used to lower ropes for a sailor’s chair employed by painters.
The two-seated counts’ stalls were probably commissioned by Count Ulrich I soon after the choir was completed. Their carved coats of arms include the Cirksena maiden eagle on the northern stall and a shield with a unicorn on the southern stall, a symbol of Christ and virginity. A three-seat stall between them bears a pelican and Jonah in the fish, symbols associated with sacrificial love, Christ, death, and Resurrection.
The choir stalls date from 1481 and were probably made for the Benedictine monastery of Marienthal, destroyed by Balthasar von Esens in 1531. They were probably brought to Ludgeri Church in the mid-1560s, shortened, and arranged in a semicircle as Communion seating. The remaining seats are in the ambulatory. The northern row depicts the Crucifixion, the southern row the Annunciation, and the hand knobs show plant forms and a human head.
The pre-Reformation high altar was made before 1481 and is the only one of the church’s five medieval altars to survive in part. It was probably originally dedicated to Mary. Its surviving late Gothic canopy has keel arches, pinnacles, crockets, and cross-florets.
In 1577 the high altar became a Scripture altar. Its wings bear Middle Low German gold lettering on an azure background, with extracts from the First Letter to the Corinthians inside and the Ten Commandments on the outer sides when the wings are closed. The wooden Communion table, divided by Ionic columns into three fields and designed as an antique temple, replaced the original stone altar table in the same year.
The altar’s two kneeling benches probably date from 1785. De Hosson’s paintings then covered the inner Scripture panels, and the commandments on the reverse were painted over in one colour. The paintings were removed for restoration in 1983 and hung in the nave, restoring the altar’s earlier appearance. The reverse inscriptions had already been restored in 1892 against a black background.
Beside the high altar stands a sacrament house, a Gothic receptacle for consecrated Eucharistic hosts, carved around 1480 from Baumberg limestone. It represents an idealized Gothic tower with a multi-storey crown resembling a late Gothic church spire. A pelican originally stood at its summit, while its present figurative decoration includes a figure from the workshop of the Master of the Molbergen Altarpiece.
Four wall frescoes inside the sacrament house date from around 1500. Each depicts an angel holding a burning candle and swinging a censer, referring to the veneration of the consecrated hosts formerly kept inside. The structure was renovated in 1886 after serious deterioration. During that Neo-Gothic restoration, medieval forms were imitated, some figures were freely added, and original elements were altered. Ninety supplementary pieces were made, and a cross-floret replaced the original pelican.
Font, frescoes, and sculptural remains
The baptismal font, probably from the early fourteenth century, is the oldest surviving furnishing in the church. It is made of Bentheim sandstone, with a round basin on a hexagonal shaft. Both parts are decorated with trefoil arches. The font received its present brass lining in 1957 and was placed beside the high altar after being moved several times.
A late medieval fresco of Christ as Judge of the World occupies the crossing above the triumphal arch. Christ sits on a rainbow above the globe, holding a sword and accompanied by a lily that represents justice and mercy. Mary and John kneel as intercessors, while the dead rise from their graves below.
The ambulatory contains numerous epitaphs, mostly wooden memorial tablets, as well as several stone grave slabs. The space beneath the church floor was used for burials until 1803.
Baumberg sandstone figures displayed in the ambulatory once stood in the window niches of the transept gables until 1957. Dating from the second quarter of the thirteenth century, they reflect French cathedral sculpture. The Annunciation group includes a well-preserved Mary and a headless angel. Another angel attends the Baptism of Christ while holding his clothing.
The ambulatory also displays the heavily weathered sandstone inscription formerly placed above the south portal and a bearded saint once positioned above it. The saint was long, but incorrectly, identified as Liudger. Reconstructed copies of the sculptures and inscription, made by Georg Arfmann of Königslutter, were installed on the south transept facade in 1988.
Organs and present altar use
The first substantial swallow’s-nest organ, a wall-mounted organ projecting into the church, was installed on the south wall in 1567 by Andreas de Mare. After war damage, Edo Evers replaced it in 1618, reusing pipes from the earlier instrument. These were choir organs, and only after 1641 did the organ regularly accompany congregational singing.
Arp Schnitger built the present organ between 1686 and 1688 and enlarged it in 1691 and 1692. It stands on a new, lower gallery that projects farther into the church and extends into the crossing, allowing the instrument to be heard clearly in the nave. The organ has 46 stops, including eight taken from earlier instruments, 3,110 pipes, five divisions, three manuals, and a pedal. It is Schnitger’s second-largest surviving work in Germany and the second-largest organ in East Frisia, and is regarded as having international historical and musical importance.
The altar in the crossing was made in 1985 and is used for the main Lutheran Communion service. The high-choir altar is used for weddings, baptisms, and devotions.
Nearby sites